Save
Ask
Tour
Hide
Share
$612,000
New Listing

Eastside Place Condominiums
60 Cross St E 106
Somerville, MA02145

For Sale|Condominium|Active
1
Bed
1
Total Bath
1
Full Bath
665
SqFt
$920
/SqFt
2018
Built
County:
Middlesex
Call Now: 617-648-9415
Is this the listing for you? We can help make it yours.
617-648-9415
Upcoming Open Houses
Thu, Oct 8, 5:00 PM - 6:30 PM
Sat, Oct 10, 11:00 AM - 12:30 PM
Sun, Oct 11, 11:00 AM - 12:30 PM
60 Cross St E 10660 Cross St E 10660 Cross St E 10660 Cross St E 106
Save
Ask
Tour
Hide
Share

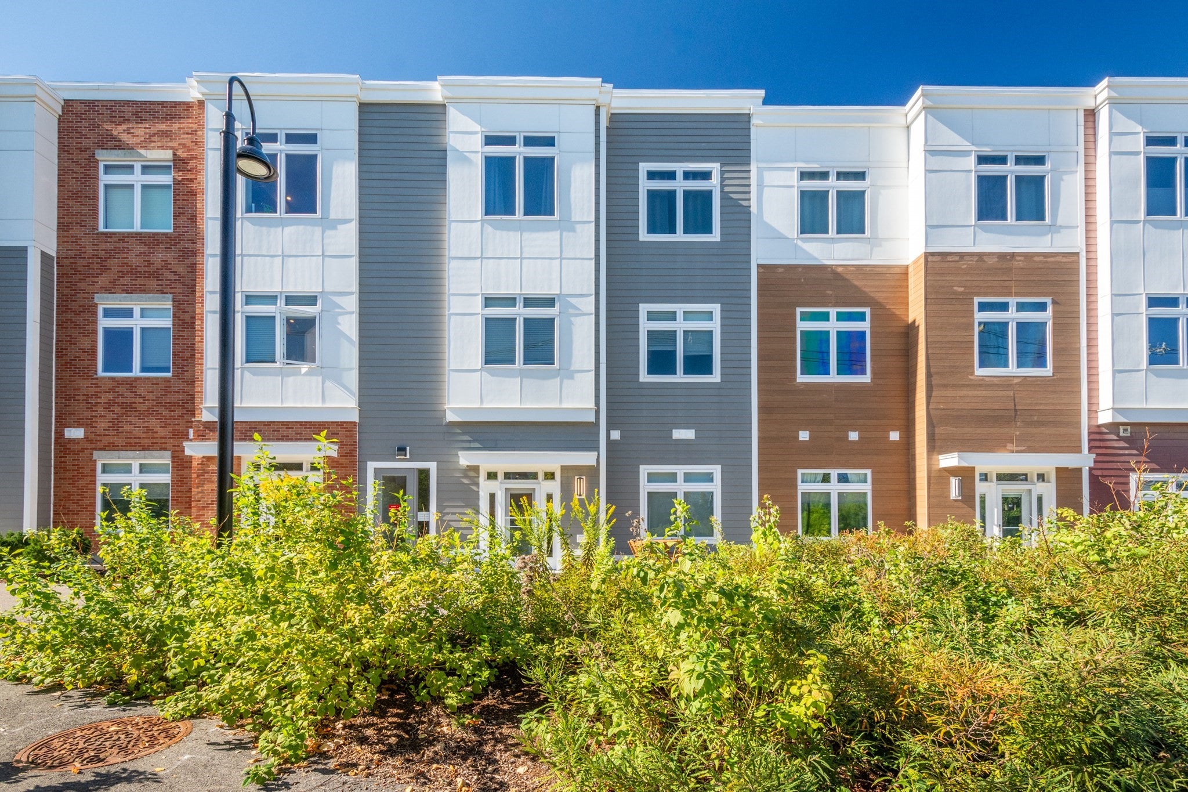
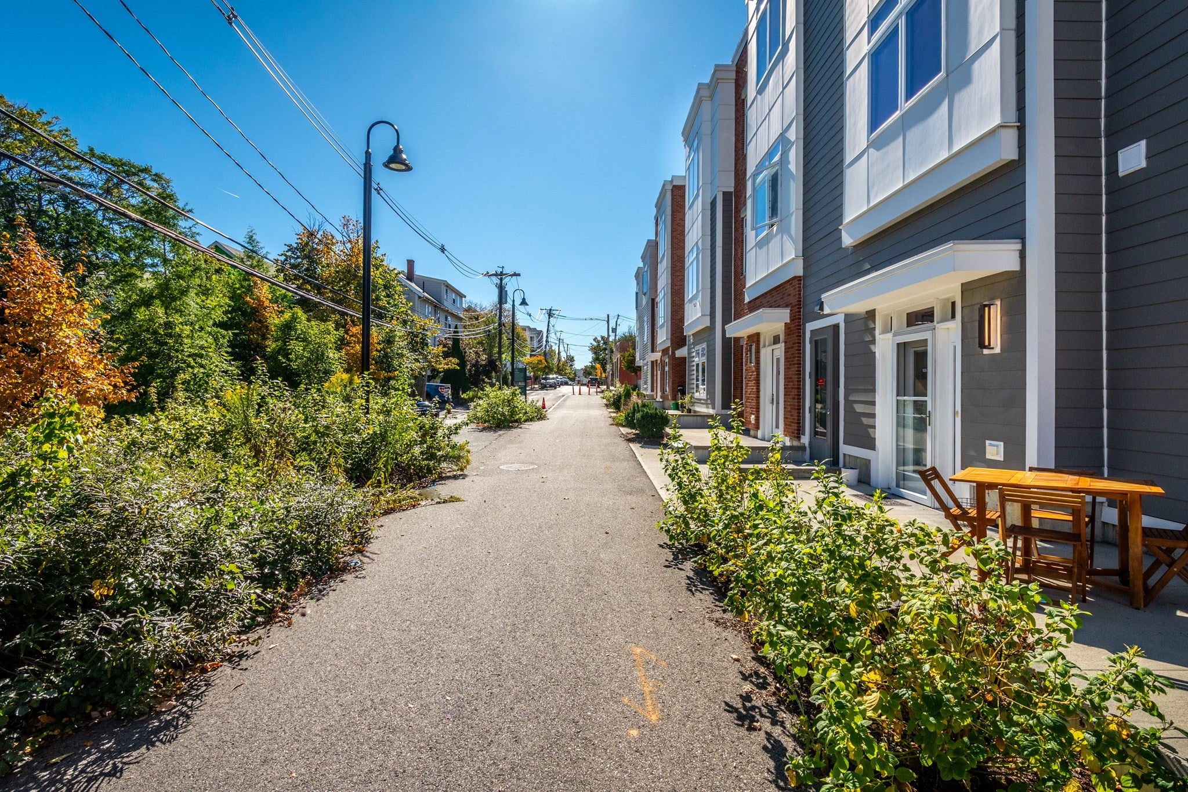
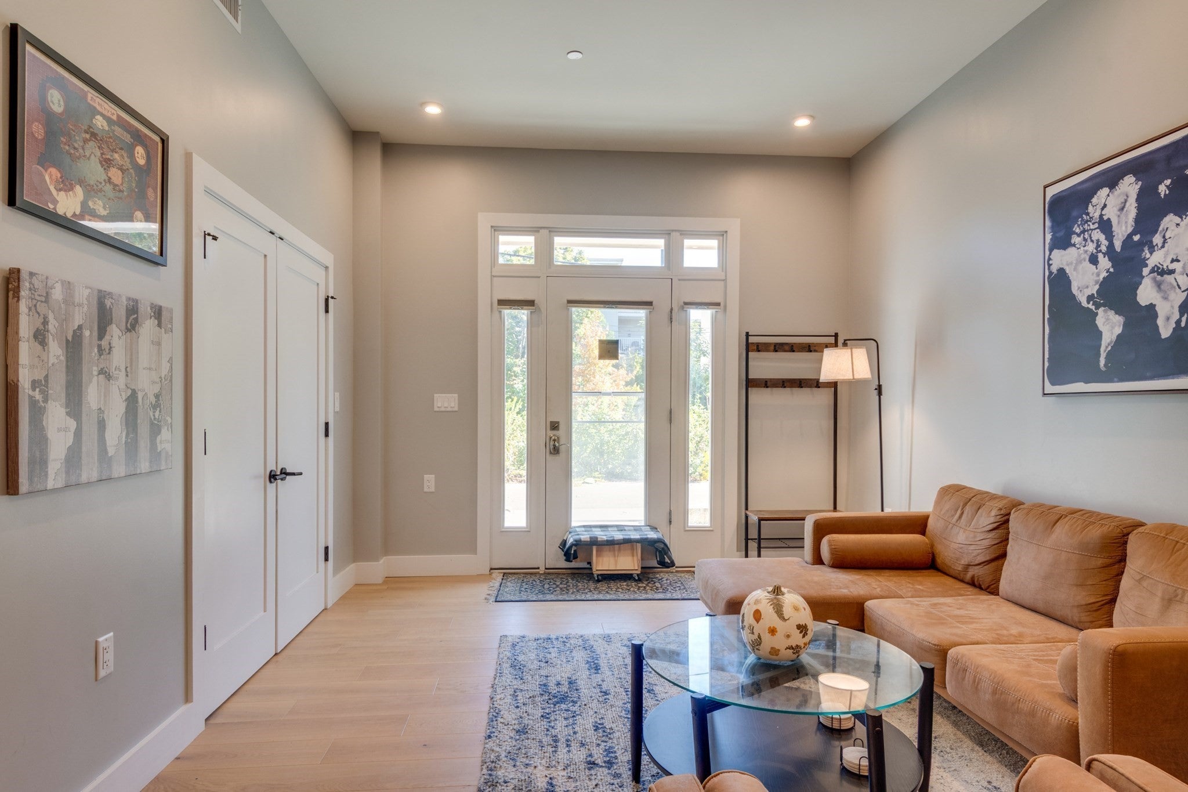
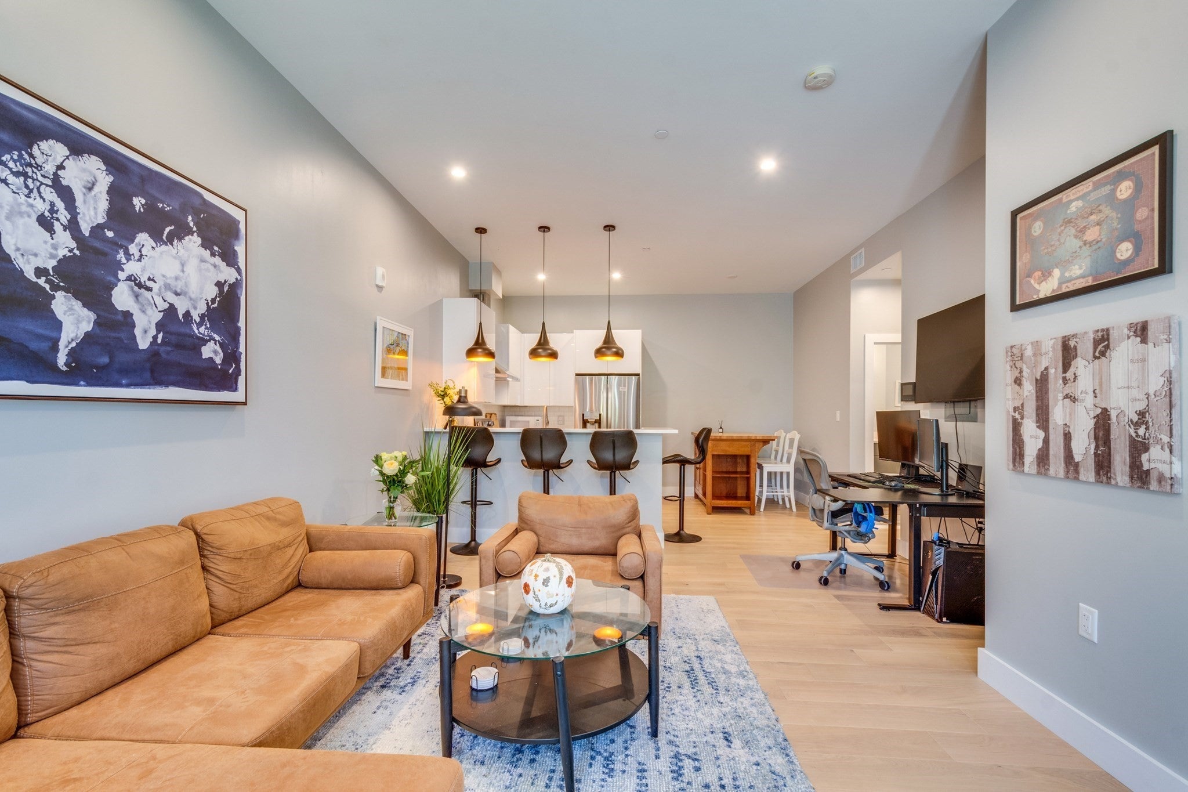
Garden-style living meets modern convenience at Eastside Place Condominiums. A separate private entrance opens to a private patio overlooking ESCA Park—an uncommon feature that makes this home truly unique and creates a peaceful connection to the outdoors. Inside, oversized windows, 9-foot ceilings, recessed lighting, and an open-concept layout create an airy, inviting feel with effortless flow from living to dining to kitchen. The sleek kitchen features stone countertops, stainless steel appliances, pendant lighting, and an island for casual dining or entertaining. The main bedroom offers comfortable scale and generous closet space, while in-unit laundry, central air, tankless hot water, deeded garage parking, and bike storage add everyday ease. Professionally landscaped grounds, a courtyard adjoining the club room, nearby shopping and dining, and close proximity to Assembly’s Orange Line, Route 93, and bike paths complete this stylish Somerville retreat.

Save
Ask
Tour
Hide
Share
Listing Snapshot
Price 
$612,000
Days On Site 
0 Days
Bedrooms 
1
Inside Area (SqFt) 
665 sqft
Total Baths 
1
Full Baths 
1
Partial Baths 
N/A
Lot Size 
N/A
Year Built 
2018
MLS® Number 
73587815
Status 
Active
Property Tax 
$6,293
HOA/Condo/Coop Fees 
$285 monthly
Sq Ft Source 
Public Records
Friends & Family
Recent Activity
2 hours agoListing updated with changes from the MLS®
2 hours agoListing first seen on site
General Features
Attached Garage 
Yes
Disclosures 
2 pets per unit for owners only in unit and courtyard - EV charger in common garage - no short-term rentals
Garage 
Yes
Garage Spaces 
1
Number Of Stories 
1
Parking 
AttachedGarage Door OpenerHeated GarageDeededAssignedCommonGarage Faces SideOff StreetPavedGarage
Parking Spaces 
1
Pets 
Breed RestrictionsCats OKDogs OKSize LimitYes
Property Sub Type 
Condominium
Security 
Security System
Sewer 
Public Sewer
SqFt Above 
665
SqFt Total 
665
Water Source 
Public
Zoning 
CB
Interior Features
Appliances 
RangeDishwasherDisposalRefrigeratorWasherDryer
Cooling 
Central Air
Electric 
Circuit Breakers
Heating 
Natural GasForced Air
Interior 
ElevatorMaster DownstairsOpen FloorplanRecessed Lighting
Laundry Features 
Electric Dryer HookupWasher HookupIn Unit
Main Level Bedrooms 
1
Bathroom 1 
Dimensions - 9.75x6.166666666Level - MainArea - 60
Dining Room 
Dimensions - 10.666666666x10.583333333Level - MainArea - 112
Kitchen 
Dimensions - 10.583333333x8.166666666Level - MainArea - 86
Living Room 
Dimensions - 17.666666666x14.583333333Level - MainArea - 257
Master Bedroom 
Dimensions - 15.833333333x99Level - MainArea - 1567
Save
Ask
Tour
Hide
Share
Exterior Features
Construction Details 
Brick
Exterior 
Garden
Lot Features 
Landscaped
Patio And Porch 
Patio
Roof 
Rubber
Community Features
Accessibility Features 
Accessible Entrance
Association Amenities 
Elevator(s)Clubhouse
Association Fee 
$285.0
Association Fee Frequency 
Monthly
Community Features 
Park
Building Access 
Unit Placement(Street,Garden)
Listing courtesy of Anne Spry of Barrett Sotheby's International Realty


The property listing data and information, or the Images, set forth herein were provided to MLS Property Information Network, Inc. from third party sources, including sellers, lessors, landlords, and public records, and were compiled by MLS Property Information Network, Inc. The property listing data and information, and the Images, are for the personal, non-commercial use of consumers having a good faith interest in purchasing, leasing or renting listed properties of the type displayed to them and may not be used for any purpose other than to identify prospective properties which such consumers may have a good faith interest in purchasing, leasing or renting. MLS Property Information Network, Inc. and its subscribers disclaim any and all representations and warranties as to the accuracy of the property listing data and information, or as to the accuracy of any of the Images, set forth herein.

Last checked 2026-10-07 07:58 PM UTC

Neighborhood & Commute
Source: Walkscore
Disclosure: Community information and market data powered by Constellation Data Labs. Information is deemed reliable but not guaranteed.
Save
Ask
Tour
Hide
Share