Save
Ask
Tour
Hide
Share
$1,595,000
1 Day On Site

39 Rollingwood Ln
Concord, MA01742

For Sale|Single Family Residence|Active
3
Beds
4
Total Baths
3
Full Baths
1
Partial Bath
3,511
SqFt
$454
/SqFt
1963
Built
County:
Middlesex
Call Now: 617-648-9415
Is this the listing for you? We can help make it yours.
617-648-9415
Upcoming Open Houses
Sat, Oct 10, 1:30 PM - 3:00 PM
Sun, Oct 11, 12:30 PM - 2:00 PM
39 Rollingwood Ln39 Rollingwood Ln39 Rollingwood Ln39 Rollingwood Ln
Save
Ask
Tour
Hide
Share

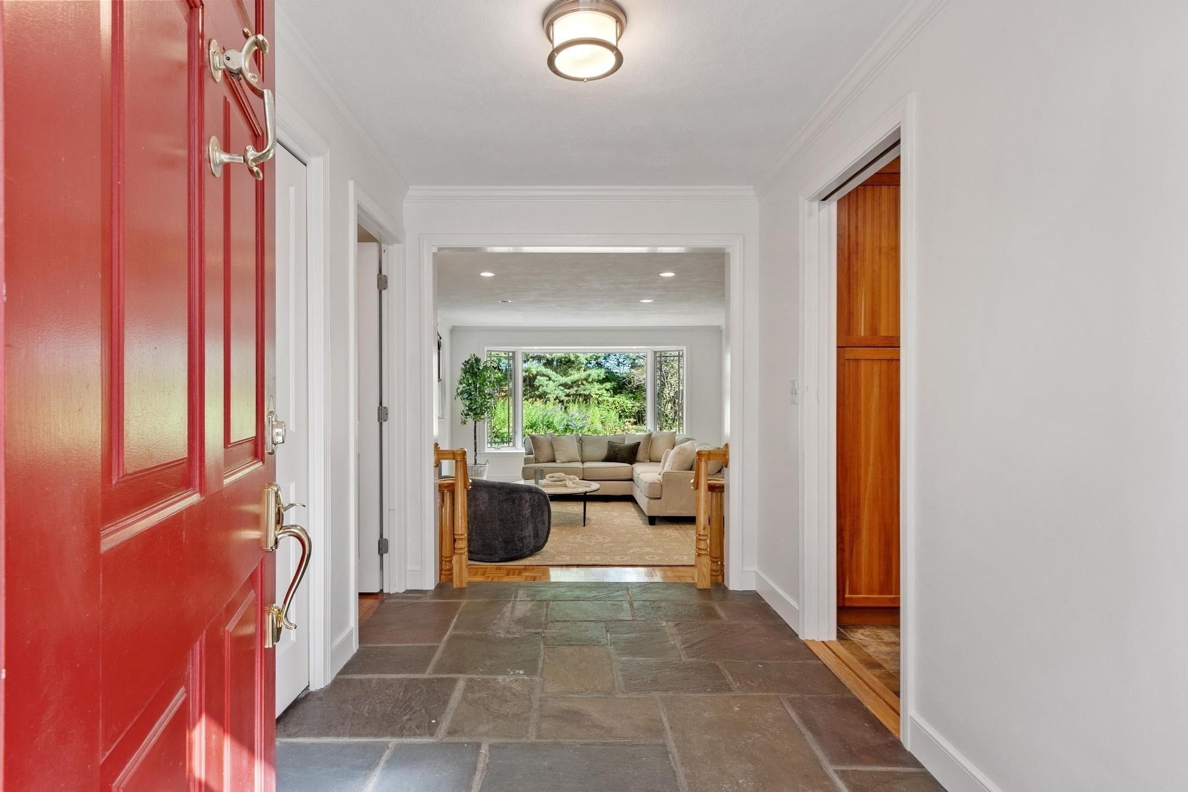
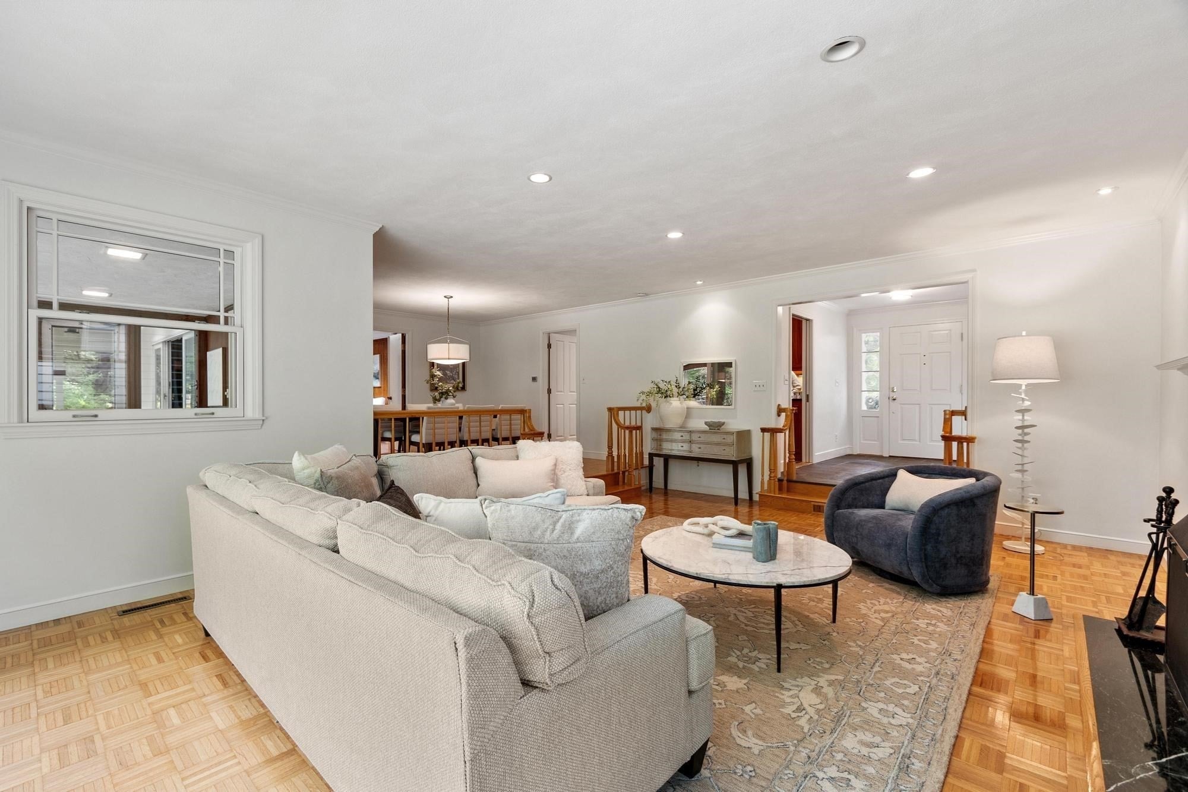
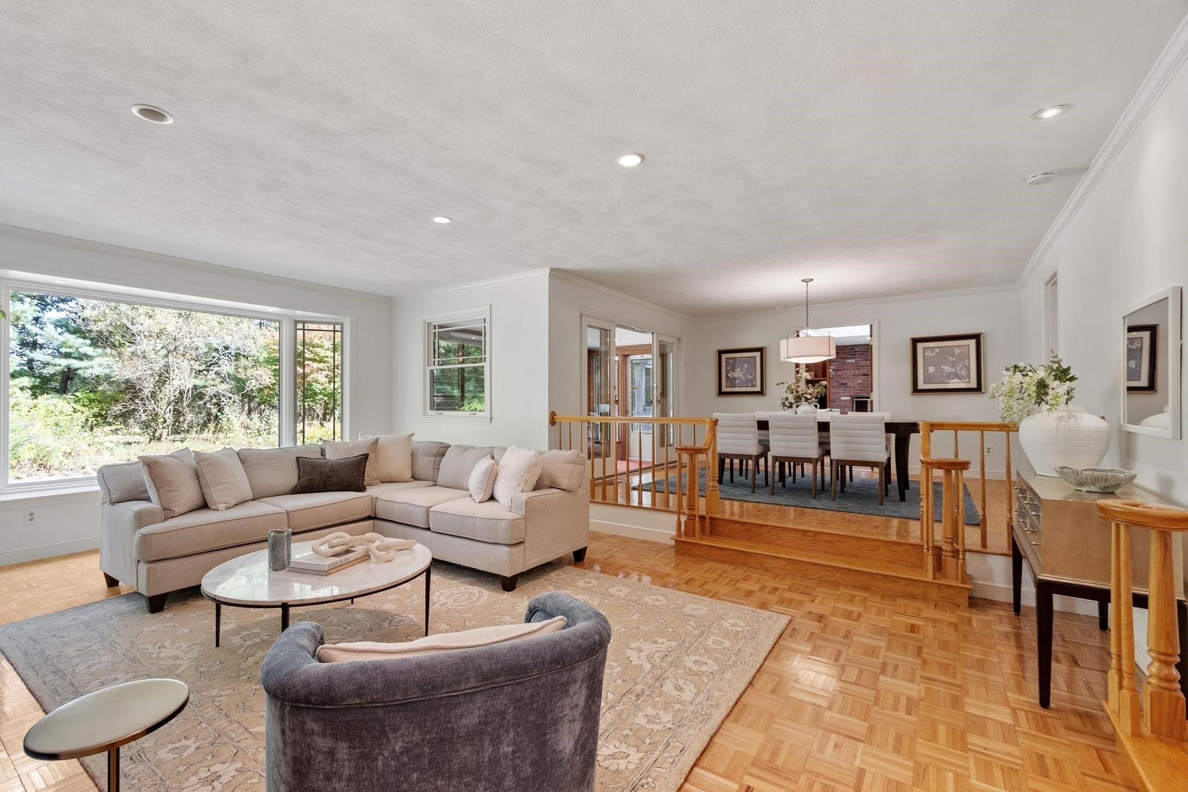
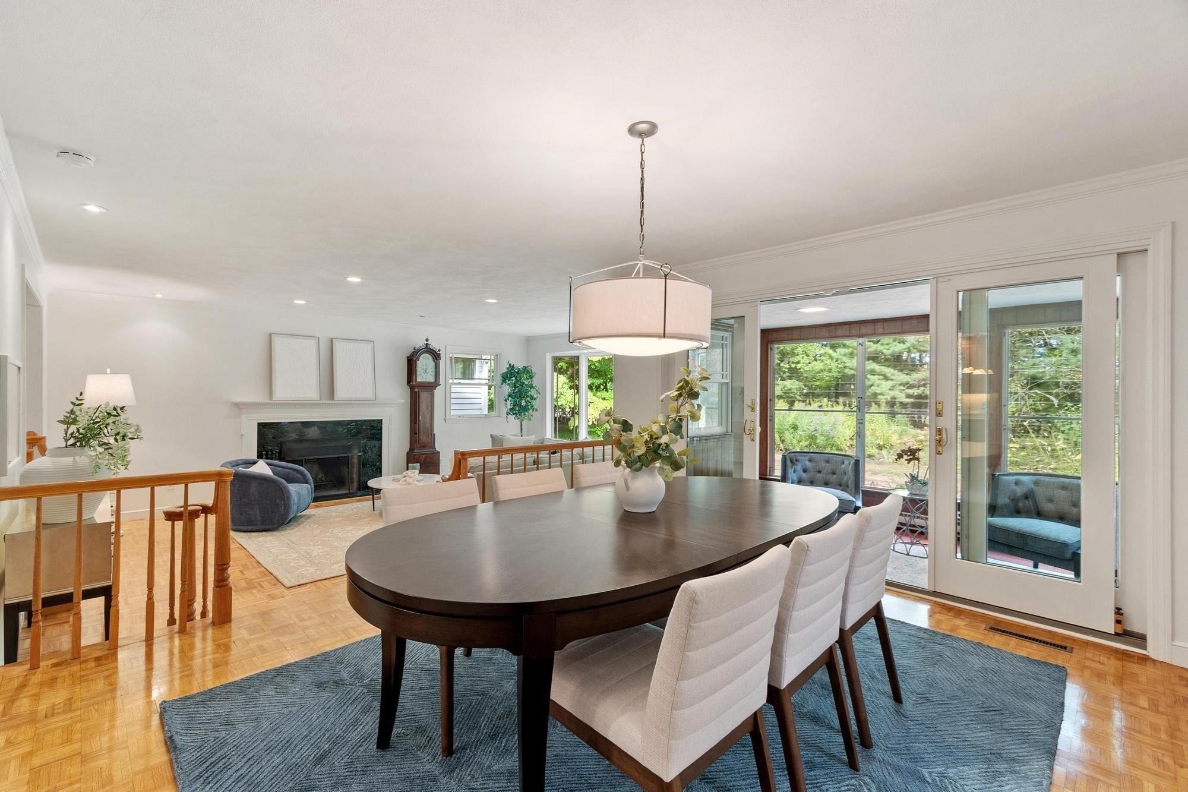
Discover easy one-level living surrounded by nature. Set on a peaceful cul-de-sac above Mattison Field conservation lands, this inviting property enjoys scenic walking trails nearby. Inside, the living room makes a wonderful first impression with a large bay window, fireplace and warm wood floors. Open to the dining room, these spaces are equally suited for everyday meals, gatherings and celebrations. The well-appointed eat-in kitchen flows into the fireplaced family room, where skylights fill the space with natural light and a wall of doors connects to both a screened porch for warm-weather and a sunroom to enjoy throughout the year. A half bath with laundry and built-ins throughout, adds character and function. Privately arranged at the opposite end are 3 bedrooms including the the main suite with double vanity spa-like bath, plus a full family bath. The finished lower level beautifully extends the living space with a new full bath with steam shower and versatile space ready to adapt to your lifestyle. An attached two-car garage complete this inviting offering, combining easy one-level living, generous spaces and a peaceful setting.

Save
Ask
Tour
Hide
Share
Listing Snapshot
Price 
$1,595,000
Days On Site 
1 Day
Bedrooms 
3
Inside Area (SqFt) 
3,511 sqft
Total Baths 
4
Full Baths 
3
Partial Baths 
1
Lot Size 
1.05 Acres
Year Built 
1963
MLS® Number 
73587924
Status 
Active
Property Tax 
$18,196
HOA/Condo/Coop Fees 
N/A
Sq Ft Source 
N/A
Friends & Family
Recent Activity
yesterdayListing updated with changes from the MLS®
yesterdayListing first seen on site
General Features
Acres 
1.05
Attached Garage 
Yes
Disclosures 
Roof is 21 years old. Hot water Heater is 3 years old. Riello Burner on furnace is 2010. Furnace box is older. Basement refrigerator included. Antique safe conveys with the house.
Foundation 
Concrete Perimeter
Garage 
Yes
Garage Spaces 
2
Green Energy Efficient 
Thermostat
Parking 
PavedAttachedGarage Door OpenerGarage Faces SideGarage
Parking Spaces 
8
Property Sub Type 
Single Family Residence
Security 
Security System
Sewer 
Private Sewer
SqFt Above 
1882
SqFt Below 
1629
SqFt Total 
3511
Style 
Ranch
Water Source 
Public
Zoning 
AA
Interior Features
Appliances 
Trash CompactorWater HeaterRangeOvenDishwasherMicrowaveRefrigeratorWasherDryerWine RefrigeratorRange Hood
Basement 
FullPartially Finished
Cooling 
Central AirCeiling Fan(s)
Electric 
Circuit Breakers
Fireplace 
Yes
Fireplace Features 
Living Room
Fireplaces 
3
Flooring 
TileCarpetHardwood
Heating 
BaseboardForced AirOil
Interior 
Entrance FoyerCeiling Fan(s)Recessed LightingMaster DownstairsPantryCrown Molding
Laundry Features 
Electric Dryer HookupWasher Hookup
Bathroom 1 
Dimensions - 7x9Level - FirstArea - 63
Bathroom 2 
Dimensions - 12x8Level - FirstArea - 96
Bathroom 3 
Dimensions - 9x8Level - FirstArea - 72
Bedroom 2 
Dimensions - 16x13Level - FirstArea - 208
Bedroom 3 
Dimensions - 11x13Level - FirstArea - 143
Dining Room 
Dimensions - 13x13Level - FirstArea - 169
Family Room 
Dimensions - 13x20Level - FirstArea - 260
Kitchen 
Dimensions - 14x21Level - FirstArea - 294
Living Room 
Dimensions - 22x15Level - FirstArea - 330
Master Bedroom 
Dimensions - 13x17Level - FirstArea - 221
Save
Ask
Tour
Hide
Share
Exterior Features
Construction Details 
Frame
Exterior 
Rain Gutters
Lot Features 
Cul-De-SacLevel
Patio And Porch 
ScreenedPorch
Roof 
Shingle
Community Features
Community Features 
ParkStable(s)
Roads 
Paved
Schools
School District
Unknown
Elementary School
Willard
Middle School
Cms
High School
Cchs
Listing courtesy of Senkler, Pasley & Whitney of Coldwell Banker Realty - Concord


The property listing data and information, or the Images, set forth herein were provided to MLS Property Information Network, Inc. from third party sources, including sellers, lessors, landlords, and public records, and were compiled by MLS Property Information Network, Inc. The property listing data and information, and the Images, are for the personal, non-commercial use of consumers having a good faith interest in purchasing, leasing or renting listed properties of the type displayed to them and may not be used for any purpose other than to identify prospective properties which such consumers may have a good faith interest in purchasing, leasing or renting. MLS Property Information Network, Inc. and its subscribers disclaim any and all representations and warranties as to the accuracy of the property listing data and information, or as to the accuracy of any of the Images, set forth herein.

Last checked 2026-10-09 09:47 AM UTC

Neighborhood & Commute
Source: Walkscore
Disclosure: Community information and market data powered by Constellation Data Labs. Information is deemed reliable but not guaranteed.
Save
Ask
Tour
Hide
Share