

Village Green34 Newman Rd 34Malden, MA02148
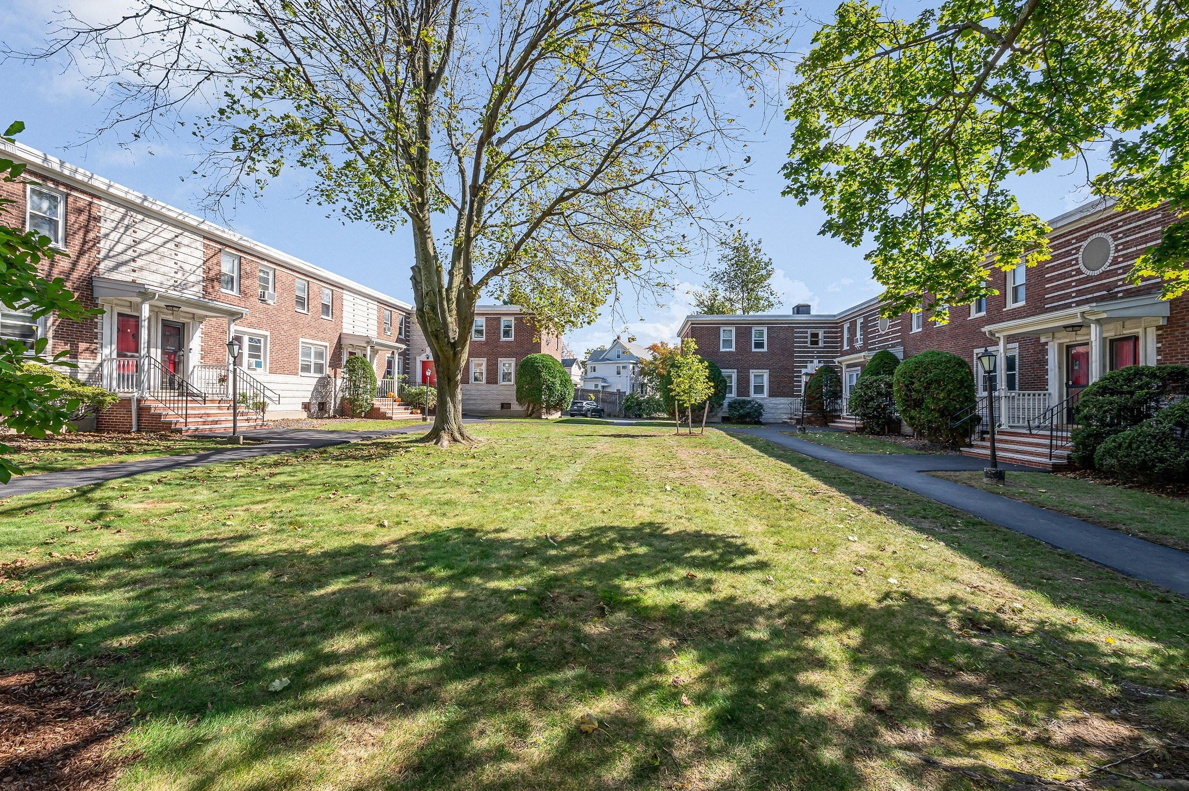
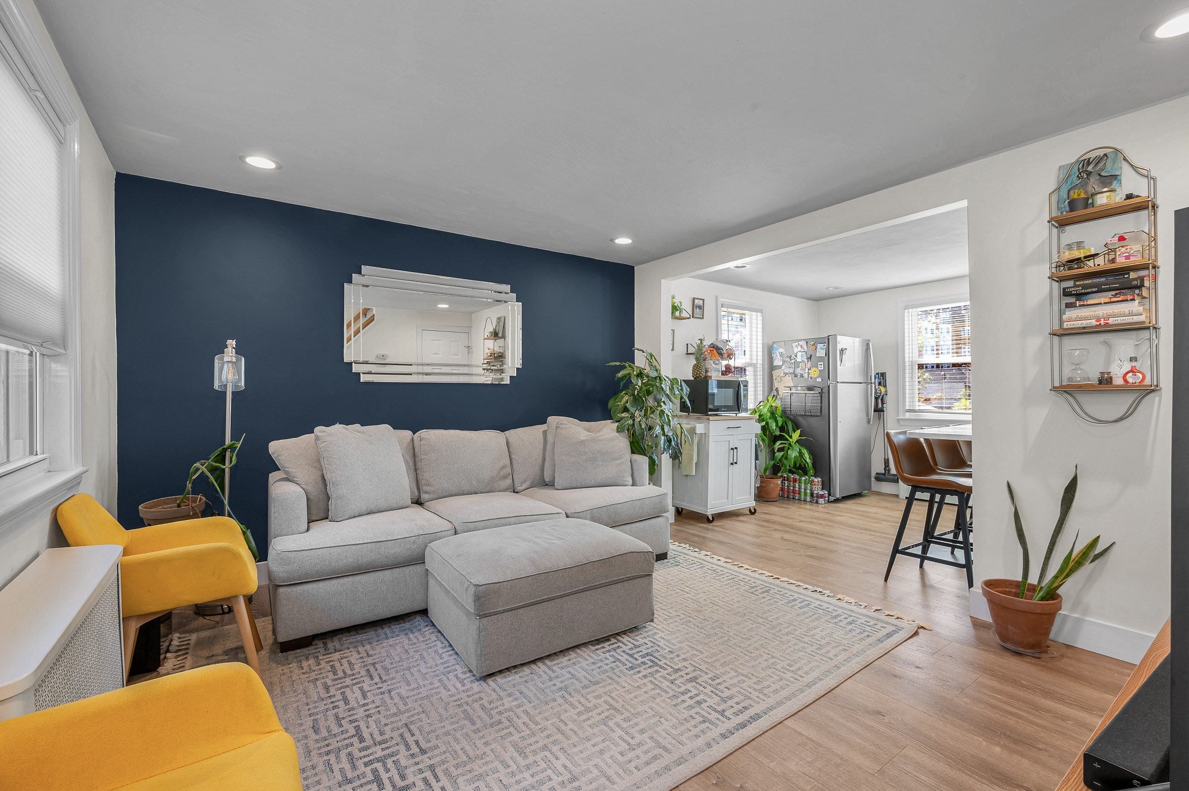
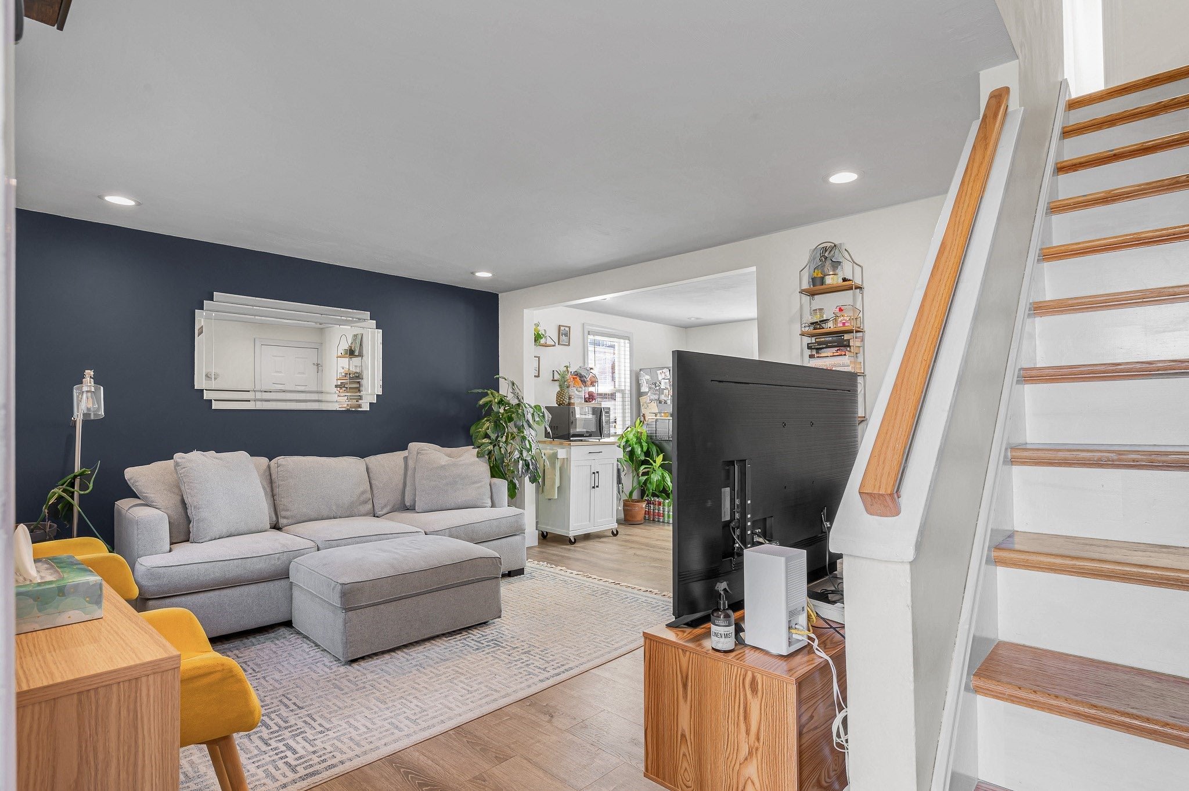
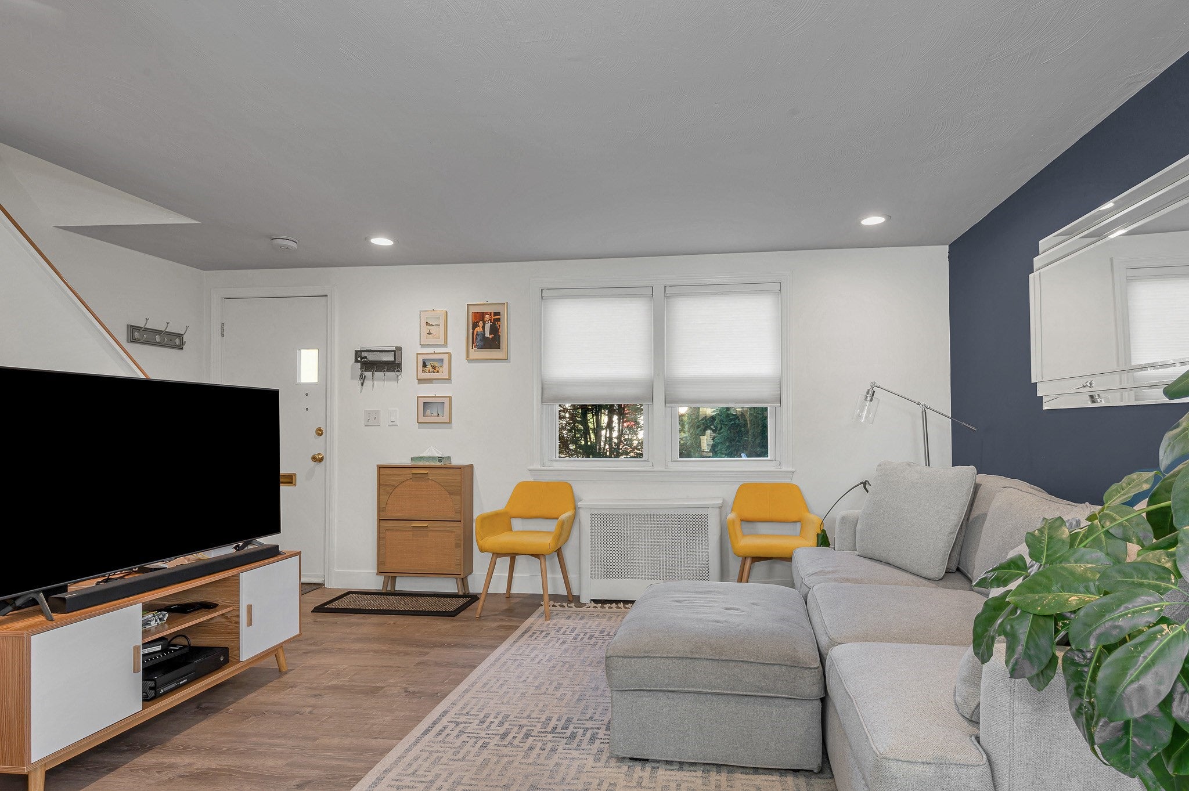
Don’t miss this bright and inviting two-level corner townhouse in desirable Village Green! Set back in a peaceful location, this beautifully updated 2-bedroom, 1-bath home was renovated in 2021 and offers a spacious living room, dining area, and modern kitchen with quartz countertops and island.. Upstairs are two generously sized bedrooms and updated bath. Enjoy the convenience of an in-unit washer/dryer combo unit. Back stairs lead directly to the common outdoor area. The in-ground pool is just steps away—perfect for easy summer enjoyment! Basement storage #84 is conveniently located near the rear entrance. Additional recent improvements include first-floor vinyl plank flooring, new front & rear screen doors and rear entry door, bedroom shelving, new blinds, storage organizers, bike rack, and replacement of all radiator valves. Pet-friendly community with tennis courts and beautifully maintained grounds. Walk to shops, restaurants, and public transportation, with easy access to major highways, Encore Boston Harbor, and Boston. Make this your new home!
| an hour ago | Listing updated with changes from the MLS® | |
| 12 hours ago | Listing first seen on site |

The property listing data and information, or the Images, set forth herein were provided to MLS Property Information Network, Inc. from third party sources, including sellers, lessors, landlords, and public records, and were compiled by MLS Property Information Network, Inc. The property listing data and information, and the Images, are for the personal, non-commercial use of consumers having a good faith interest in purchasing, leasing or renting listed properties of the type displayed to them and may not be used for any purpose other than to identify prospective properties which such consumers may have a good faith interest in purchasing, leasing or renting. MLS Property Information Network, Inc. and its subscribers disclaim any and all representations and warranties as to the accuracy of the property listing data and information, or as to the accuracy of any of the Images, set forth herein.
Last checked 2026-10-08 08:34 AM UTC