

3-5 Amsden StreetArlington, MA02474
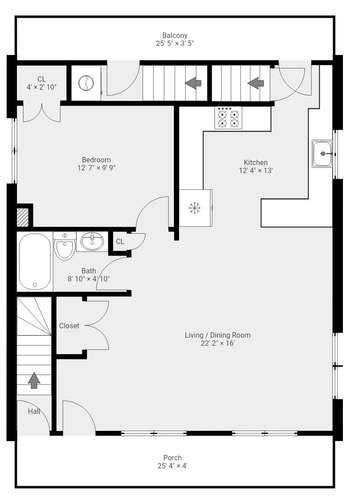
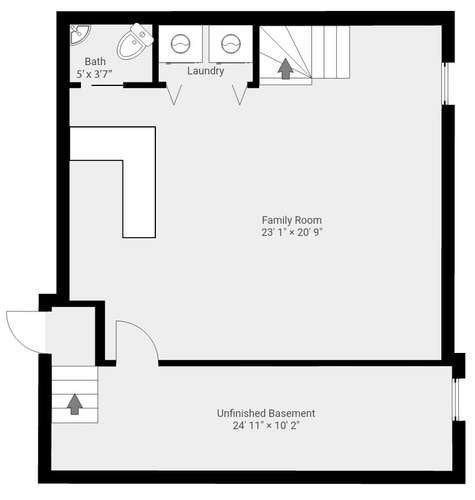
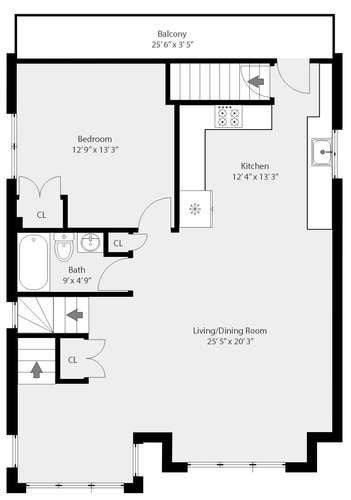
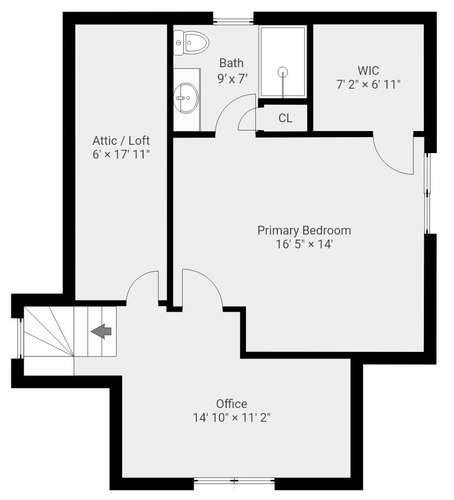
This is no flip. This is a custom renovation of exceptional quality! New windows, kitchens, baths, lighting, heating, plumbing and more! Move right in and enjoy off-street parking less than a mile from Alewife Station and a quick ride on the T to Cambridge or Boston. Perfect opportunity for an investor to rent both units or savvy buyer to live in one part while taking in rent for the other part. Terrific location near shops, restaurants, bus line, Waldo Park and Magnolia Park. Unit 3 includes 1,327sf of finished space on the first and lower floors. - Main level has one bedroom, terrific kitchen with gas stove, granite counters and counter seating open to living room and full bath. The lower level has a wet bar, half bath, laundry and terrific family room space. Unit 5 includes 1,469sf of finished space, also comprised of 2 levels. On the 2nd floor/main level for unit 5, find a lovely kitchen with gas stove and granite counters open to dining and living room, a play room or office, a bedroom and full bath, plus access to laundry and a private porch. The top floor features an office/den then an impressive primary suite with walk-in closet, gorgeous en-suite bath with shower. You'll find clever storage in numerous places. Each unit has central air and heating by efficient heat pumps and on-demand home water by gas plus plenty of recessed lighting. Renovations completed in 2014 are still in move-in condition! Designed with separate systems throughout to facilitate condo conversion. Small common area of basement has electrical panels, water heaters, storage and outside access.
| 9 hours ago | Listing updated with changes from the MLS® | |
| 12 hours ago | Listing first seen on site |

The property listing data and information, or the Images, set forth herein were provided to MLS Property Information Network, Inc. from third party sources, including sellers, lessors, landlords, and public records, and were compiled by MLS Property Information Network, Inc. The property listing data and information, and the Images, are for the personal, non-commercial use of consumers having a good faith interest in purchasing, leasing or renting listed properties of the type displayed to them and may not be used for any purpose other than to identify prospective properties which such consumers may have a good faith interest in purchasing, leasing or renting. MLS Property Information Network, Inc. and its subscribers disclaim any and all representations and warranties as to the accuracy of the property listing data and information, or as to the accuracy of any of the Images, set forth herein.
Last checked 2026-10-08 08:40 AM UTC