Save
Ask
Tour
Hide
Share
$619,000
New Listing

27 Ridgefield Dr
Framingham, MA01701

For Sale|Single Family Residence|Active
3
Beds
2
Total Baths
1
Full Bath
1
Partial Bath
1,764
SqFt
$351
/SqFt
1957
Built
Subdivision:
North Framingham
County:
Middlesex
Call Now: 617-648-9415
Is this the listing for you? We can help make it yours.
617-648-9415
Upcoming Open Houses
Fri, Oct 9, 4:00 PM - 6:00 PM
Sat, Oct 10, 11:00 AM - 1:00 PM
Sun, Oct 11, 1:30 PM - 3:30 PM
27 Ridgefield Dr27 Ridgefield Dr27 Ridgefield Dr27 Ridgefield Dr
Save
Ask
Tour
Hide
Share

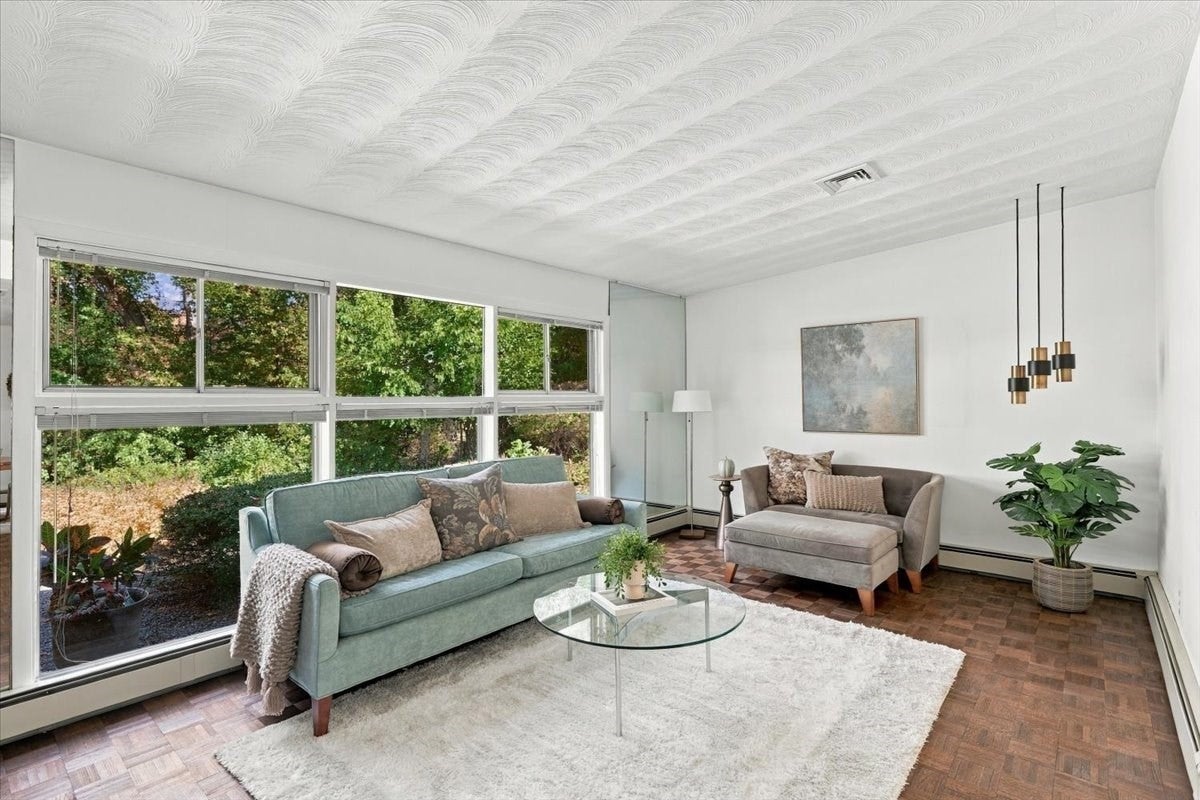
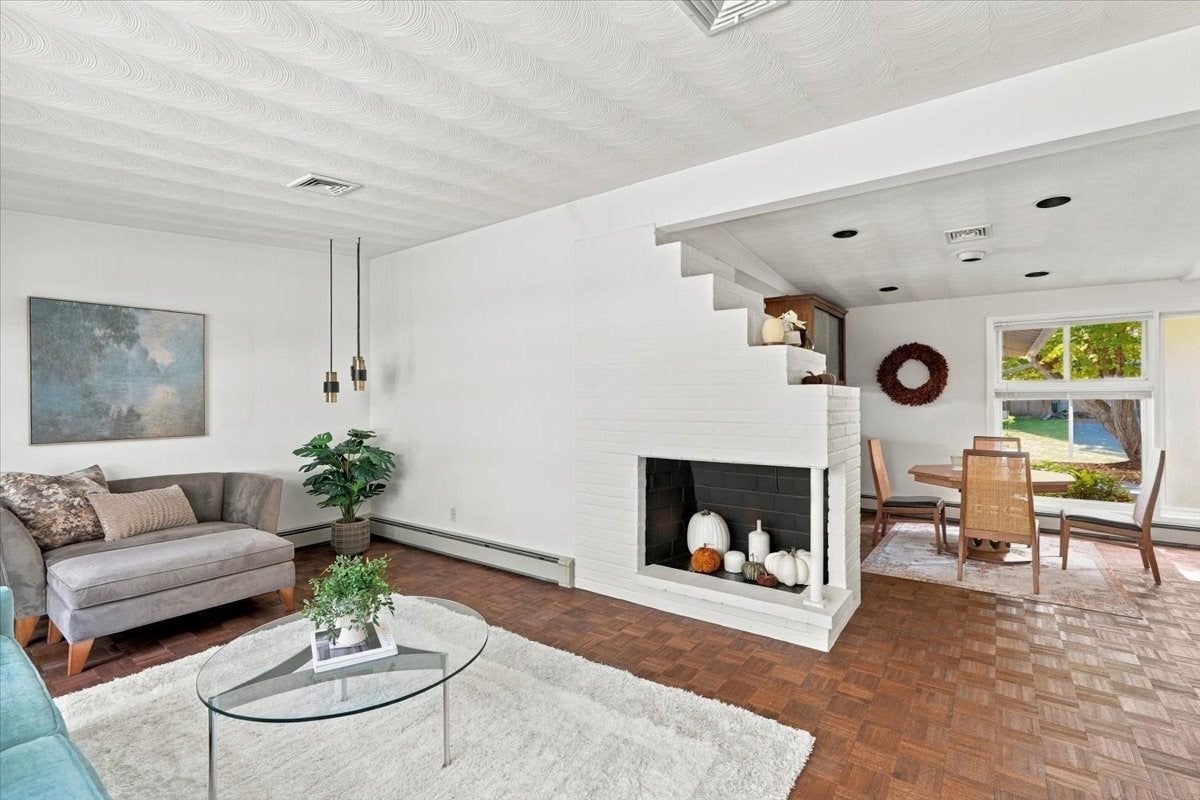
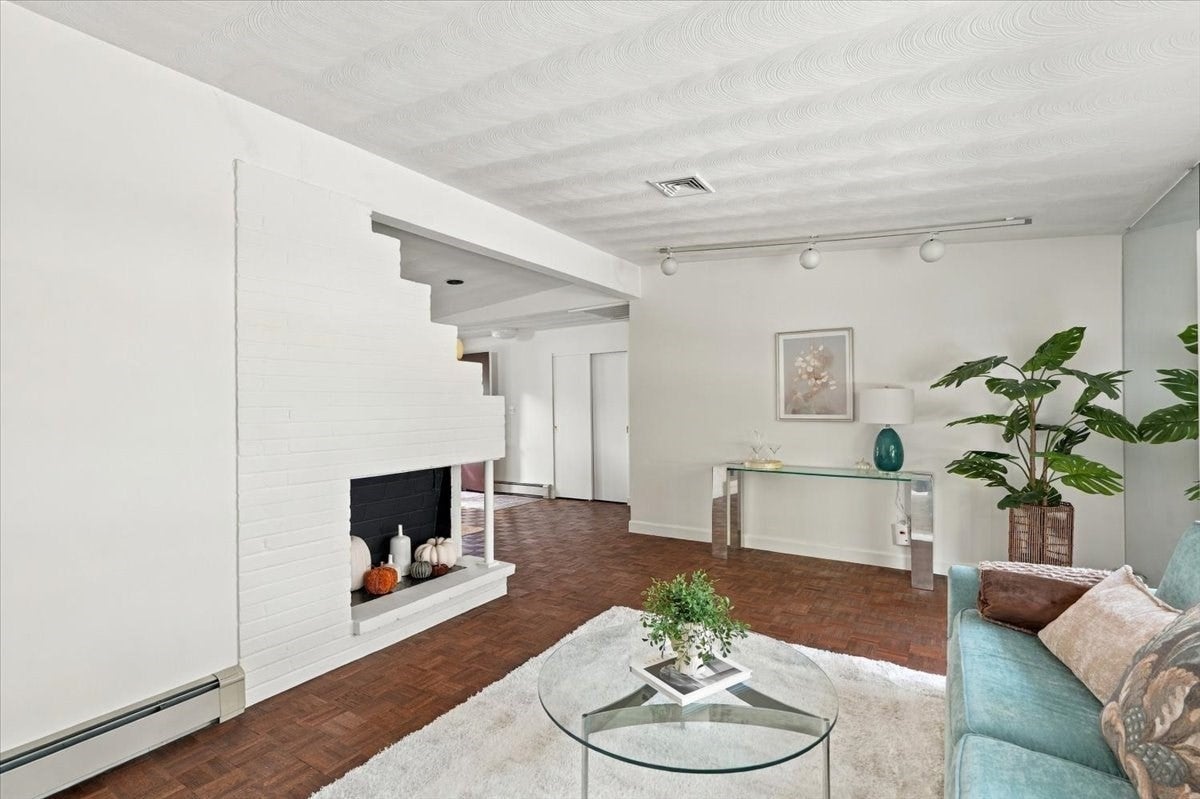
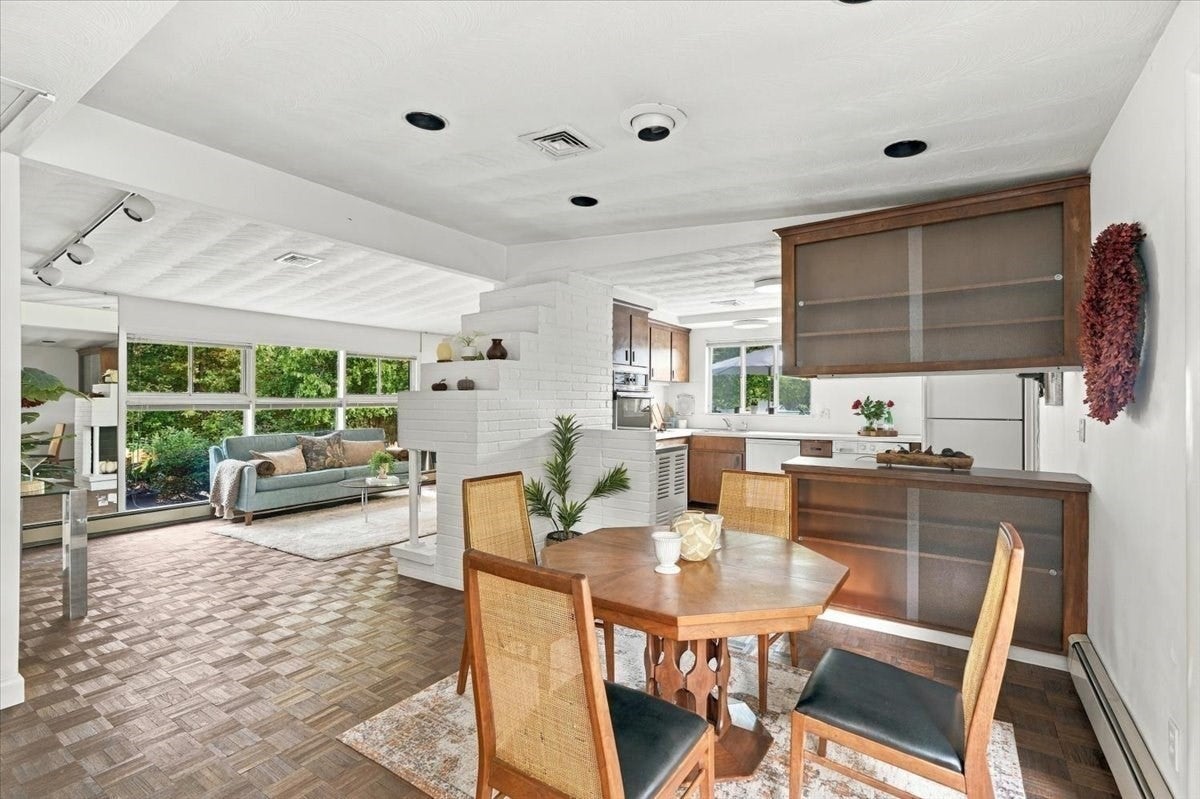
Step into this classic & inviting Campanelli Ranch and immediately feel at home. Nestled on an expansive lot of over 14,000 square feet, and located in the highly desirable North Framingham neighborhood, this 3-bedroom, 1.5-bathroom property offers the quintessential single-level living experience that Framingham is known for. Meticulously maintained & cared for, the heart of the home is a bright, open living space where natural light pours through large windows, highlighting the clean lines and mid-century charm of the original design. The layout flows effortlessly into the kitchen and dining area, making it a breeze to host friends and family for any occasion. A stylish family room extends just off the kitchen w/direct access to a 1 car attached garage. Each of the three bedrooms is well-proportioned, providing comfortable retreats at the end of the day. The primary bedroom has been expanded with 2 full closets, while the guest bedroom is en-suite complete w/a nice half bath. Currently used as an office, the 3rd bedroom has also been expanded & has a slider that leads to a very pretty side yard . Outside, the property truly shines. The massive backyard is a rare find—a lush, level canvas w/conservation land tucked behind it, ready for your gardening ambitions, outdoor dining setups, or simply relaxing under the open sky. Whether you’re looking to create a private oasis or just enjoy the extra elbow room, this lot delivers in a big way. The convenient location with easy access to local shopping, dining, and major commuter routes, combines the ease of ranch-style living with the space you've been searching for. Don't miss the chance to come by to see this Framingham gem.

Save
Ask
Tour
Hide
Share
Listing Snapshot
Price 
$619,000
Days On Site 
0 Days
Bedrooms 
3
Inside Area (SqFt) 
1,764 sqft
Total Baths 
2
Full Baths 
1
Partial Baths 
1
Lot Size 
0.34 Acres
Year Built 
1957
MLS® Number 
73587981
Status 
Active
Property Tax 
$6,502
HOA/Condo/Coop Fees 
N/A
Sq Ft Source 
Public Records
Friends & Family
Recent Activity
an hour agoListing updated with changes from the MLS®
12 hours agoListing first seen on site
General Features
Acres 
0.34
Attached Garage 
Yes
Disclosures 
Fireplace is currently being used decoratively. Framingham has a "Controlled Choice System" for schools which means a family may indicate a school preference.
Foundation 
Slab
Garage 
Yes
Garage Spaces 
1
Parking 
PavedAttachedStorageWorkshop in GarageOff StreetGarage
Parking Spaces 
3
Property Sub Type 
Single Family Residence
Sewer 
Public Sewer
SqFt Above 
1764
SqFt Total 
1764
Style 
Ranch
Water Source 
Public
Zoning 
R1
Interior Features
Appliances 
Water HeaterTankless Water HeaterRangeOvenDishwasherMicrowaveRefrigeratorWasherDryer
Cooling 
Central Air
Electric 
200+ Amp Service
Fireplace 
Yes
Fireplace Features 
Living Room
Fireplaces 
1
Flooring 
TileCarpetParquet
Heating 
Oil
Interior 
Master DownstairsOpen FloorplanRecessed Lighting
Laundry Features 
Main LevelElectric Dryer HookupWasher Hookup
Main Level Bedrooms 
2
Bathroom 1 
Dimensions - 8x10Level - MainArea - 80
Bathroom 2 
Dimensions - 5x4Level - MainArea - 20
Bedroom 2 
Dimensions - 11x13Level - MainArea - 143
Bedroom 3 
Dimensions - 10x23Level - MainArea - 230
Dining Room 
Dimensions - 8x12Level - MainArea - 96
Family Room 
Dimensions - 10x21Level - MainArea - 210
Kitchen 
Dimensions - 11x13Level - MainArea - 143
Living Room 
Dimensions - 20x12Level - MainArea - 240
Master Bedroom 
Dimensions - 13x23Level - FirstArea - 299
Save
Ask
Tour
Hide
Share
Exterior Features
Construction Details 
Frame
Exterior 
StorageGarden
Lot Features 
WoodedLevelLandscaped
Other Structures 
Storage
Patio And Porch 
Patio
Roof 
Shingle
View 
Scenic
Waterview 
Scenic
Community Features
Financing Terms Available 
Contract
Schools
School District
Unknown
Elementary School
Unknown
Middle School
Unknown
High School
Framingham Hs
Listing courtesy of Judy Korzenowski of Coldwell Banker Realty - Newton


The property listing data and information, or the Images, set forth herein were provided to MLS Property Information Network, Inc. from third party sources, including sellers, lessors, landlords, and public records, and were compiled by MLS Property Information Network, Inc. The property listing data and information, and the Images, are for the personal, non-commercial use of consumers having a good faith interest in purchasing, leasing or renting listed properties of the type displayed to them and may not be used for any purpose other than to identify prospective properties which such consumers may have a good faith interest in purchasing, leasing or renting. MLS Property Information Network, Inc. and its subscribers disclaim any and all representations and warranties as to the accuracy of the property listing data and information, or as to the accuracy of any of the Images, set forth herein.

Last checked 2026-10-08 08:34 AM UTC

Neighborhood & Commute
Source: Walkscore
Disclosure: Community information and market data powered by Constellation Data Labs. Information is deemed reliable but not guaranteed.
Save
Ask
Tour
Hide
Share