Save
Ask
Tour
Hide
Share
$4,200,000
New Listing

7 Monadnock Rd
Newton, MA02467

For Sale|Single Family Residence|Active
4
Beds
5
Total Baths
4
Full Baths
1
Partial Bath
5,229
SqFt
$803
/SqFt
2000
Built
County:
Middlesex
Call Now: 617-648-9415
Is this the listing for you? We can help make it yours.
617-648-9415
7 Monadnock Rd7 Monadnock Rd7 Monadnock Rd7 Monadnock Rd
Save
Ask
Tour
Hide
Share

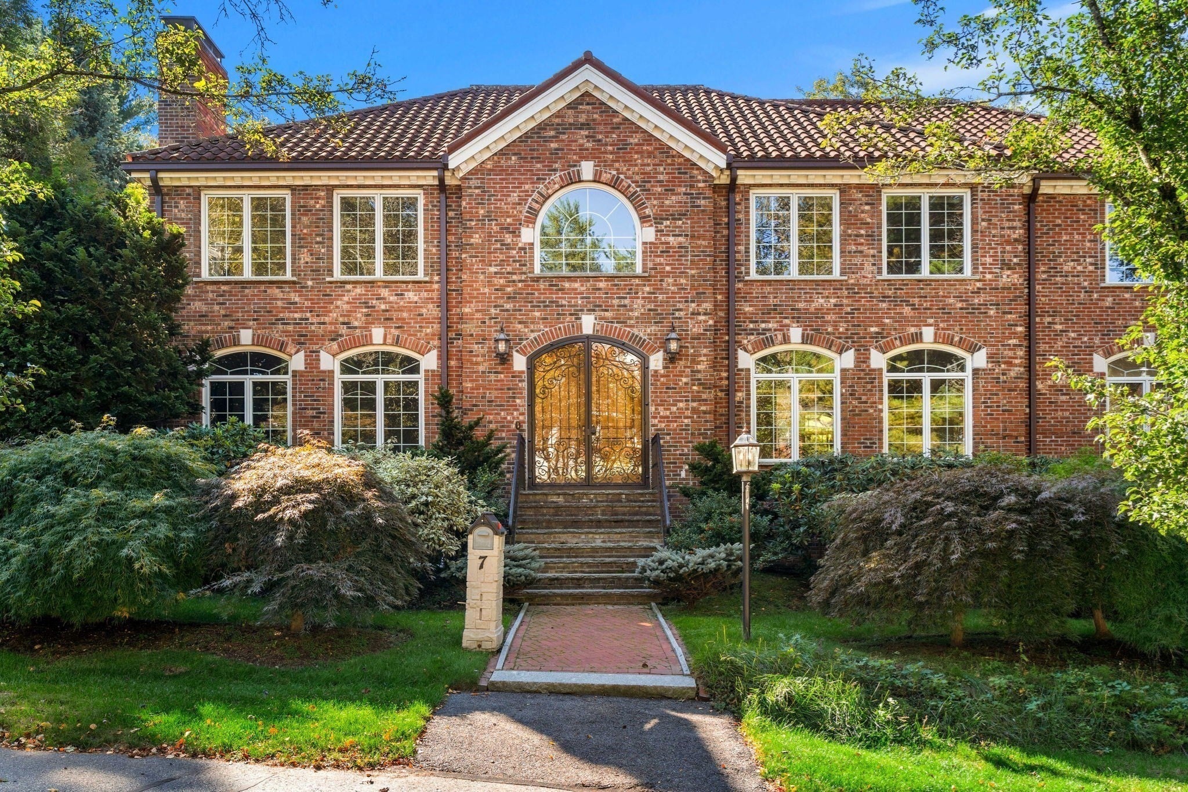
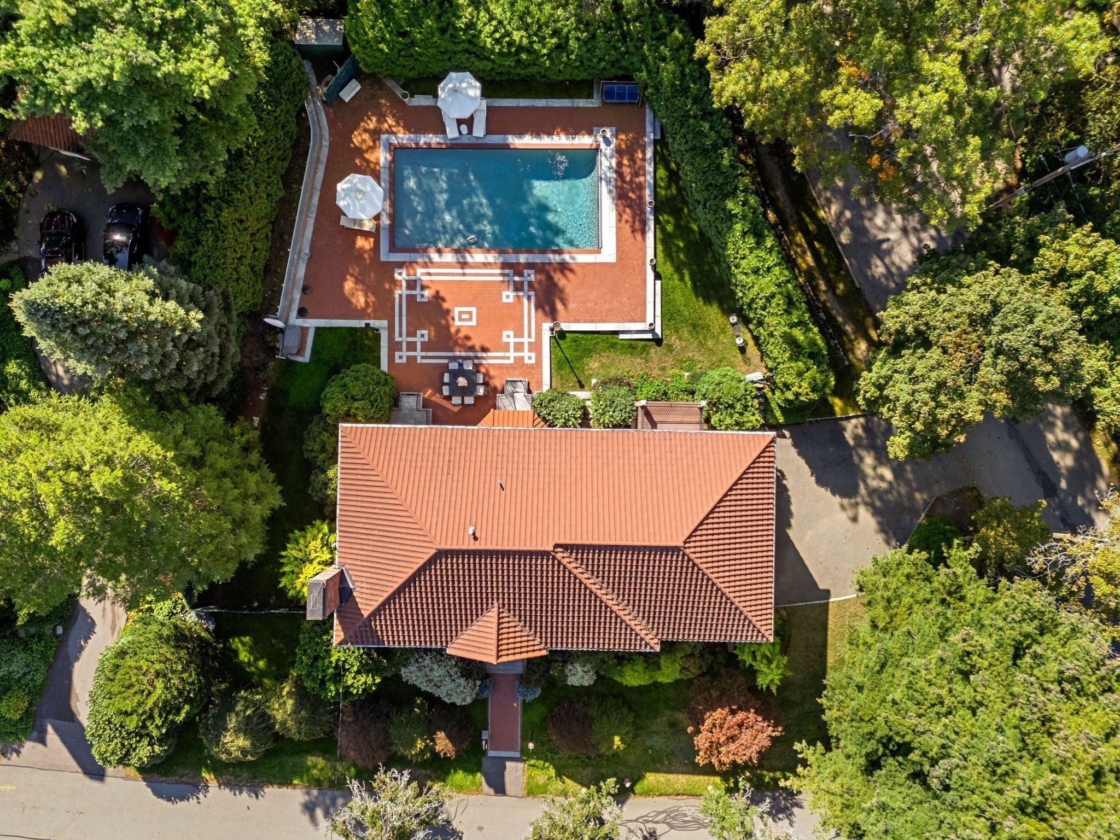
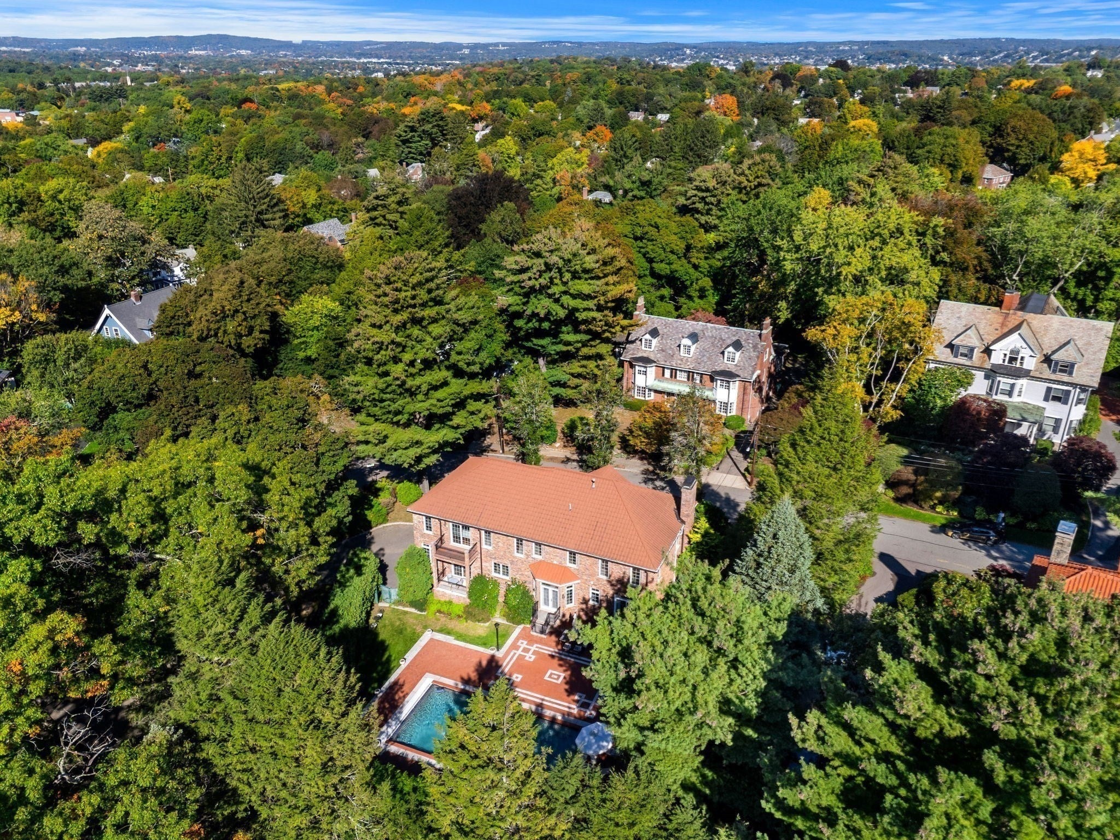
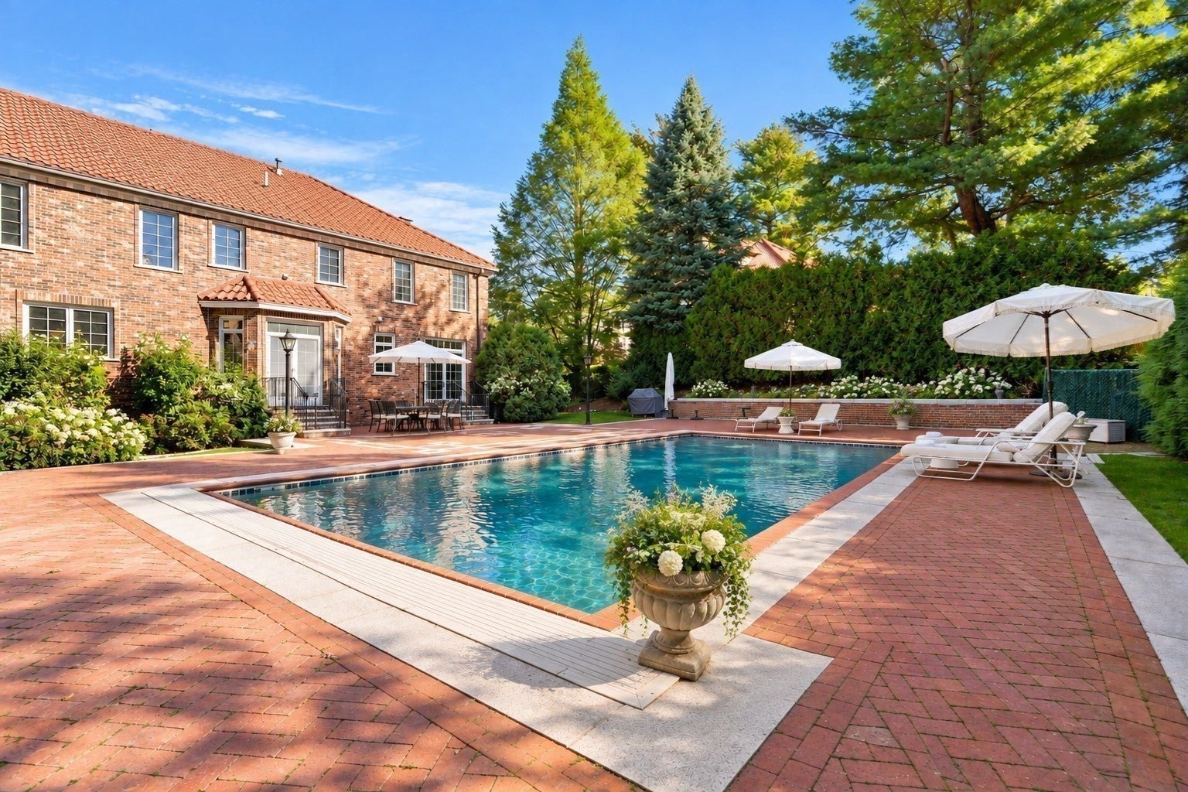
Welcome to the Golden Triangle of Chestnut Hill! Ideally situated between Newton Centre, The Street and Chestnut Hill Square, with convenient access to Rt.9 and the Mass Pike, this exceptional home offers a rare combination of privacy, mature landscape, and character of an established Chestnut Hill setting with the scale, ceiling heights, infrastructure, and quality of a custom-built home. From the dramatic marble foyer and sweeping staircase, the home's defining sense of volume is immediately apparent. High ceilings extend throughout all levels of the home, while oversized windows fill the interiors with natural light. Generous proportions and airy living spaces create a sense of scale rarely found in established homes. The heart of the home features a spacious kitchen and informal dining area overlooking the grounds and pool, while formal living and dining rooms provide elegant spaces for entertaining. A front-to-back family room and extensive floor-to-ceiling windows create a seamless connection between indoor and outdoor living. Upstairs, the oversized primary suite offers remarkable scale and flexibility, with a large walk-in closet and luxurious bath with jacuzzi tub and steam shower. The bedroom could potentially be reconfigured into two generously proportioned bedrooms. The additional bedrooms are equally spacious, with private bathroom access. Mature landscaping surrounds the property with exceptional privacy, creating a secluded oasis. A large heated saltwater pool and expansive patio provide the perfect setting for summer entertaining, outdoor dining, and relaxed afternoons at home. A three-car garage adds exceptional convenience and storage.

Save
Ask
Tour
Hide
Share
Listing Snapshot
Price 
$4,200,000
Days On Site 
0 Days
Bedrooms 
4
Inside Area (SqFt) 
5,229 sqft
Total Baths 
5
Full Baths 
4
Partial Baths 
1
Lot Size 
0.39 Acres
Year Built 
2000
MLS® Number 
73588000
Status 
Active
Property Tax 
$39,984
HOA/Condo/Coop Fees 
N/A
Sq Ft Source 
N/A
Friends & Family
Recent Activity
11 hours agoListing updated with changes from the MLS®
11 hours agoListing first seen on site
General Features
Acres 
0.39
Attached Garage 
Yes
Disclosures 
Saltwater pool comes with automatic cover and pool equipment can stay
Foundation 
Block
Garage 
Yes
Garage Spaces 
3
Parking 
PavedAttachedGarage Door OpenerStorageGarage Faces SideGarage
Parking Spaces 
9
Property Sub Type 
Single Family Residence
Security 
Security System
Sewer 
Public Sewer
SqFt Above 
4034
SqFt Below 
1195
SqFt Total 
5229
Style 
Colonial
Water Source 
Public
Zoning 
Res
Interior Features
Appliances 
Gas Water HeaterRangeDishwasherDisposalMicrowaveRefrigeratorFreezerWasherDryerRange Hood
Basement 
FullFinishedInterior Entry
Cooling 
Central AirZoned
Fireplace 
Yes
Fireplace Features 
Living Room
Fireplaces 
1
Flooring 
TileCarpetMarbleHardwood
Heating 
Natural GasCentralForced AirZoned
Interior 
Recessed LightingWired for SoundWalk-In Closet(s)Open Floorplan
Laundry Features 
Gas Dryer HookupSinkWasher Hookup
Main Level Bedrooms 
1
Window Features 
Screens
Bathroom 1 
Dimensions - 18x11Level - SecondArea - 198
Bathroom 2 
Dimensions - 5x14Level - SecondArea - 70
Bathroom 3 
Dimensions - 9x8Level - SecondArea - 72
Bedroom 2 
Dimensions - 17x15Level - SecondArea - 255
Bedroom 3 
Dimensions - 15x13Level - SecondArea - 195
Bedroom 4 
Dimensions - 12x12Level - MainArea - 144
Bedroom 5 
Dimensions - 12x12Level - BasementArea - 144
Dining Room 
Dimensions - 16x16Level - MainArea - 256
Family Room 
Dimensions - 18x29Level - MainArea - 522
Kitchen 
Dimensions - 16x15Level - MainArea - 240
Living Room 
Dimensions - 17x19Level - MainArea - 323
Master Bedroom 
Dimensions - 33x19Level - SecondArea - 627
Save
Ask
Tour
Hide
Share
Exterior Features
Construction Details 
FrameBrick
Exterior 
BalconyRain GuttersStorageGardenLighting
Fencing 
Fenced
Lot Features 
Corner LotLandscaped
Other Structures 
Storage
Patio And Porch 
Patio
Pool Features 
In GroundHeatedPrivate
Private Pool 
Yes
Roof 
Tile
Windows/Doors 
Screens
Community Features
Community Features 
Tennis Court(s)ParkGolf
MLS Area 
Chestnut Hill
Schools
School District
Unknown
Elementary School
John Ward Elementary
Middle School
Bigelow Middle School
High School
Newton North High School
Listing courtesy of Esin Susol Team of William Raveis R. E. & Home Services


The property listing data and information, or the Images, set forth herein were provided to MLS Property Information Network, Inc. from third party sources, including sellers, lessors, landlords, and public records, and were compiled by MLS Property Information Network, Inc. The property listing data and information, and the Images, are for the personal, non-commercial use of consumers having a good faith interest in purchasing, leasing or renting listed properties of the type displayed to them and may not be used for any purpose other than to identify prospective properties which such consumers may have a good faith interest in purchasing, leasing or renting. MLS Property Information Network, Inc. and its subscribers disclaim any and all representations and warranties as to the accuracy of the property listing data and information, or as to the accuracy of any of the Images, set forth herein.

Last checked 2026-10-08 08:34 AM UTC

Neighborhood & Commute
Source: Walkscore
Disclosure: Community information and market data powered by Constellation Data Labs. Information is deemed reliable but not guaranteed.
Save
Ask
Tour
Hide
Share