

Whittemore Mills Condominiums21 Linden Street 301Quincy, MA02170
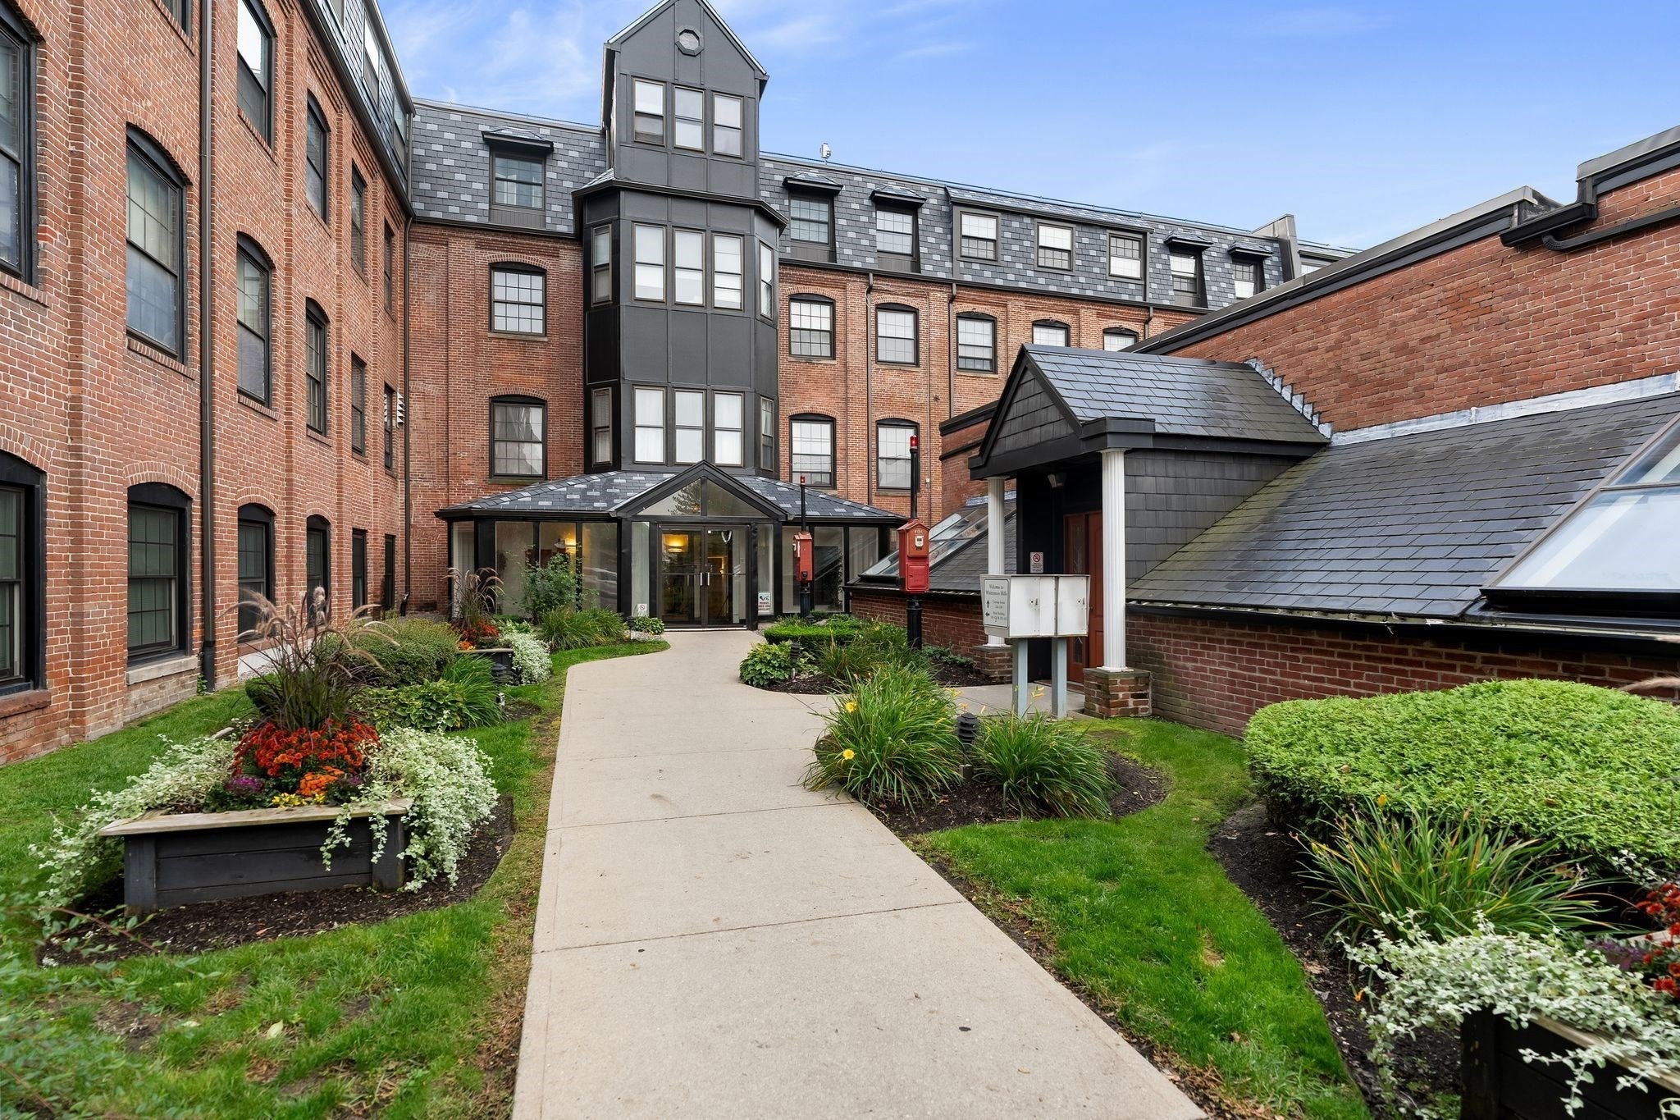


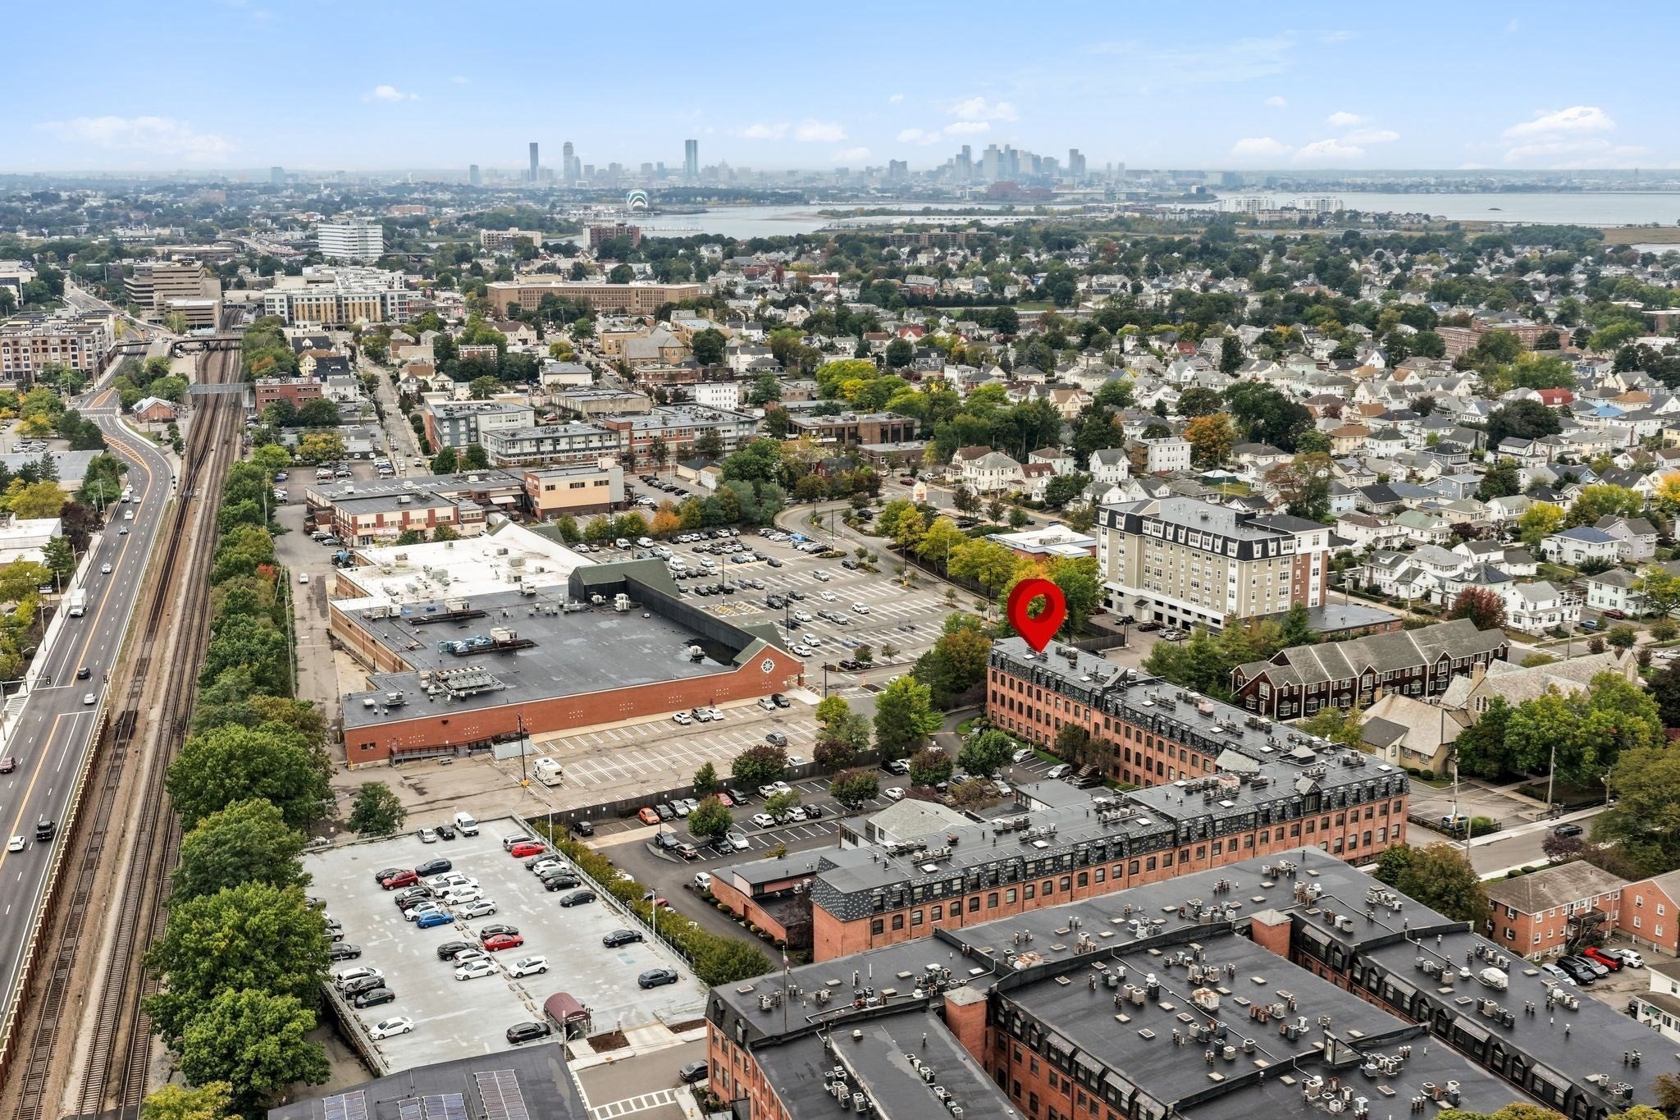
Enjoy bright, comfortable condo living at 21 Linden St, Unit 301, a spacious 2-bedroom, 1-bath corner residence with desirable southern exposure. Positioned between two MBTA stations and close to local markets, restaurants, shopping, and everyday conveniences, this home offers easy access throughout Quincy and a straightforward commute into Boston. As a south-facing corner unit, oversized windows capture abundant natural light throughout the day, creating a warm, open, and airy atmosphere. The kitchen features a functional layout that maximizes both workspace and storage. A generously sized living room provides plenty of flexibility for relaxing, entertaining, or creating a dedicated dining or work area. Both bedrooms offer excellent space and large closets, including a walk-in closet, while the thoughtful floor plan makes efficient use of every room. The building has also benefited from recent improvements, including a new roof and exterior upgrades, providing added value for the next owner. With its corner location, southern exposure, natural light, generous living space, and exceptional accessibility, Unit 301 is the perfect opportunity for first-time buyers, downsizers, commuters, or anyone looking for easy living in a convenient Quincy location.
| an hour ago | Listing updated with changes from the MLS® | |
| 11 hours ago | Listing first seen on site |

The property listing data and information, or the Images, set forth herein were provided to MLS Property Information Network, Inc. from third party sources, including sellers, lessors, landlords, and public records, and were compiled by MLS Property Information Network, Inc. The property listing data and information, and the Images, are for the personal, non-commercial use of consumers having a good faith interest in purchasing, leasing or renting listed properties of the type displayed to them and may not be used for any purpose other than to identify prospective properties which such consumers may have a good faith interest in purchasing, leasing or renting. MLS Property Information Network, Inc. and its subscribers disclaim any and all representations and warranties as to the accuracy of the property listing data and information, or as to the accuracy of any of the Images, set forth herein.
Last checked 2026-10-08 08:40 AM UTC