Save
Ask
Tour
Hide
Share
$415,000
New Listing

Gaslight Village Condominium - 210
210 Washington Ave 4
Chelsea, MA02150

For Sale|Condominium|Active
1
Bed
1
Total Bath
1
Full Bath
600
SqFt
$692
/SqFt
1900
Built
County:
Suffolk
Call Now: 617-648-9415
Is this the listing for you? We can help make it yours.
617-648-9415
Upcoming Open Houses
Sat, Oct 10, 11:00 AM - 12:30 PM
Sun, Oct 11, 11:00 AM - 12:30 PM
210 Washington Ave 4210 Washington Ave 4210 Washington Ave 4210 Washington Ave 4
Save
Ask
Tour
Hide
Share

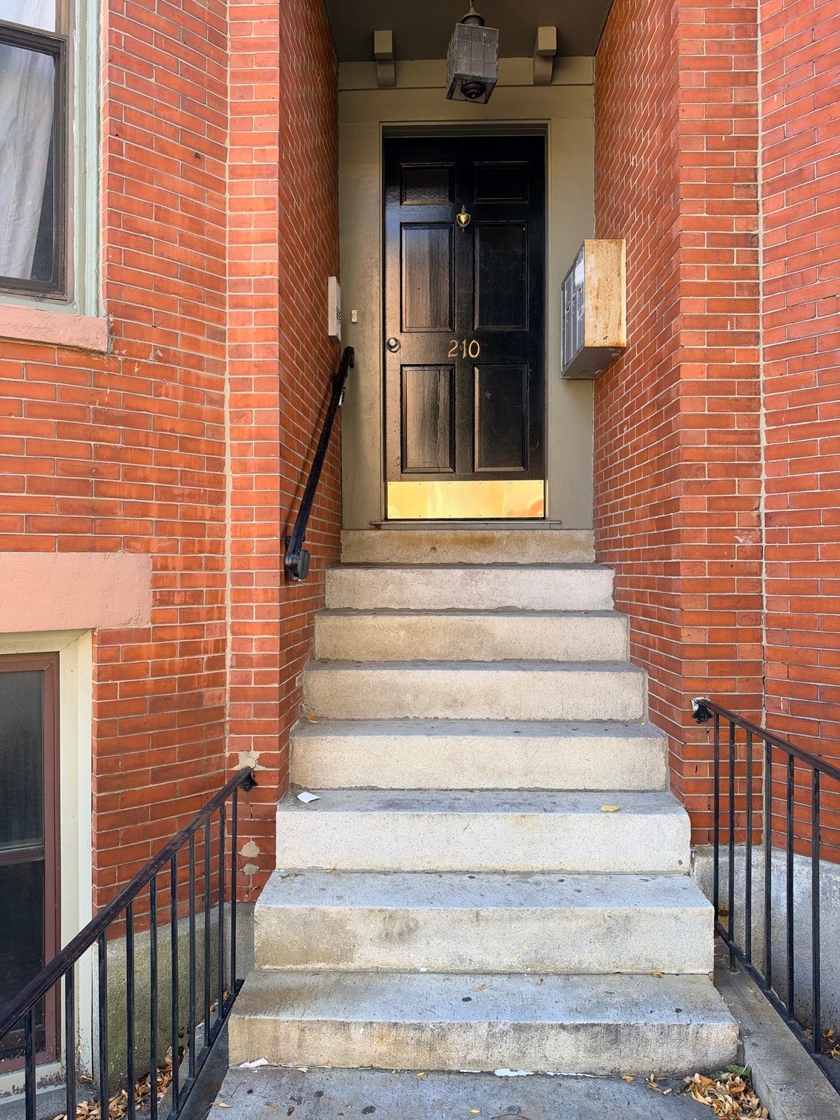
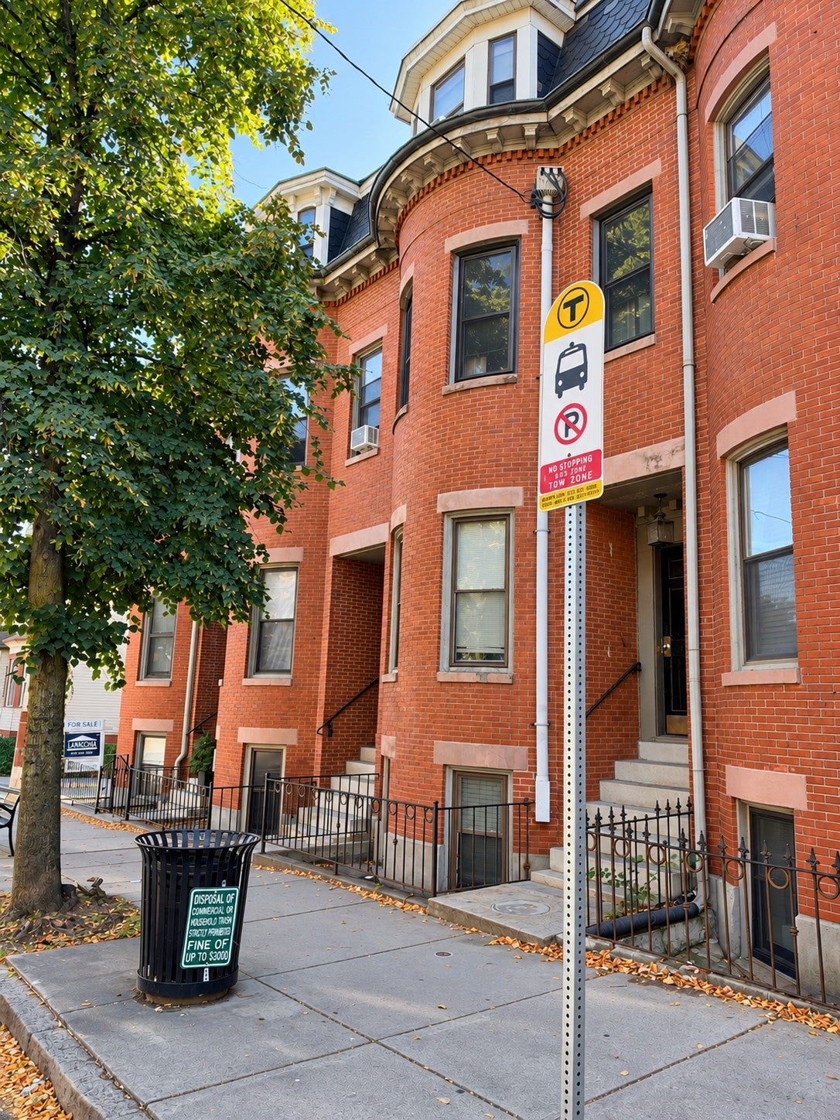
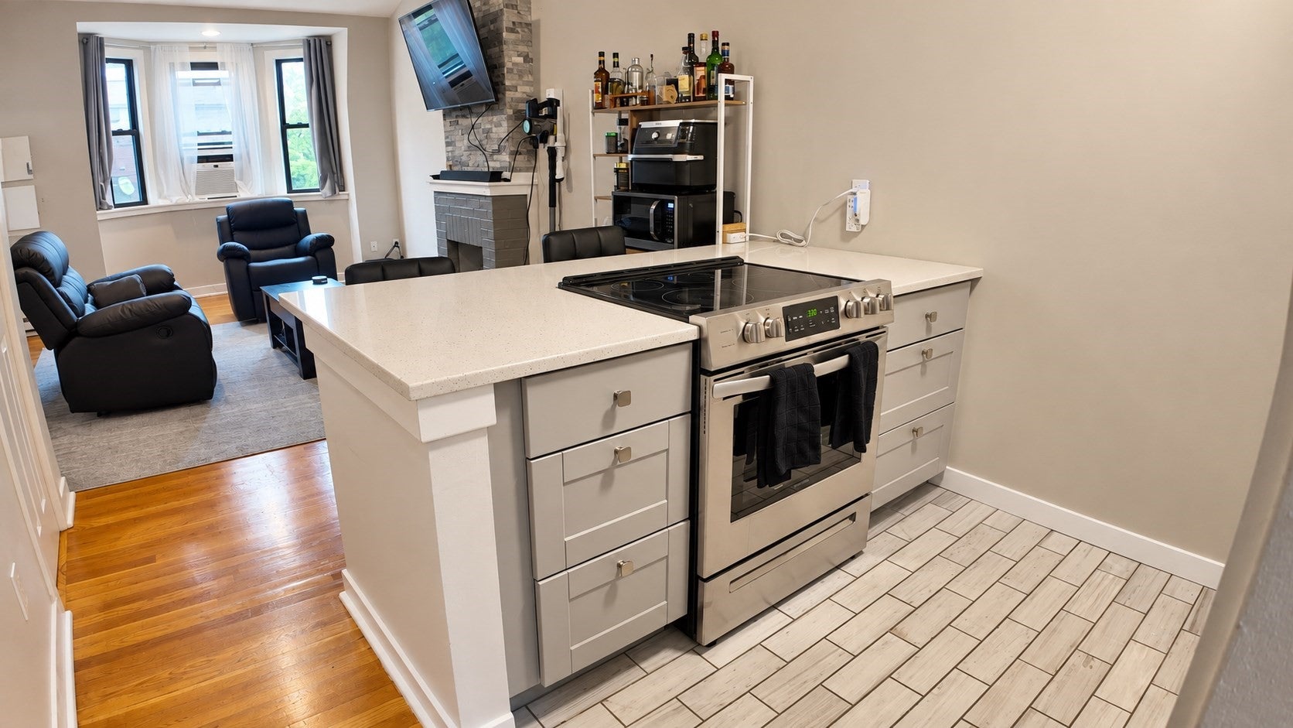
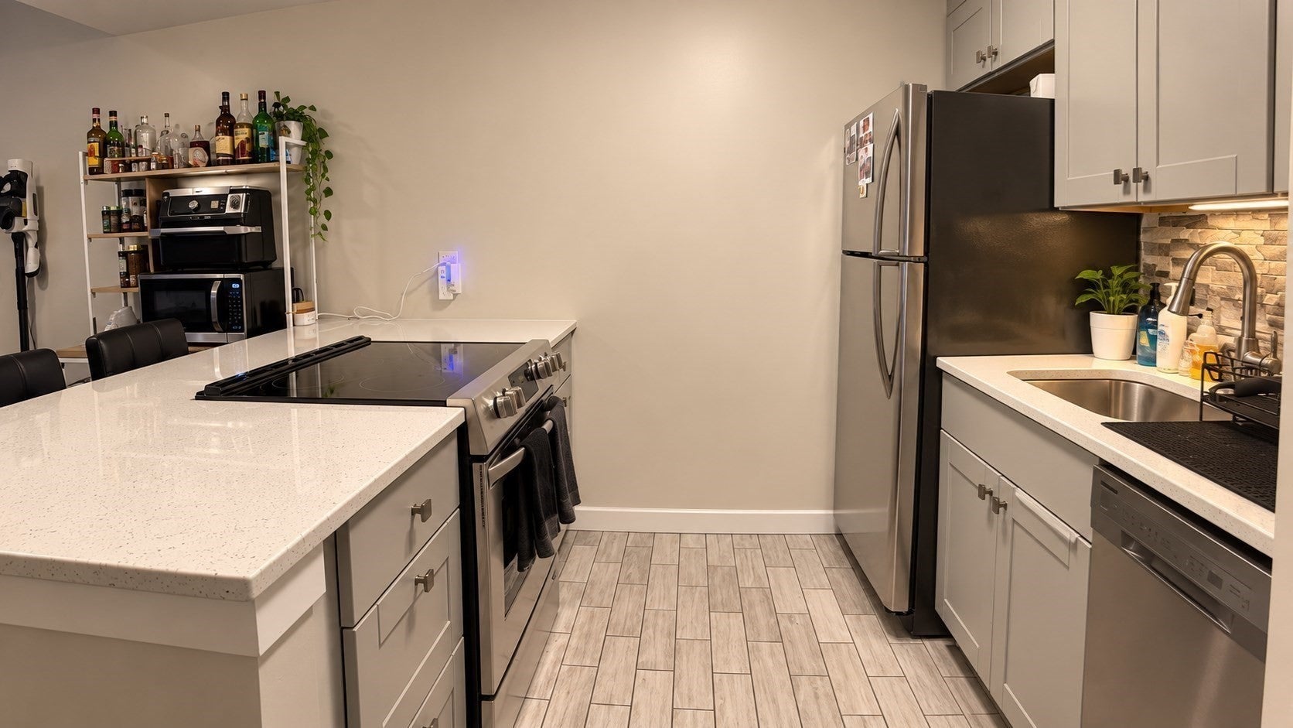
Natural light, soaring ceilings, and a skylit loft give this Chelsea condo a personality of its own. Set in a brick brownstone, this one bedroom home offers an open living area with hardwood floors, a bay window, and a fireplace. The kitchen features stainless steel appliances and a breakfast bar, making it easy to cook, entertain, and stay connected to the living space. Bedroom closet space and a bathroom with a tiled shower stall add everyday comfort, while the upper loft brings flexibility to the layout. Basement storage adds convenience. The $200 monthly condo fee includes water, sewer, and master insurance. Enjoy access to local shops, restaurants, public transportation, Route 1, Boston, and Logan Airport. Character, natural light, and a convenient Chelsea location come together in this inviting home. Schedule your showing today.

Save
Ask
Tour
Hide
Share
Listing Snapshot
Price 
$415,000
Days On Site 
0 Days
Bedrooms 
1
Inside Area (SqFt) 
600 sqft
Total Baths 
1
Full Baths 
1
Partial Baths 
N/A
Lot Size 
N/A
Year Built 
1900
MLS® Number 
73588009
Status 
Active
Property Tax 
$4,529
HOA/Condo/Coop Fees 
$200 monthly
Sq Ft Source 
Other
Friends & Family
Recent Activity
an hour agoListing updated with changes from the MLS®
11 hours agoListing first seen on site
General Features
Disclosures 
2026 taxes estimated. Prior MLS: 600 sq ft; assessor/master deed: 525. Fireplace reported operational owner has never used it. Deed places Unit 4 on fourth floorUnit is on third floor. Buyer to verify arealoft inclusionfloor locationand current condo rules.
Number Of Stories 
2
Pets 
Yes
Property Sub Type 
Condominium
Sewer 
Public Sewer
SqFt Above 
600
SqFt Total 
600
Water Source 
Public
Zoning 
R2
Interior Features
Appliances 
RangeDishwasherRefrigerator
Cooling 
Window Unit(s)
Fireplace 
Yes
Fireplace Features 
Living Room
Fireplaces 
1
Flooring 
Hardwood
Heating 
BaseboardElectric
Interior 
Ceiling Fan(s)Open Floorplan
Window Features 
Skylight(s)
Bathroom 1 
Level - Third
Kitchen 
Level - Third
Living Room 
Level - Third
Master Bedroom 
Level - Third
Save
Ask
Tour
Hide
Share
Exterior Features
Windows/Doors 
Skylight(s)
Community Features
Association Fee 
$200.0
Association Fee Frequency 
Monthly
Community Features 
Park
Building Access 
Unit Placement(Upper)
Listing courtesy of Efrain Vaquerano of eXp Realty LLC


The property listing data and information, or the Images, set forth herein were provided to MLS Property Information Network, Inc. from third party sources, including sellers, lessors, landlords, and public records, and were compiled by MLS Property Information Network, Inc. The property listing data and information, and the Images, are for the personal, non-commercial use of consumers having a good faith interest in purchasing, leasing or renting listed properties of the type displayed to them and may not be used for any purpose other than to identify prospective properties which such consumers may have a good faith interest in purchasing, leasing or renting. MLS Property Information Network, Inc. and its subscribers disclaim any and all representations and warranties as to the accuracy of the property listing data and information, or as to the accuracy of any of the Images, set forth herein.

Last checked 2026-10-08 08:34 AM UTC

Neighborhood & Commute
Source: Walkscore
Disclosure: Community information and market data powered by Constellation Data Labs. Information is deemed reliable but not guaranteed.
Save
Ask
Tour
Hide
Share