

152 Washington152 Washington St 3Boston, MA02135
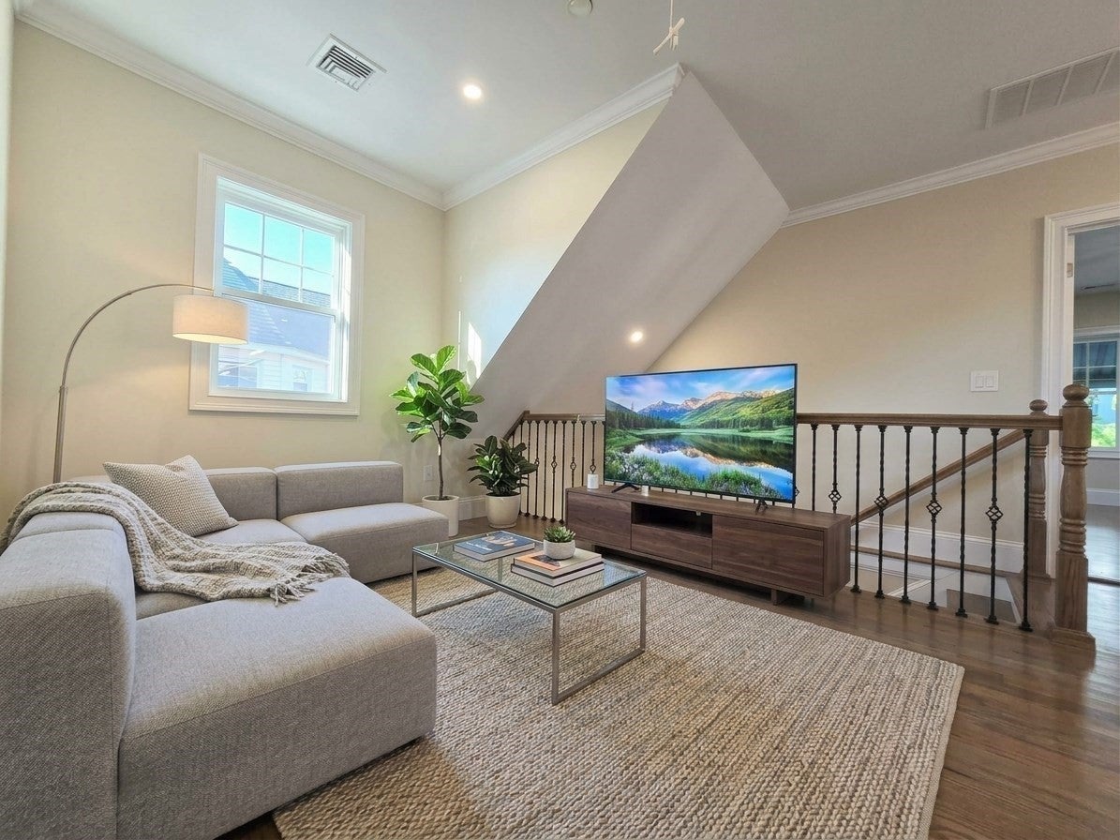
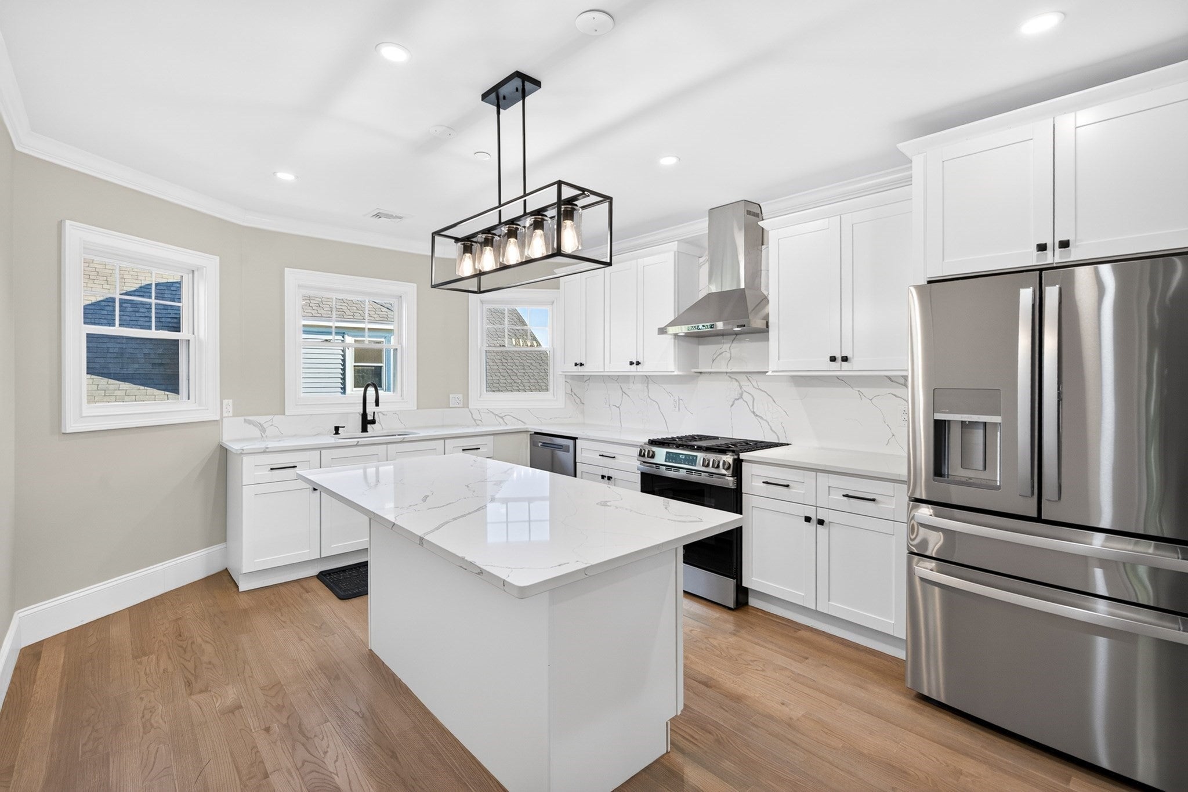
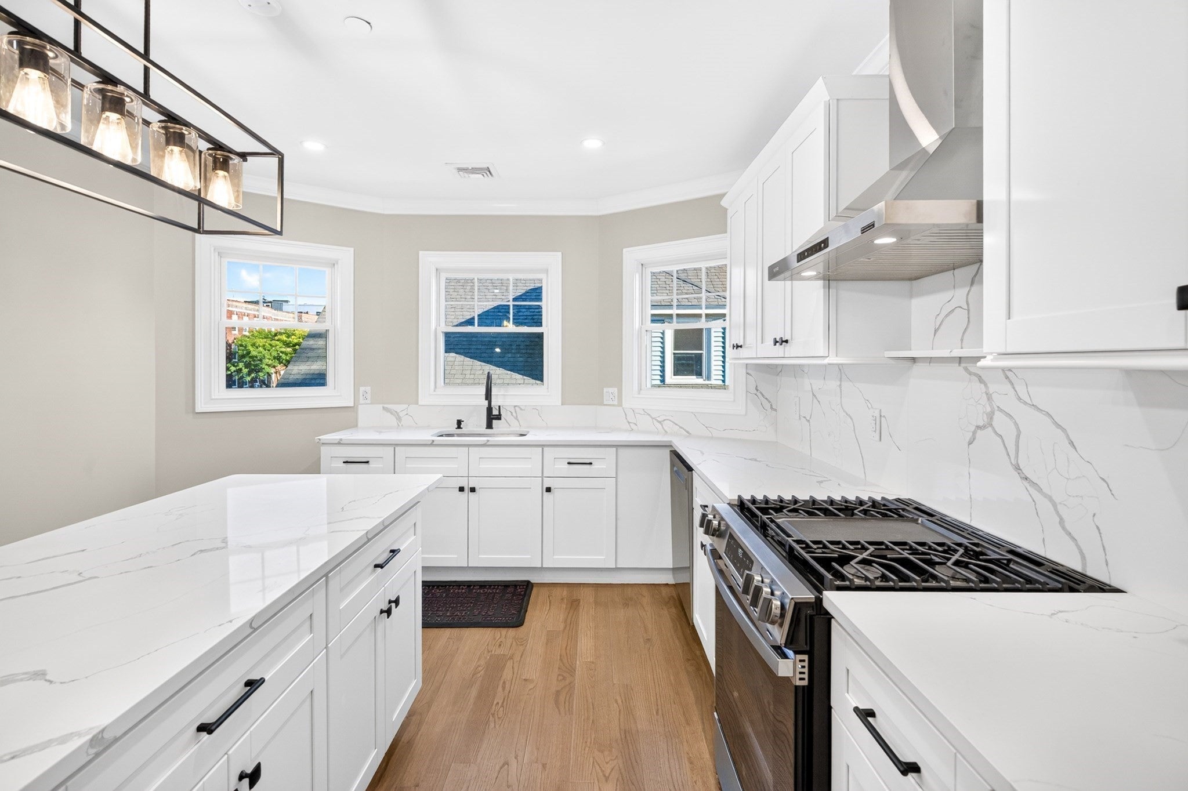
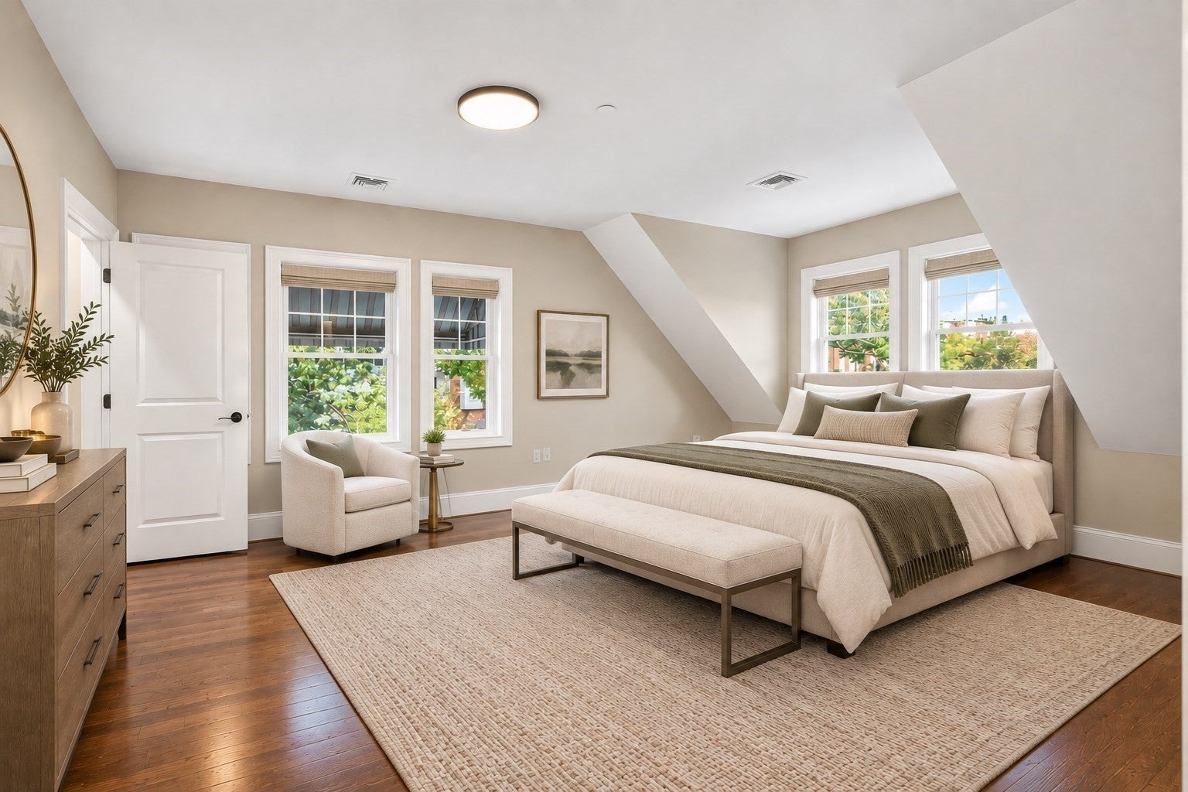
Newly renovated residences in the heart of Brighton! 152 Washington St, where modern comfort, quality finishes, and everyday convenience come together. This top floor beautifully renovated residence features red oak flooring, quartz countertops, tiled baths, GE stainless steel appliances, central A/C, central heating, and in-unit washer/dryer hookups. Enjoy the added convenience of 2 off-street parking spaces and additional storage. Enjoy all that Brighton has to offer, with the MBTA Green Line just a few minutes' walk away, along with Whole Foods, Star Market, Stop & Shop, restaurants, cafés, shopping, and everyday amenities nearby. Whether you're commuting to work, running errands, meeting friends for dinner, or simply enjoying the neighborhood, everything you need is within easy reach. Offering the comfort and quality of a newly renovated home with the convenience of city living, 152 Washington St is an excellent opportunity to own a beautiful new residence in one of Brighton's most desirable neighborhoods. Virtual tour is available.
| an hour ago | Listing updated with changes from the MLS® | |
| 11 hours ago | Listing first seen on site |

The property listing data and information, or the Images, set forth herein were provided to MLS Property Information Network, Inc. from third party sources, including sellers, lessors, landlords, and public records, and were compiled by MLS Property Information Network, Inc. The property listing data and information, and the Images, are for the personal, non-commercial use of consumers having a good faith interest in purchasing, leasing or renting listed properties of the type displayed to them and may not be used for any purpose other than to identify prospective properties which such consumers may have a good faith interest in purchasing, leasing or renting. MLS Property Information Network, Inc. and its subscribers disclaim any and all representations and warranties as to the accuracy of the property listing data and information, or as to the accuracy of any of the Images, set forth herein.
Last checked 2026-10-08 08:34 AM UTC