

8 Holworthy TerraceCambridge, MA02138
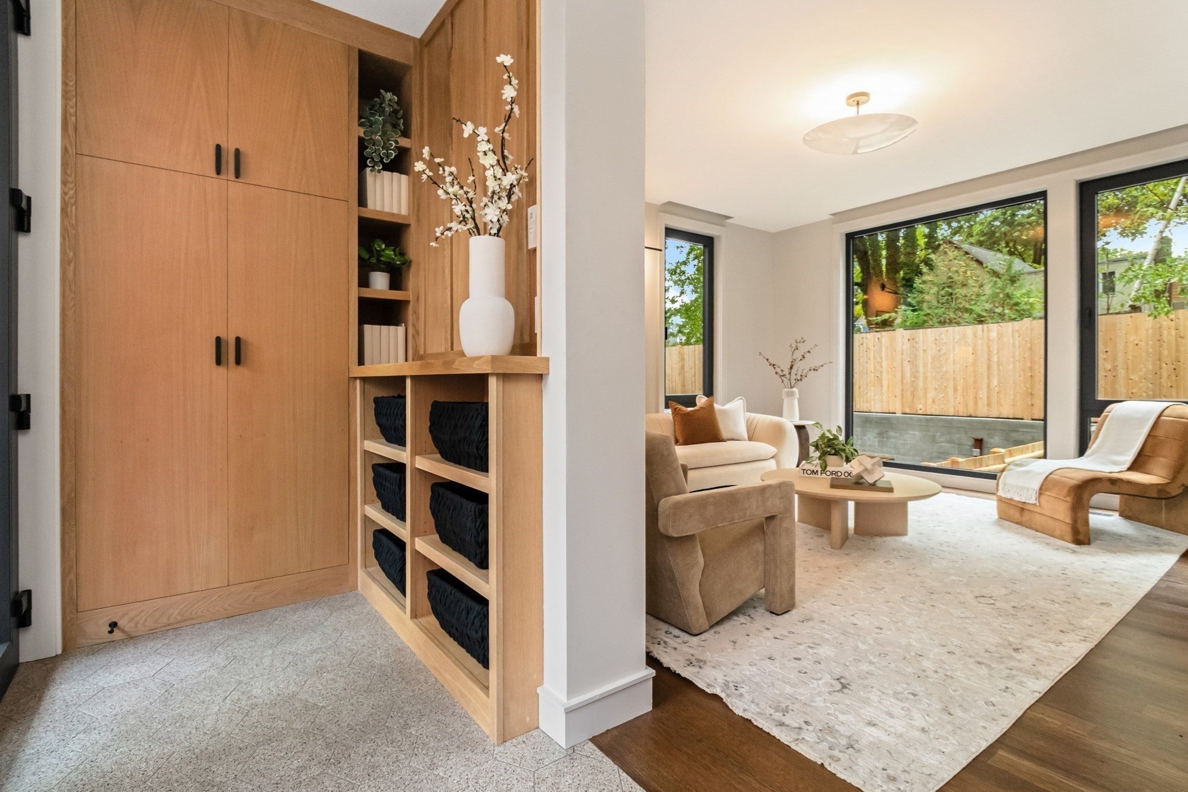
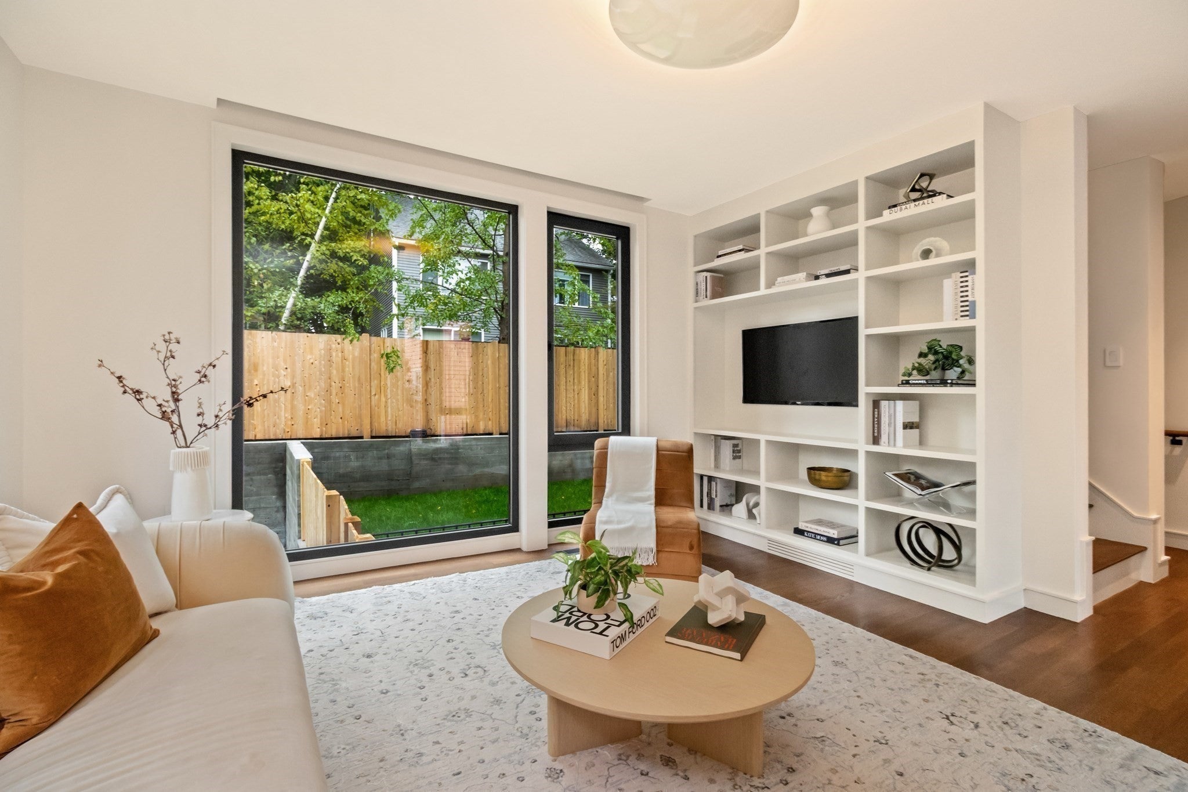
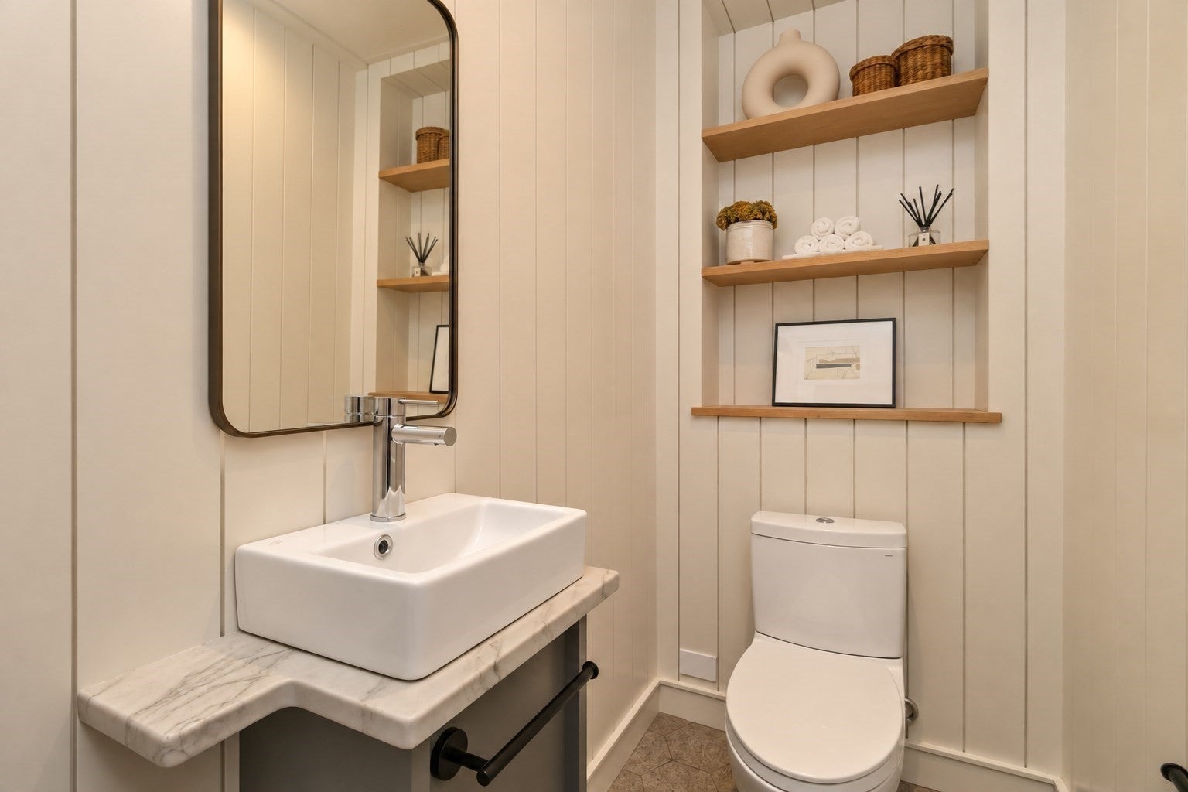
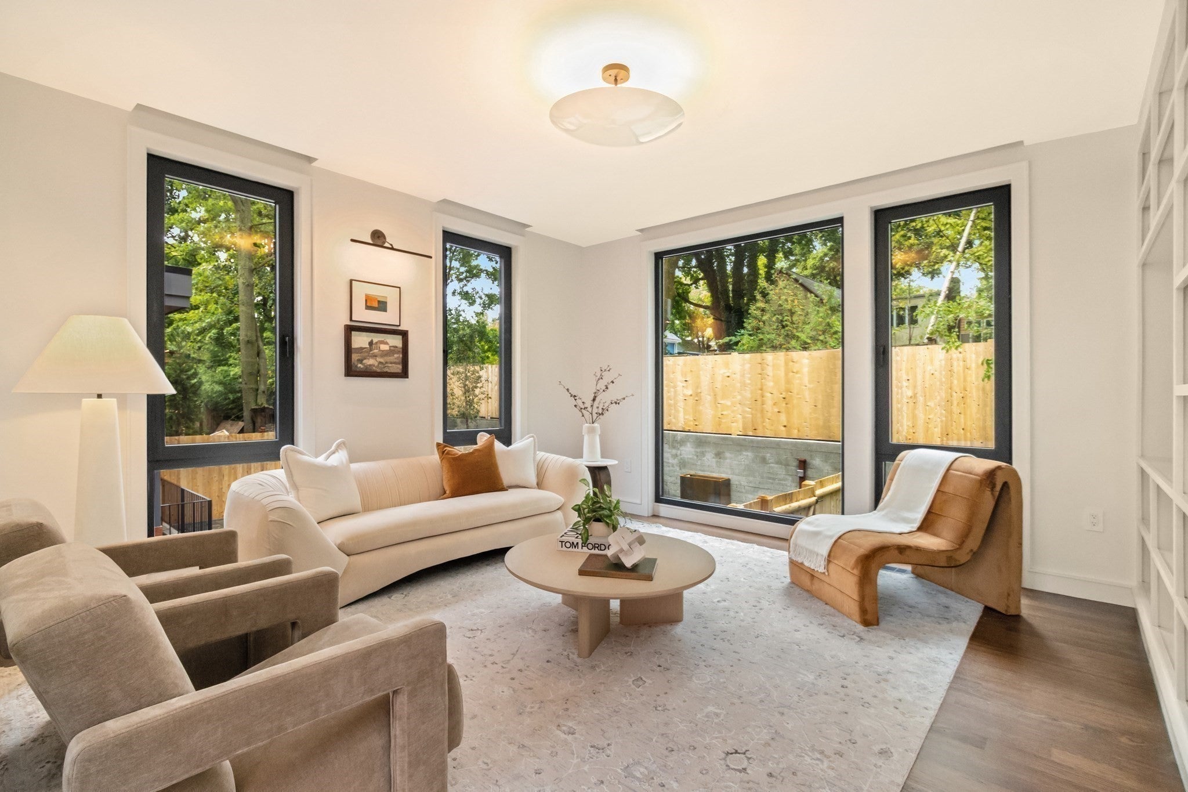
Welcome to 8 Holworthy Terrace! Discover a distinguished single-family residence, newly constructed in 2026 by a renowned local builder, offering 2,460 square feet of thoughtfully designed living space in Cambridge’s desirable Strawberry Hill neighborhood. Blending contemporary architecture, refined finishes, and inviting warmth, this exceptional home is designed for both comfortable everyday living and effortless entertaining.The main living level centers around a beautifully appointed open-concept kitchen and dining area. The kitchen features custom cabinetry, elegant stone countertops and backsplash, high-end KitchenAid appliances, and a generous peninsula with seating, creating a natural gathering point for family and guests. Warm wood flooring, carefully selected lighting, contemporary finishes, and custom millwork create a cohesive aesthetic throughout. The dining area features a large sliding door that brings in abundant natural light and creates a strong connection to the outdoors. The living room invites relaxed conversation and entertaining, while generous windows provide views of the private outdoor space.Upstairs, the primary bedroom offers a peaceful retreat with abundant natural light, expansive windows, a generous walk-in closet, and a beautifully appointed en-suite bathroom. Additional bedrooms provide flexibility for family, guests, or a home office. The bathrooms throughout the home are thoughtfully designed with sophisticated finishes and a spa-inspired feel.The third floor features a versatile flex room ideal for a media or entertainment room, home office, exercise space, or private retreat. Exterior access further connects this flexible space with the outdoors. Outside, a dedicated outdoor living area and landscaped private yard provide an inviting extension of the home's living space—perfect for morning coffee, relaxation, or gathering with friends and family. Ideally located near Fresh Pond Reservation, trails, bike paths, neighborhood shops and restaurants, public transportation, and the Fresh Pond shopping area, with convenient access to Harvard Square and surrounding Cambridge amenities. 8 Holworthy Terrace offers a rare combination of thoughtful design, brand-new construction, and an exceptional Cambridge location.
| 10 hours ago | Listing updated with changes from the MLS® | |
| 10 hours ago | Listing first seen on site |

The property listing data and information, or the Images, set forth herein were provided to MLS Property Information Network, Inc. from third party sources, including sellers, lessors, landlords, and public records, and were compiled by MLS Property Information Network, Inc. The property listing data and information, and the Images, are for the personal, non-commercial use of consumers having a good faith interest in purchasing, leasing or renting listed properties of the type displayed to them and may not be used for any purpose other than to identify prospective properties which such consumers may have a good faith interest in purchasing, leasing or renting. MLS Property Information Network, Inc. and its subscribers disclaim any and all representations and warranties as to the accuracy of the property listing data and information, or as to the accuracy of any of the Images, set forth herein.
Last checked 2026-10-08 08:34 AM UTC