

5 Sachem RoadWoburn, MA01801
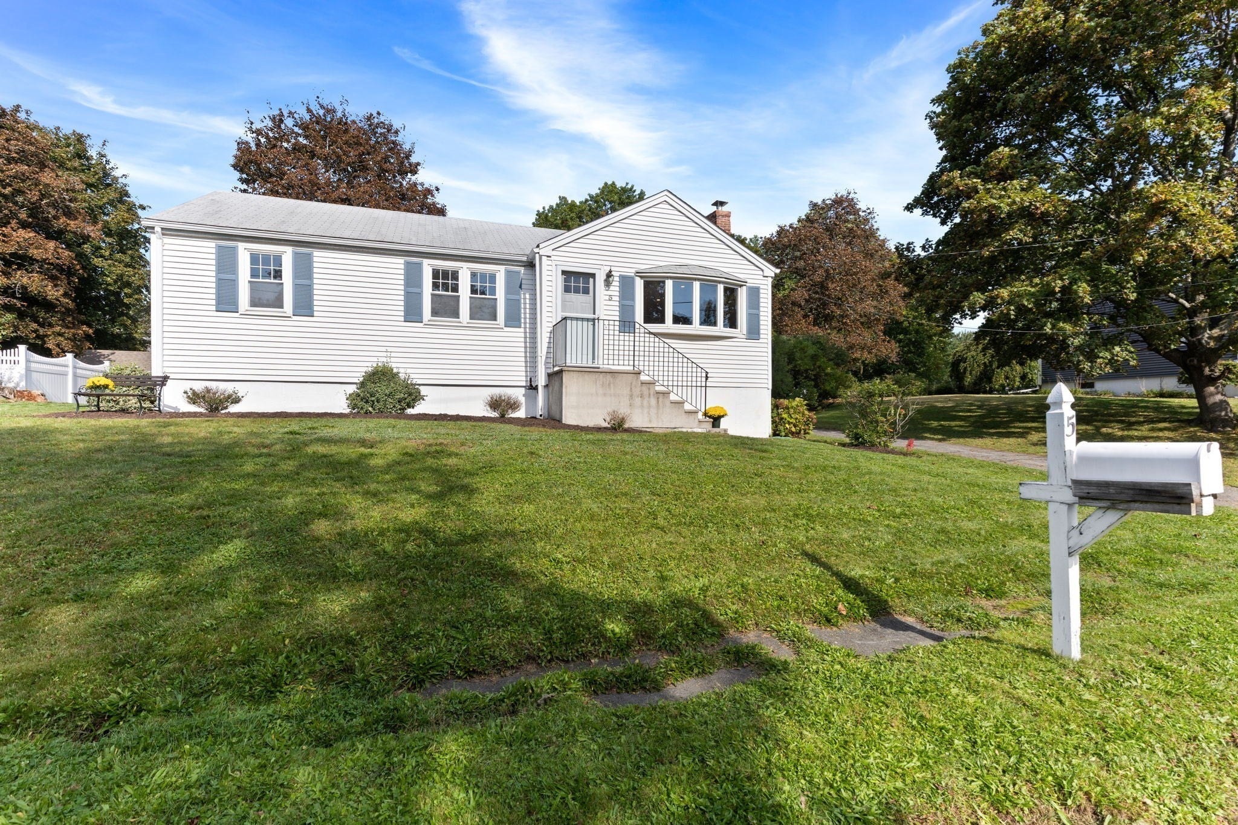
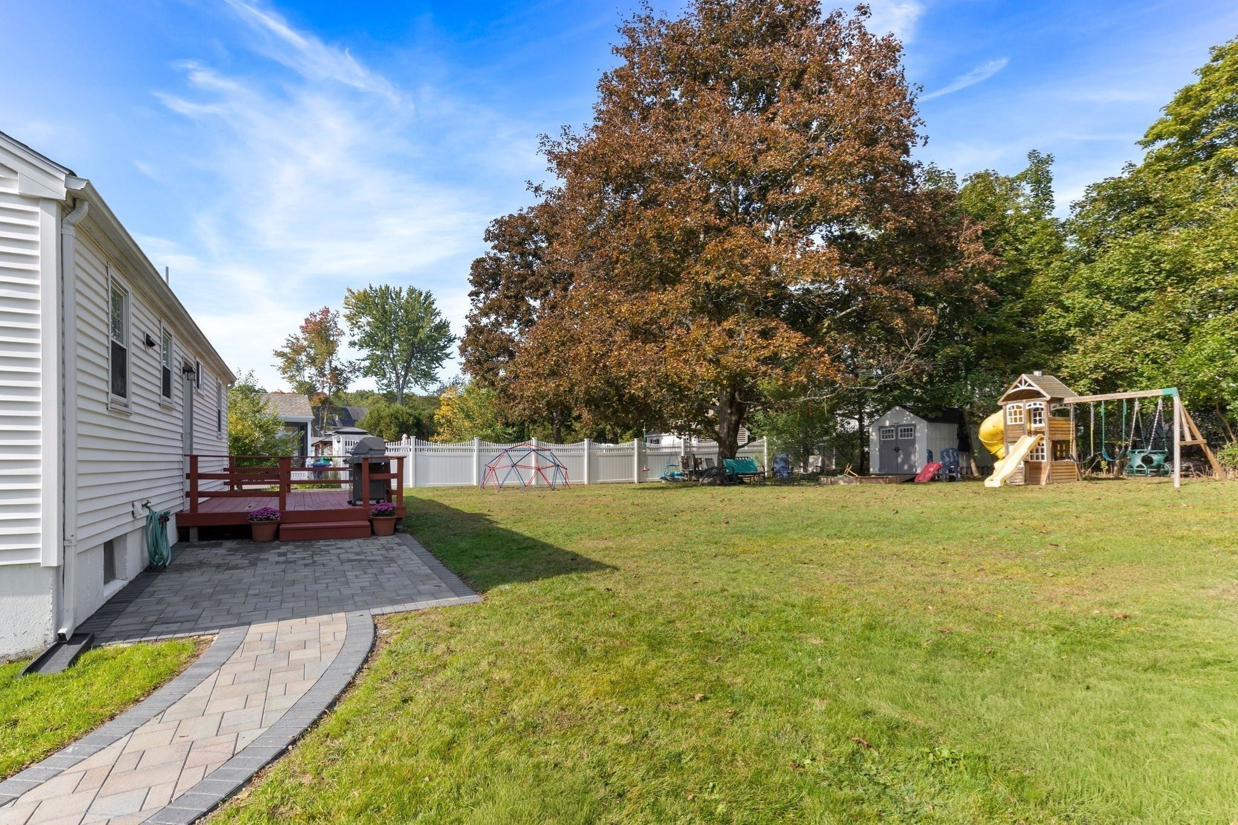
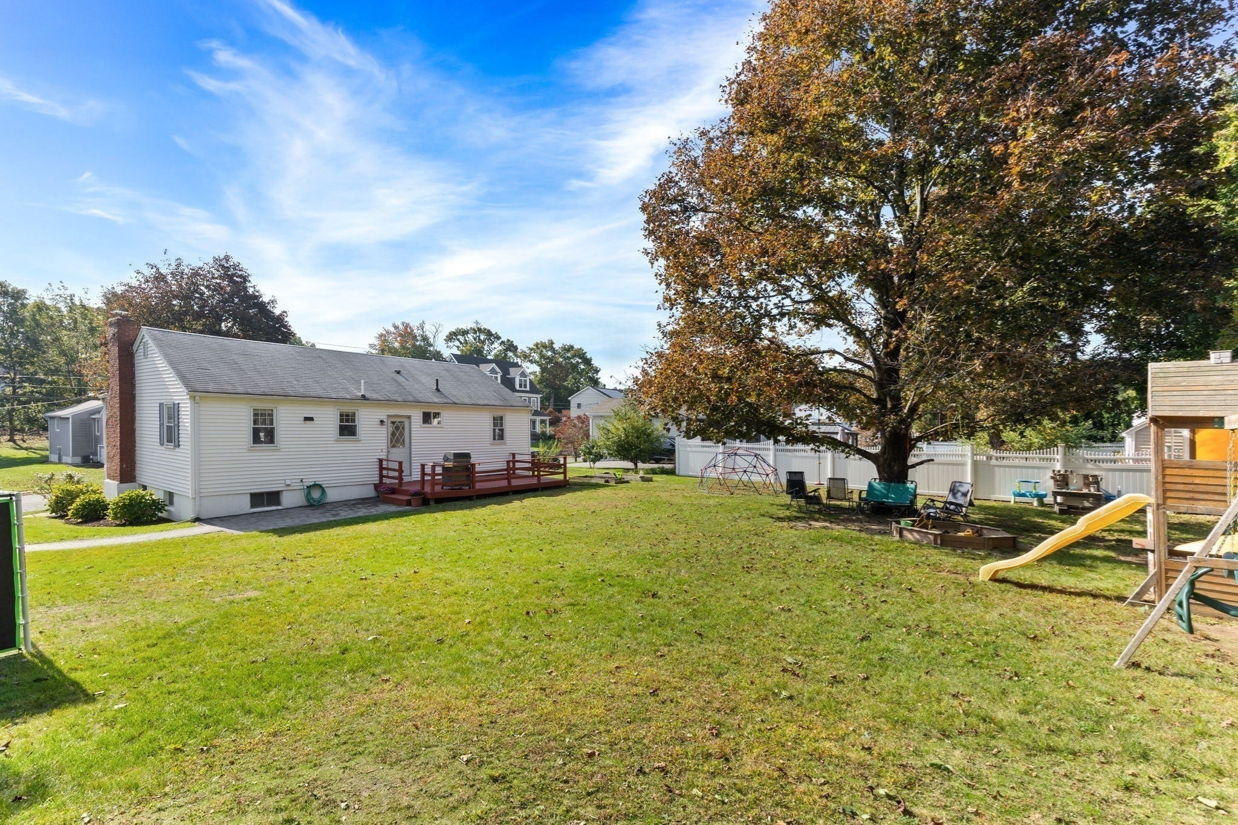
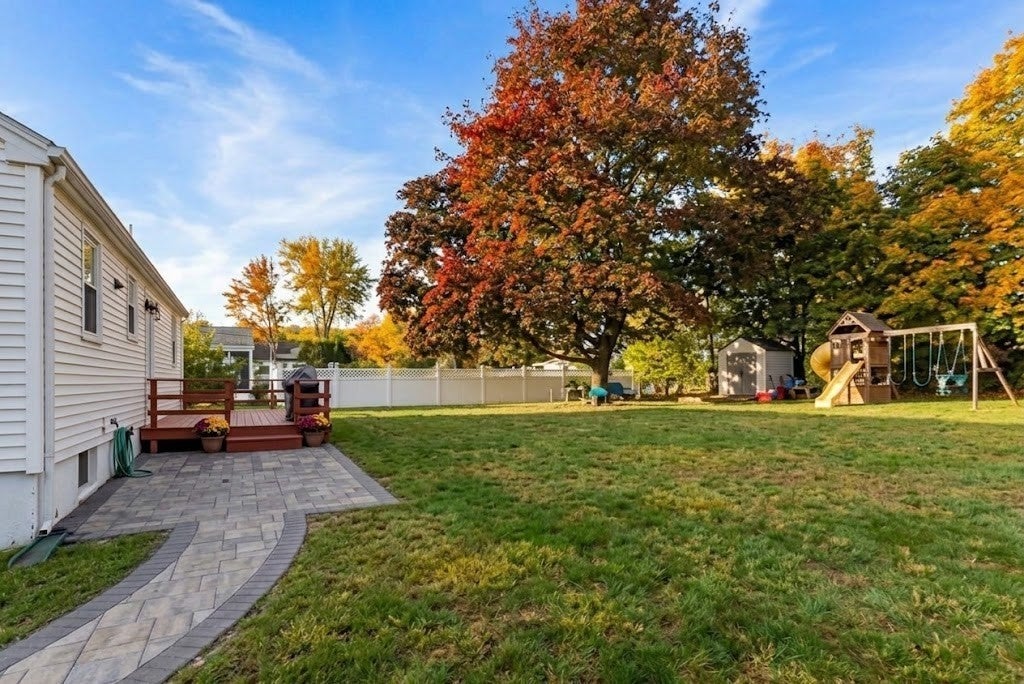
Welcome to 5 Sachem Rd, a warm and well-maintained home in desirable West Woburn where comfortable living and a welcoming neighborhood setting come together beautifully. Tucked into a pretty residential area and less than a mile from the Lexington line, this inviting property offers the convenience of an accessible location along with the relaxed feel of a place that is easy to call home with Minuteman bike path a mile away & lots of local nature trails. Step inside and discover a thoughtfully updated open-plan kitchen with quartz countertops, convenient double oven, stainless steel appliances, and a versatile island provide a stylish and practical setting for preparing meals, enjoying a casual breakfast, or gathering with family and friends. Gleaming hardwood floors throughout, lots of recessed lights, light & bright & open floor plan that flows naturally into the family room, making everyday routines and special occasions equally enjoyable. Sparkling bathroom with quartz counters. Just beyond, abundant natural light fills the family room, while the wood-burning fireplace creates a cozy focal point for low-key evenings or lively conversations, and memorable moments throughout the seasons. The finished lower level adds even more flexibility, offering plenty of room to spread out and create the space that best suits your needs—whether that means a comfortable media room, home office, recreation area, fitness space, or peaceful place to unwind. Generous additional storage helps keep the home organized. Outside, the large yard extends the home’s inviting atmosphere with space to relax, play, garden, or entertain. A large deck and beautiful patio provide wonderful options for morning coffee, summer meals, and evenings spent outdoors, while the shed offers convenient storage for tools and seasonal items. It is easy to understand why the sellers will be sad to leave a neighborhood whose accessibility and welcoming atmosphere have made their time here so enjoyable. Now, 5 Sachem Rd is ready to welcome new owners who can settle in and begin their new chapter. Showings start on Saturday, October 10. Open houses being held on Saturday, October 10 from 3pm - 4:30pm and then on Sunday, October 11 from 11am - 12:30pm.
| an hour ago | Listing updated with changes from the MLS® | |
| 8 hours ago | Listing first seen on site |

The property listing data and information, or the Images, set forth herein were provided to MLS Property Information Network, Inc. from third party sources, including sellers, lessors, landlords, and public records, and were compiled by MLS Property Information Network, Inc. The property listing data and information, and the Images, are for the personal, non-commercial use of consumers having a good faith interest in purchasing, leasing or renting listed properties of the type displayed to them and may not be used for any purpose other than to identify prospective properties which such consumers may have a good faith interest in purchasing, leasing or renting. MLS Property Information Network, Inc. and its subscribers disclaim any and all representations and warranties as to the accuracy of the property listing data and information, or as to the accuracy of any of the Images, set forth herein.
Last checked 2026-10-08 08:34 AM UTC