Save
Ask
Tour
Hide
Share
$1,449,900
New Listing

737 Somerville Ave Condominiums
737 Somerville Ave A
Somerville, MA02143

For Sale|Condominium|Active
4
Beds
3
Total Baths
3
Full Baths
2,097
SqFt
$691
/SqFt
1900
Built
County:
Middlesex
Call Now: 617-648-9415
Is this the listing for you? We can help make it yours.
617-648-9415
Upcoming Open Houses
Thu, Oct 8, 12:00 PM - 1:00 PM
Fri, Oct 9, 5:00 PM - 6:00 PM
Sat, Oct 10, 11:00 AM - 12:00 PM
737 Somerville Ave A737 Somerville Ave A737 Somerville Ave A737 Somerville Ave A
Save
Ask
Tour
Hide
Share

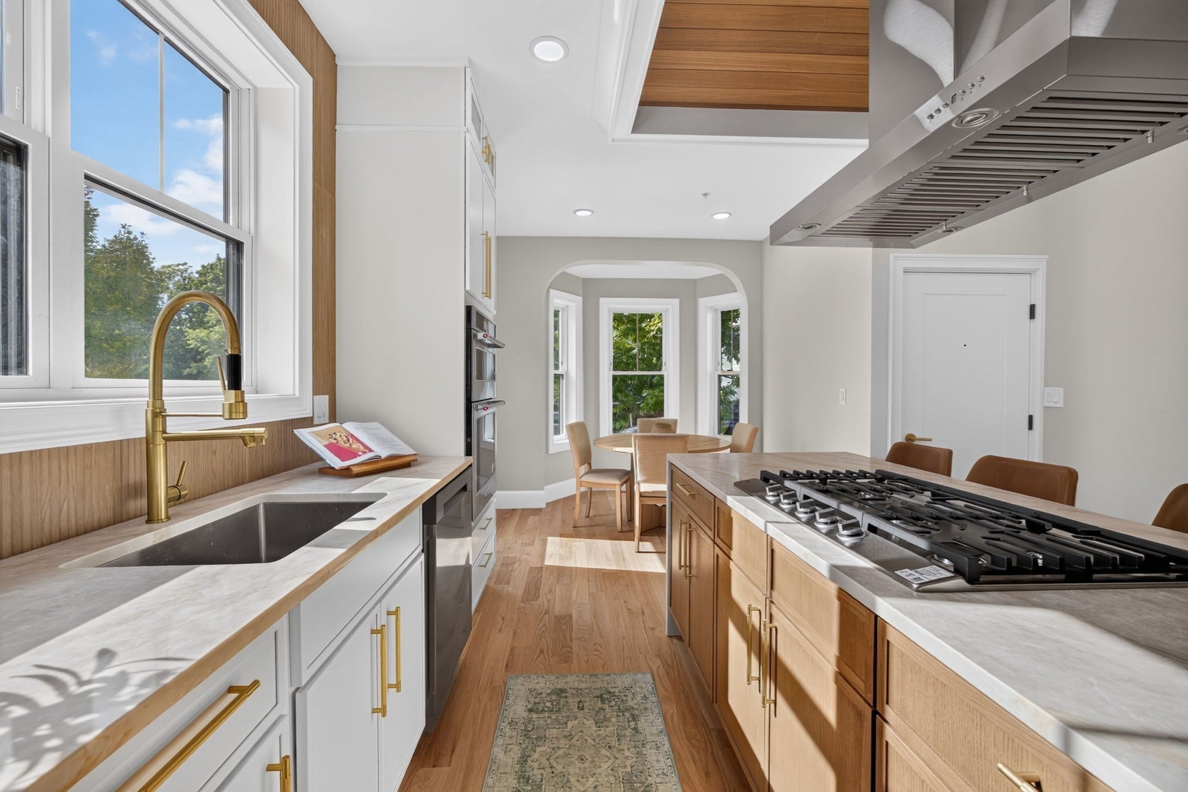
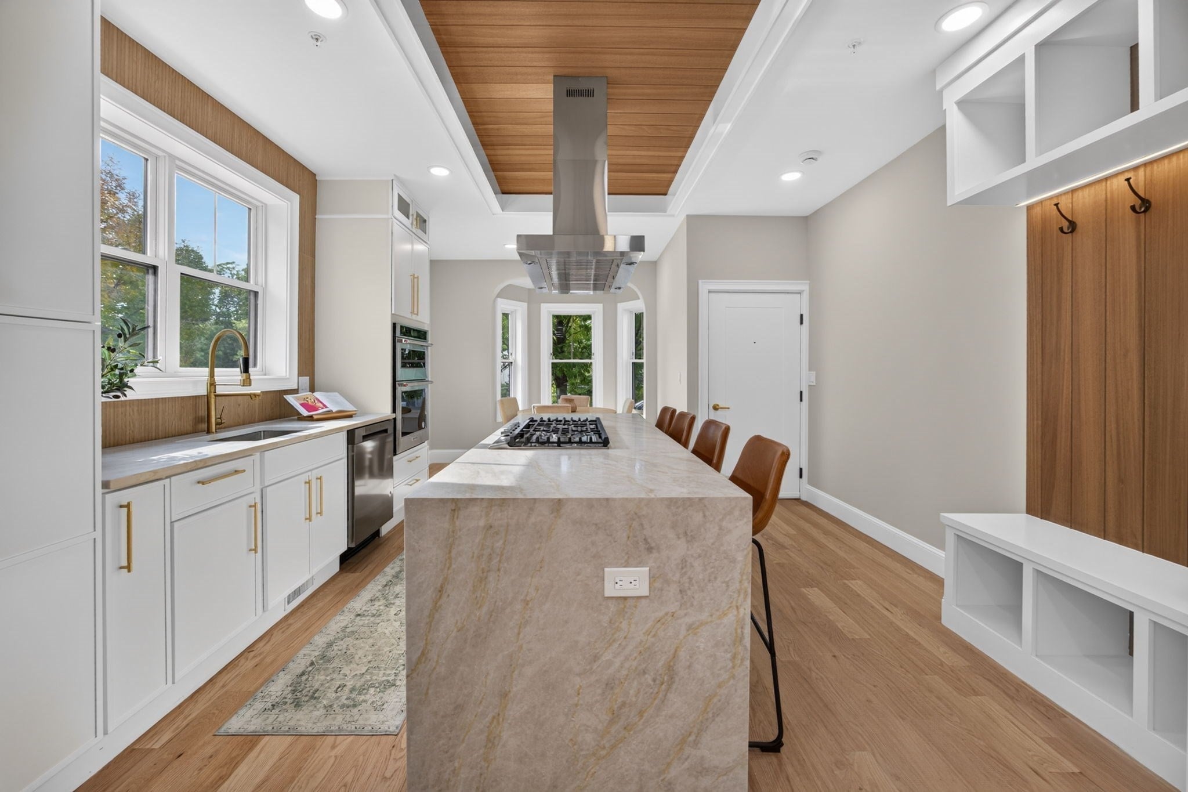
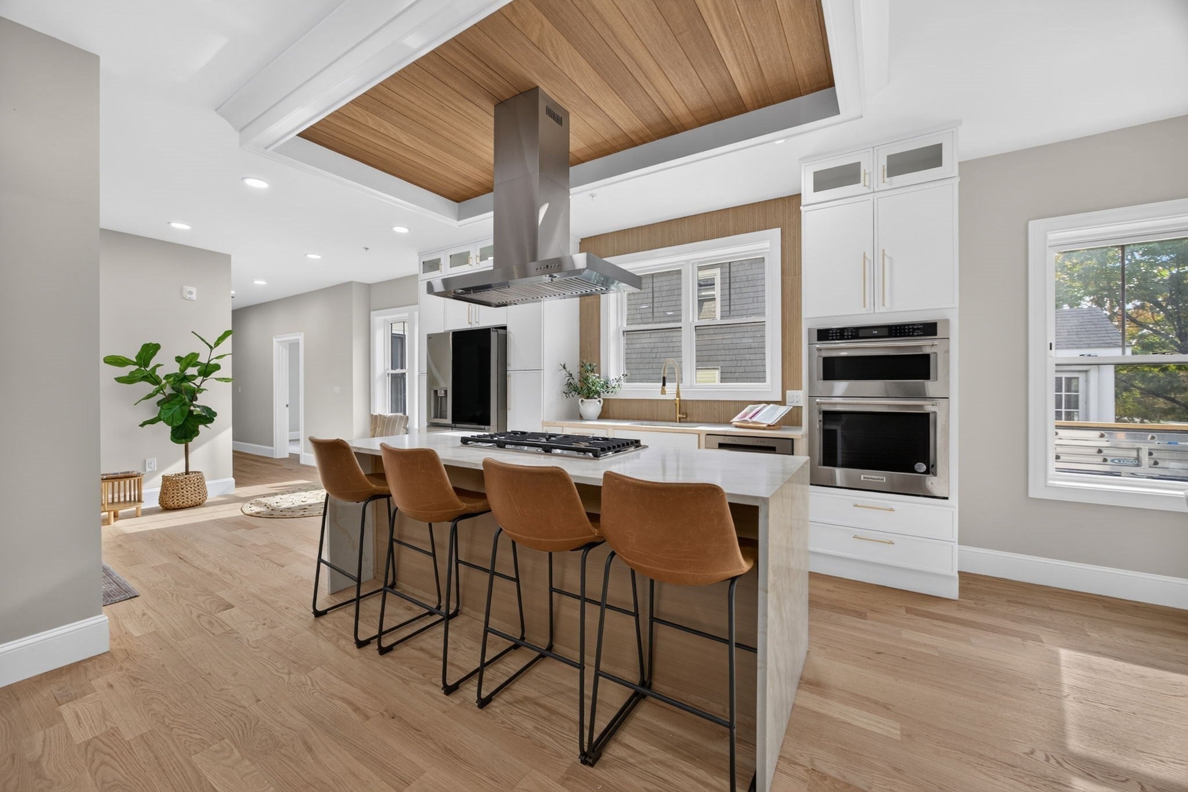
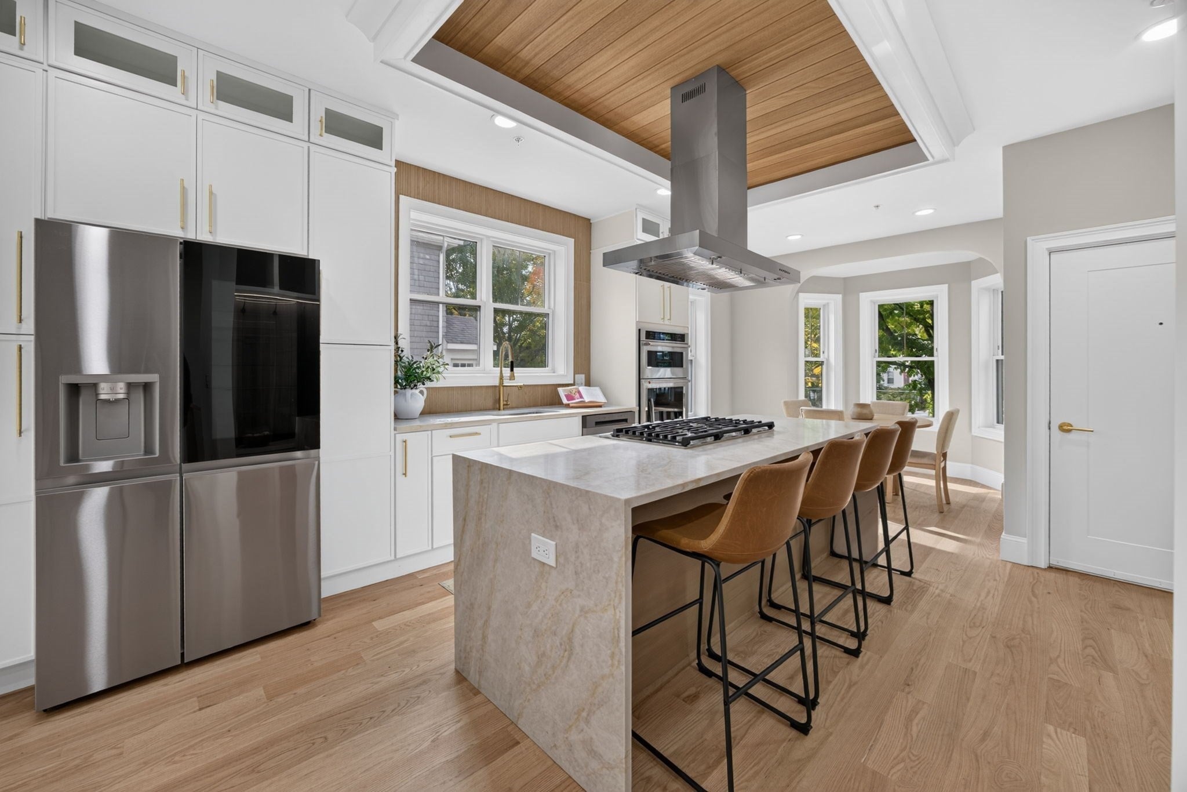
Welcome to 737 Somerville Avenue and welcome to Porter Sq. This completely renovated and reimagined condominium home offers over 2000 square feet of sophisticated living space on two levels, offstreet parking, and your own designated back yard. The new kitchen offers ample cabinetry, stainless steel appliances and quartz counters. The island provides extra workspace and a focal point for gatherings. The primary suite boasts your own private bathroom with a spacious shower, glass doors, and four luxurious walls of oversized tile; and the walk in closet is replete with a customized closet system perfect for feeling clean and organized. Complementing these living areas, a dedicated laundry room adds to the home's practical amenities. If you haven't already fallen in love with Porter Sq, you soon will with Anna's Taqueria, Sugar and Spice Thai, and McCarthy's all steps away in the shadows of Lesley and Harvard Universities. Discover the refined lifestyle offered by this thoughtfully redesigned condominium.

Save
Ask
Tour
Hide
Share
Listing Snapshot
Price 
$1,449,900
Days On Site 
0 Days
Bedrooms 
4
Inside Area (SqFt) 
2,097 sqft
Total Baths 
3
Full Baths 
3
Partial Baths 
N/A
Lot Size 
N/A
Year Built 
1900
MLS® Number 
73588128
Status 
Active
Property Tax 
$12,839
HOA/Condo/Coop Fees 
$175
Sq Ft Source 
Plans
Friends & Family
Recent Activity
6 hours agoListing updated with changes from the MLS®
7 hours agoListing first seen on site
General Features
Disclosures 
Building is taxed as a multi-family and will be reassessed for property tax as individual condos. Unit 1 has one parking spot at the top of the driveway and has an area designated in the year yard for private use. Storage is located in the interior of the lower level. Monthly fee is approximate
Number Of Stories 
2
Parking 
Off Street
Parking Spaces 
1
Property Sub Type 
Condominium
Sewer 
Public Sewer
SqFt Above 
1360
SqFt Below 
737
SqFt Total 
2097
Water Source 
Public
Zoning 
NR
Interior Features
Appliances 
RangeDishwasherDisposalMicrowaveRefrigerator
Cooling 
Central AirZoned
Electric 
220 Volts100 Amp Service
Flooring 
Wood
Heating 
Natural GasForced AirZoned
Interior 
Master Downstairs
Laundry Features 
In BasementIn UnitGas Dryer Hookup
Window Features 
Insulated Windows
Bathroom 1 
Level - First
Bathroom 2 
Level - First
Bathroom 3 
Level - Basement
Bedroom 2 
Level - First
Bedroom 3 
Level - First
Bedroom 4 
Level - Basement
Dining Room 
Level - First
Family Room 
Level - Basement
Kitchen 
Level - First
Living Room 
Level - First
Master Bedroom 
Level - First
Save
Ask
Tour
Hide
Share
Exterior Features
Construction Details 
Frame
Fencing 
Fenced
Roof 
ShingleRubber
Windows/Doors 
Insulated Windows
Community Features
Association Fee 
$175.0
Community Features 
Park
Listing courtesy of Charles Ball of Berkshire Hathaway HomeServices Commonwealth Real Estate


The property listing data and information, or the Images, set forth herein were provided to MLS Property Information Network, Inc. from third party sources, including sellers, lessors, landlords, and public records, and were compiled by MLS Property Information Network, Inc. The property listing data and information, and the Images, are for the personal, non-commercial use of consumers having a good faith interest in purchasing, leasing or renting listed properties of the type displayed to them and may not be used for any purpose other than to identify prospective properties which such consumers may have a good faith interest in purchasing, leasing or renting. MLS Property Information Network, Inc. and its subscribers disclaim any and all representations and warranties as to the accuracy of the property listing data and information, or as to the accuracy of any of the Images, set forth herein.

Last checked 2026-10-08 08:40 AM UTC

Neighborhood & Commute
Source: Walkscore
Disclosure: Community information and market data powered by Constellation Data Labs. Information is deemed reliable but not guaranteed.
Save
Ask
Tour
Hide
Share