

737 Somerville Ave CSomerville, MA02143
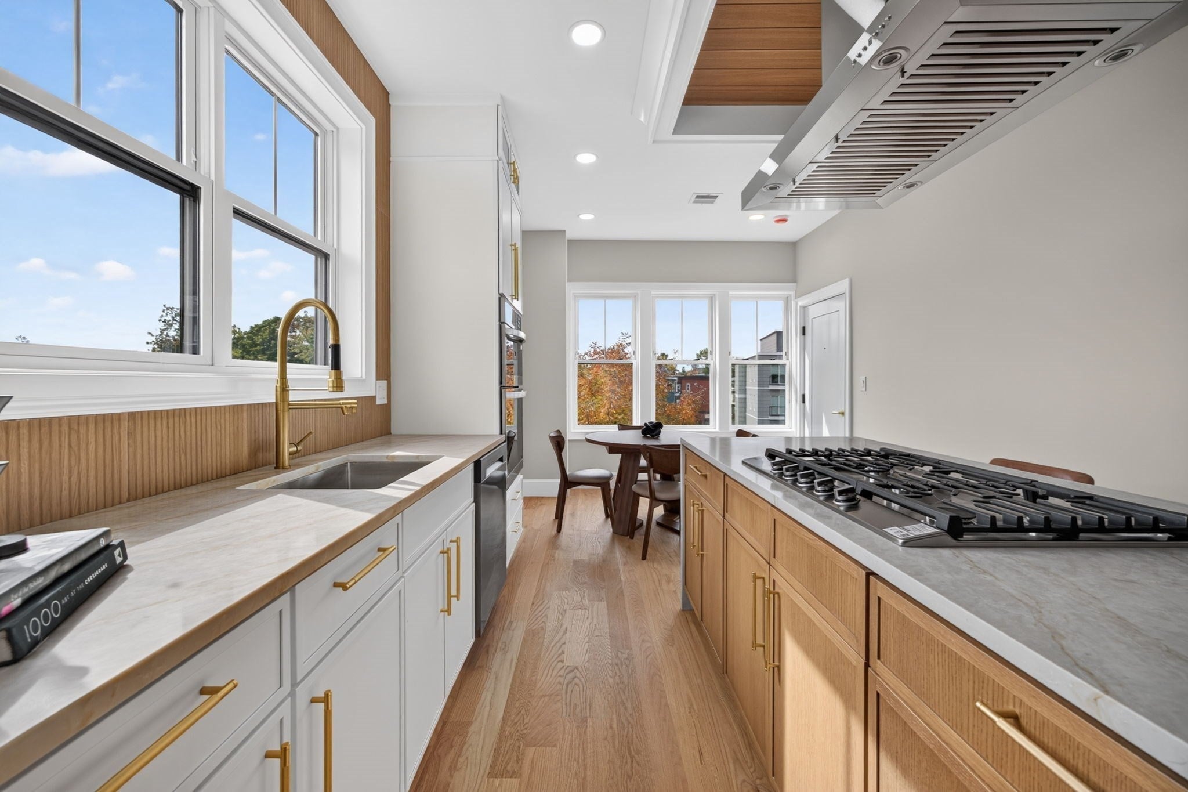
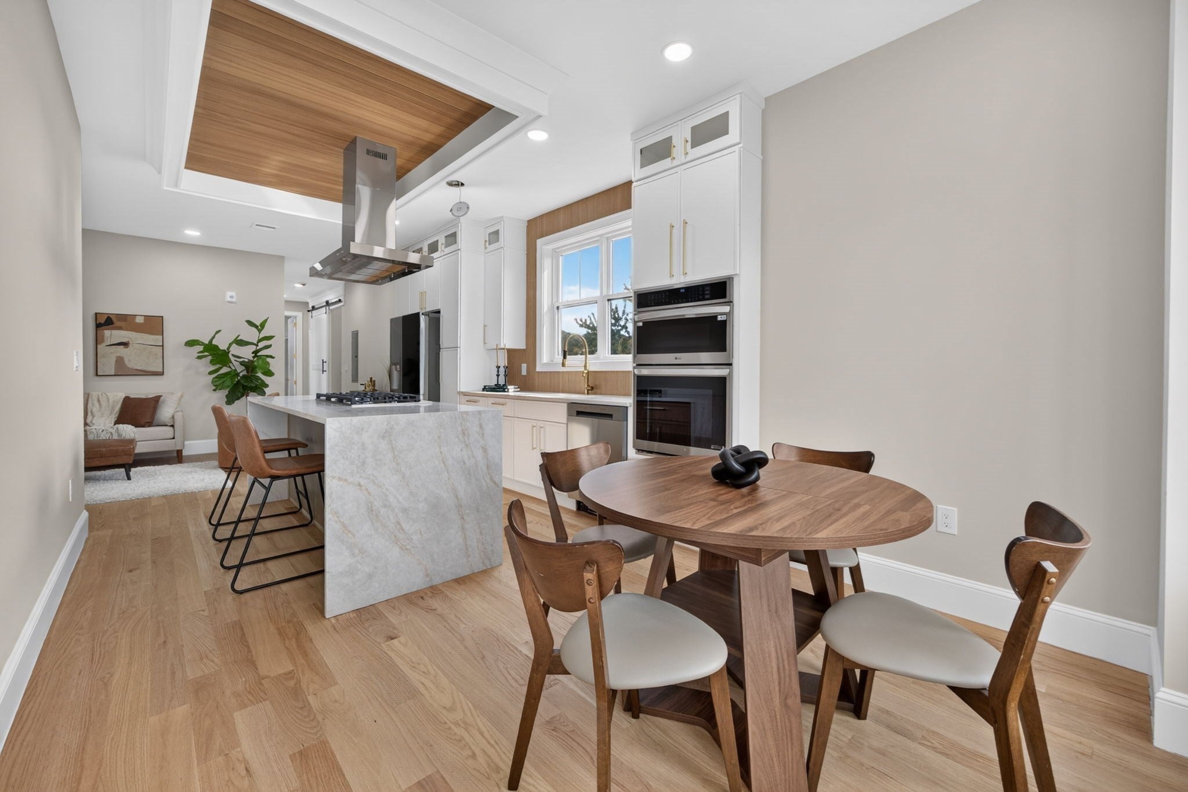
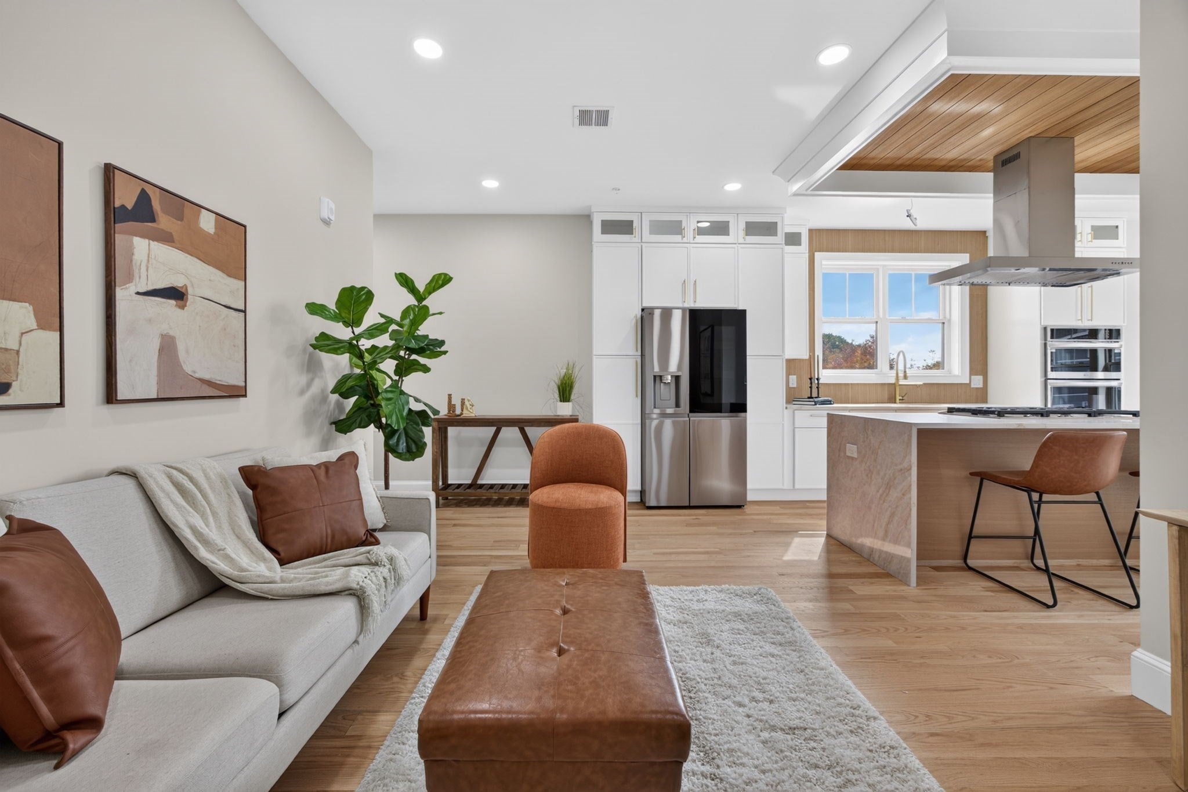
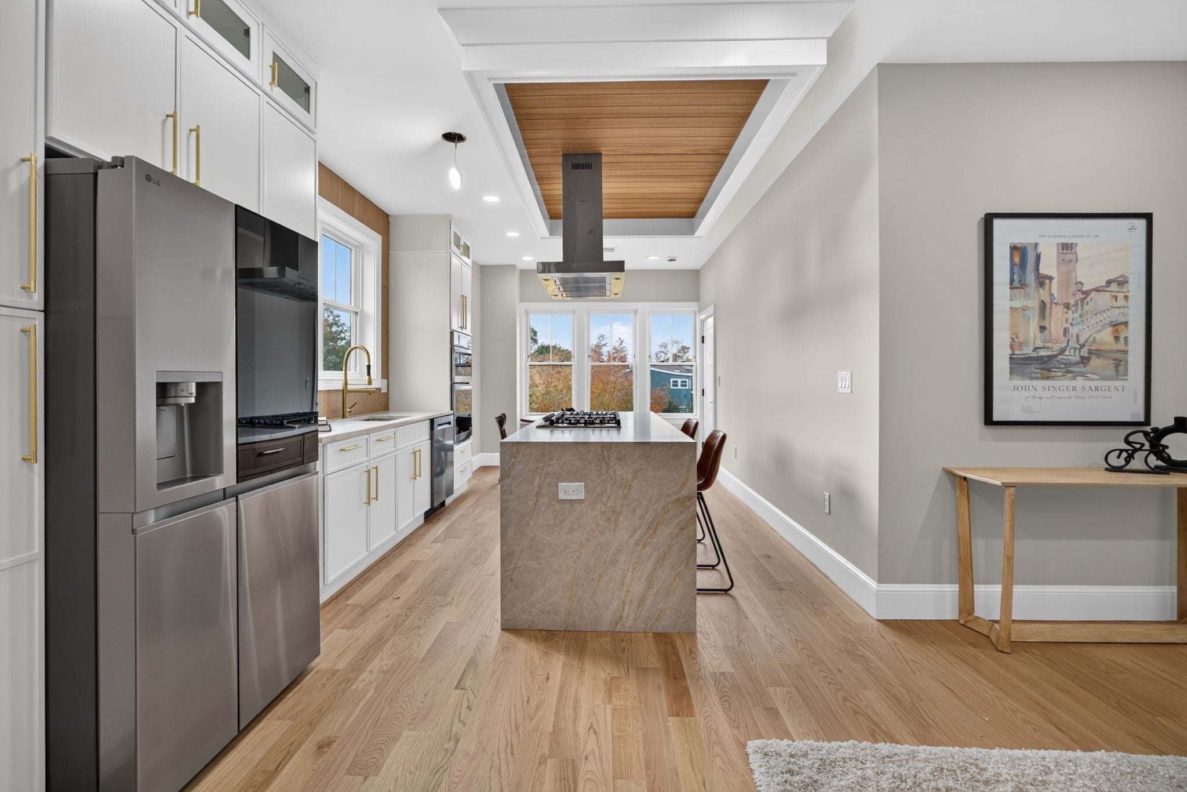
Welcome to the top floor of 737 Somerville Avenue and welcome to Porter Sq. This completely renovated and reimagined penthouse condominium home offers 1,370 square feet of sophisticated living space plus your own private roof deck! The deck offers panoramic views of Somerville, Cambridge, and the Boston Skyline while being accessed by an interior private staircase leading to your wet bar, french doors, and fresh air! The new kitchen offers ample cabinetry, stainless steel appliances and quartz counters. The island provides extra workspace and a focal point for gatherings. The primary suite boasts your own private bathroom with a spacious shower, glass doors, and four luxurious walls of oversized tile; and the walk in closet is replete with a customized closet system perfect for feeling neat and organized. Complementing these living areas, a dedicated laundry room adds to the home's practical amenities. If you haven't already fallen in love with Porter Sq, you soon will with Anna's Taqueria, Sugar and Spice Thai, and McCarthy's all steps away in the shadows of Lesley and Harvard Universities. Discover the refined lifestyle offered by this thoughtfully redesigned condominium.
| 6 hours ago | Listing updated with changes from the MLS® | |
| 6 hours ago | Listing first seen on site |

The property listing data and information, or the Images, set forth herein were provided to MLS Property Information Network, Inc. from third party sources, including sellers, lessors, landlords, and public records, and were compiled by MLS Property Information Network, Inc. The property listing data and information, and the Images, are for the personal, non-commercial use of consumers having a good faith interest in purchasing, leasing or renting listed properties of the type displayed to them and may not be used for any purpose other than to identify prospective properties which such consumers may have a good faith interest in purchasing, leasing or renting. MLS Property Information Network, Inc. and its subscribers disclaim any and all representations and warranties as to the accuracy of the property listing data and information, or as to the accuracy of any of the Images, set forth herein.
Last checked 2026-10-08 08:34 AM UTC