Save
Ask
Tour
Hide
Share
$998,800
New Listing

Chestnut Hill Park
99 Chestnut Hill Ave 305
Boston, MA02135

For Sale|Condominium|Active
2
Beds
2
Total Baths
2
Full Baths
1,624
SqFt
$615
/SqFt
1924
Built
County:
Suffolk
Call Now: 617-648-9415
Is this the listing for you? We can help make it yours.
617-648-9415
Upcoming Open Houses
Sat, Oct 10, 1:45 PM - 3:15 PM
Sun, Oct 11, 1:45 PM - 3:15 PM
99 Chestnut Hill Ave 30599 Chestnut Hill Ave 30599 Chestnut Hill Ave 30599 Chestnut Hill Ave 305
Save
Ask
Tour
Hide
Share

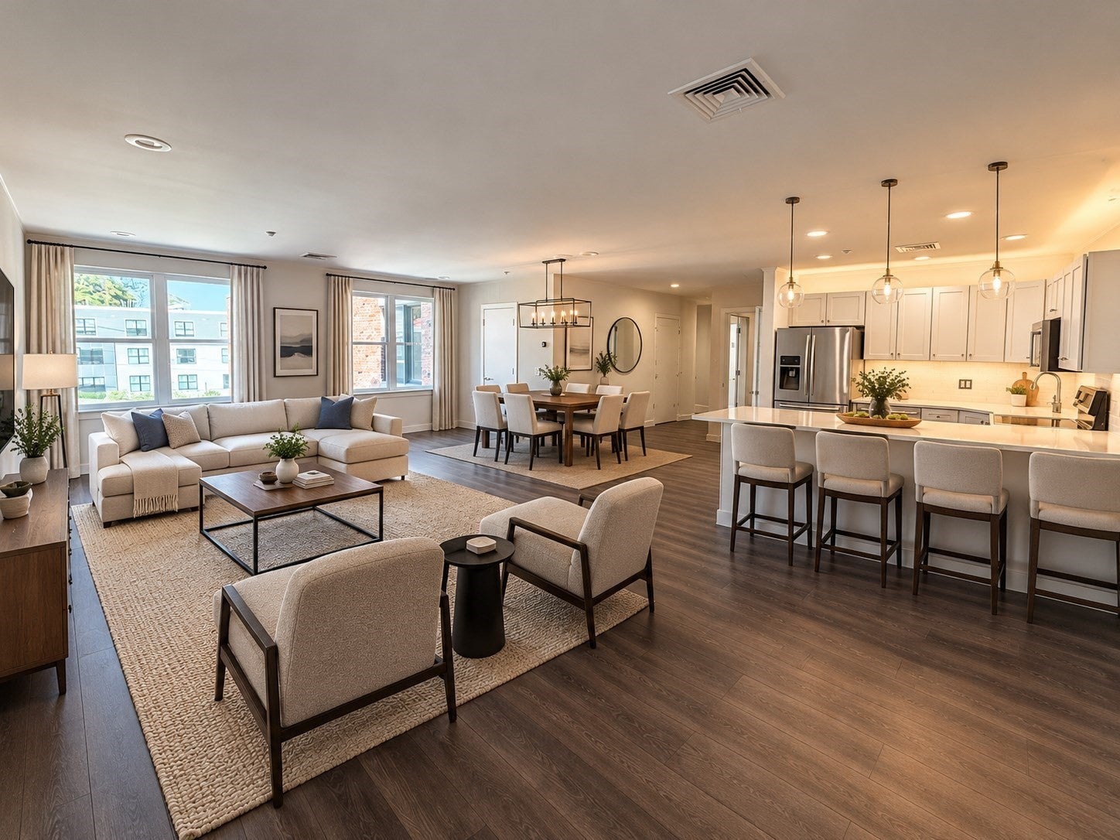
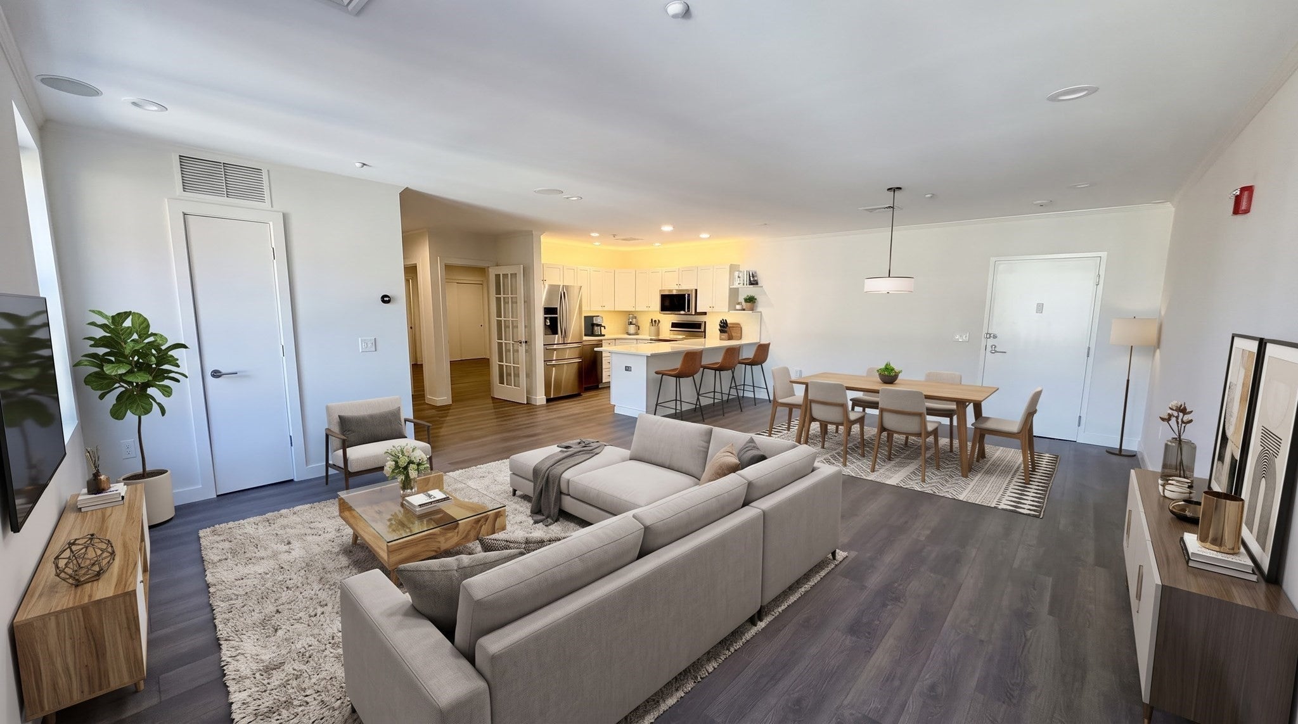
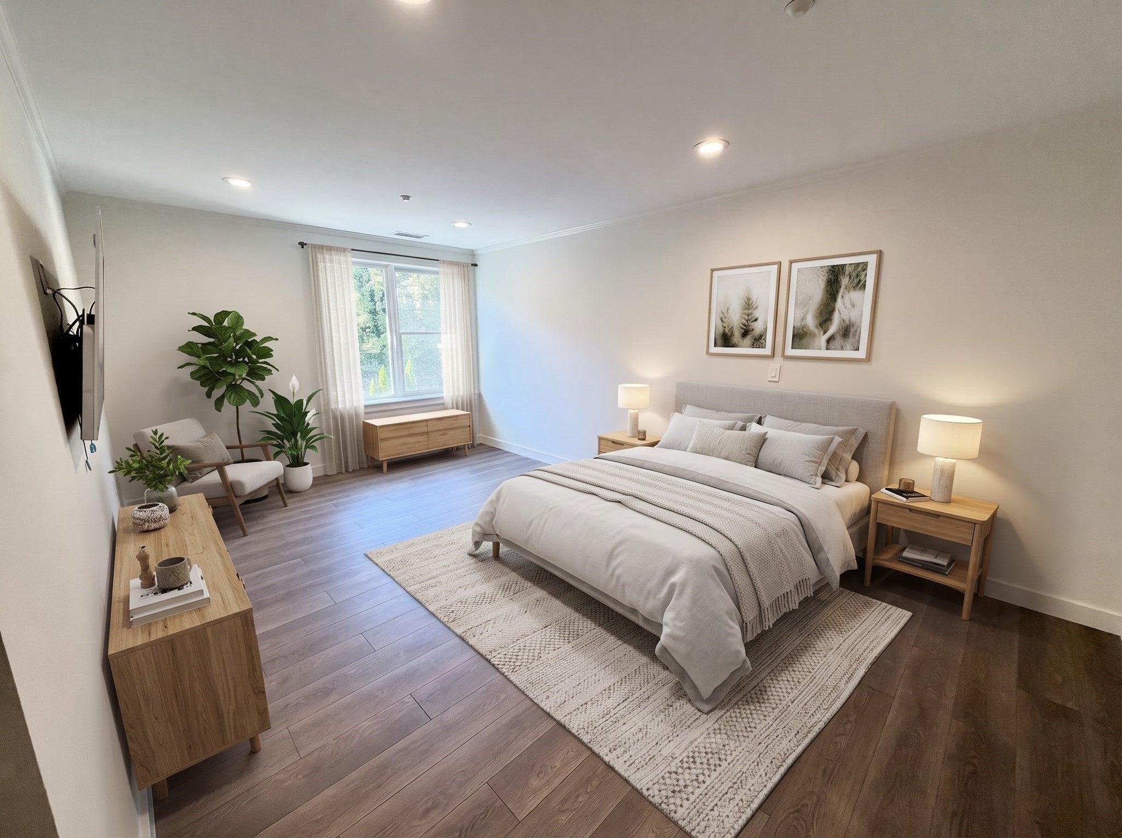
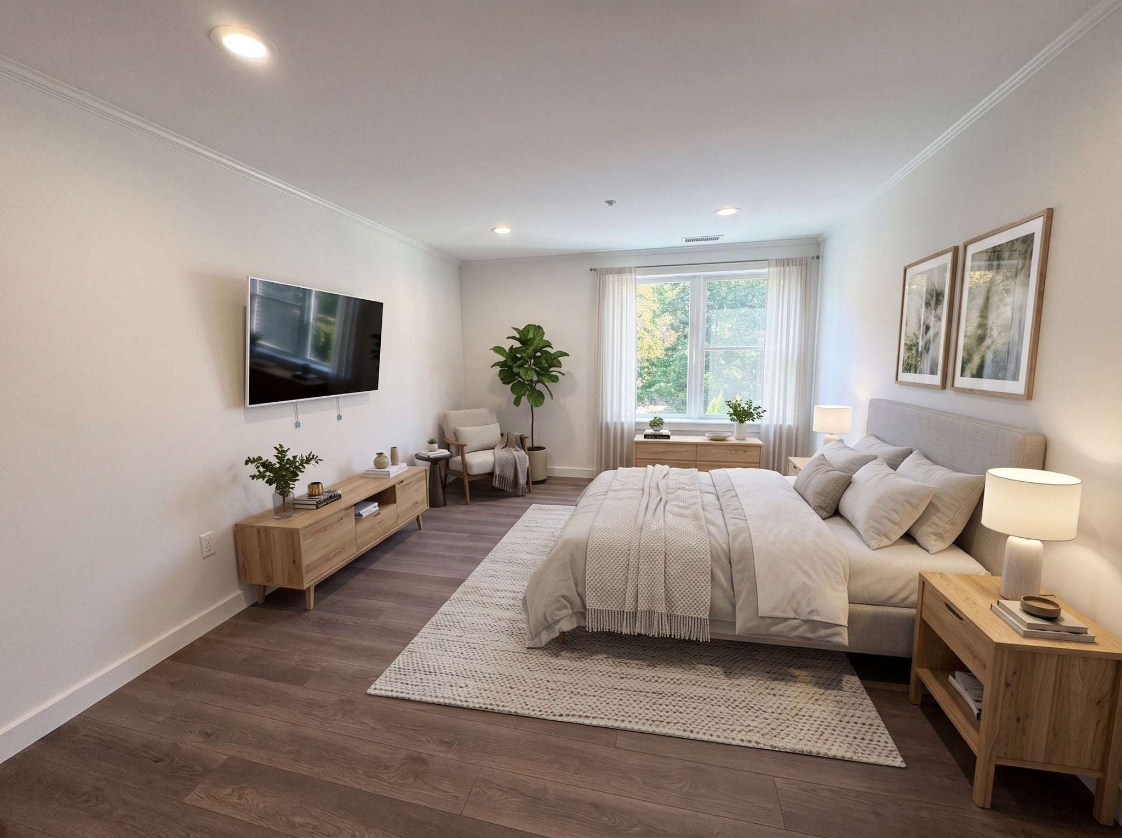
Experience top-floor tranquility and sunlit elegance in this oversized, fully updated residence at Chestnut Hill Park. Featuring a flexible 2-to-3-bedroom, 2-bathroom layout, the expansive open floor plan is tailored for seamless everyday living and effortless entertaining. At its center, the chef’s kitchen is appointed with sweeping preparation counters and high-end stainless steel appliances, including an induction range with double ovens and an integrated microwave/convection unit. Retreat to a lavish primary suite offering a generous walk-in closet and a spa-caliber bath detailed with radiant heated floors, a towel warmer, and a custom walk-in shower. Modern comforts include recessed lighting throughout, in-unit laundry, two deeded outdoor parking spaces, private deeded storage, elevator access, and association bike storage. Set within a pet-friendly, professionally managed building, this home delivers complete serenity just moments from Chestnut Hill Reservoir trails, Brighton Center shops, major commuter routes, and the Green Line.

Save
Ask
Tour
Hide
Share
Listing Snapshot
Price 
$998,800
Days On Site 
0 Days
Bedrooms 
2
Inside Area (SqFt) 
1,624 sqft
Total Baths 
2
Full Baths 
2
Partial Baths 
N/A
Lot Size 
0.04 Acres
Year Built 
1924
MLS® Number 
73588157
Status 
Active
Property Tax 
$11,647
HOA/Condo/Coop Fees 
$1,062.53 monthly
Sq Ft Source 
Public Records
Friends & Family
Recent Activity
5 hours agoListing updated with changes from the MLS®
6 hours agoListing first seen on site
General Features
Acres 
0.04
Attached Garage 
Yes
Disclosures 
Total of 2 pets (cats & dogs under 50 lbs allowed). Broker is the seller. Listing broker is one out of five trustees in the association. New residents to pay $500 move-in fee. Property is virtually staged.
Garage 
Yes
Number Of Stories 
1
Parking 
Heated GarageOff StreetDeededDrivewayPavedAttachedGarage
Parking Spaces 
2
Pets 
Cats OKDogs OKSize LimitYes
Property Sub Type 
Condominium
Sewer 
Public Sewer
SqFt Above 
888
SqFt Total 
1624
Water Source 
Public
Zoning 
CD
Interior Features
Appliances 
RangeDishwasherDisposalMicrowaveRefrigeratorWasherDryerPlumbed For Ice Maker
Cooling 
Central Air
Electric 
220 VoltsCircuit Breakers
Flooring 
Tile
Heating 
Natural GasCentralForced Air
Interior 
High Speed Internet
Laundry Features 
In UnitElectric Dryer HookupWasher Hookup
Window Features 
Insulated Windows
Save
Ask
Tour
Hide
Share
Exterior Features
Construction Details 
BrickStone
Exterior 
Garden
Roof 
Rubber
Windows/Doors 
Insulated Windows
Community Features
Association Amenities 
Hot WaterElevator(s)ParkClubhouse
Association Fee 
$1062.53
Association Fee Frequency 
Monthly
Community Features 
PoolTennis Court(s)ParkGolf
MLS Area 
Brighton
Building Access 
Unit Placement(Upper,Back)
Schools
School District
Unknown
Elementary School
Winship
Middle School
Mary Lyon
High School
Brighton
Listing courtesy of Yari Korchnoy of New England Premier Properties


The property listing data and information, or the Images, set forth herein were provided to MLS Property Information Network, Inc. from third party sources, including sellers, lessors, landlords, and public records, and were compiled by MLS Property Information Network, Inc. The property listing data and information, and the Images, are for the personal, non-commercial use of consumers having a good faith interest in purchasing, leasing or renting listed properties of the type displayed to them and may not be used for any purpose other than to identify prospective properties which such consumers may have a good faith interest in purchasing, leasing or renting. MLS Property Information Network, Inc. and its subscribers disclaim any and all representations and warranties as to the accuracy of the property listing data and information, or as to the accuracy of any of the Images, set forth herein.

Last checked 2026-10-08 08:40 AM UTC

Neighborhood & Commute
Source: Walkscore
Disclosure: Community information and market data powered by Constellation Data Labs. Information is deemed reliable but not guaranteed.
Save
Ask
Tour
Hide
Share