

44 Pequot RdWayland, MA01778
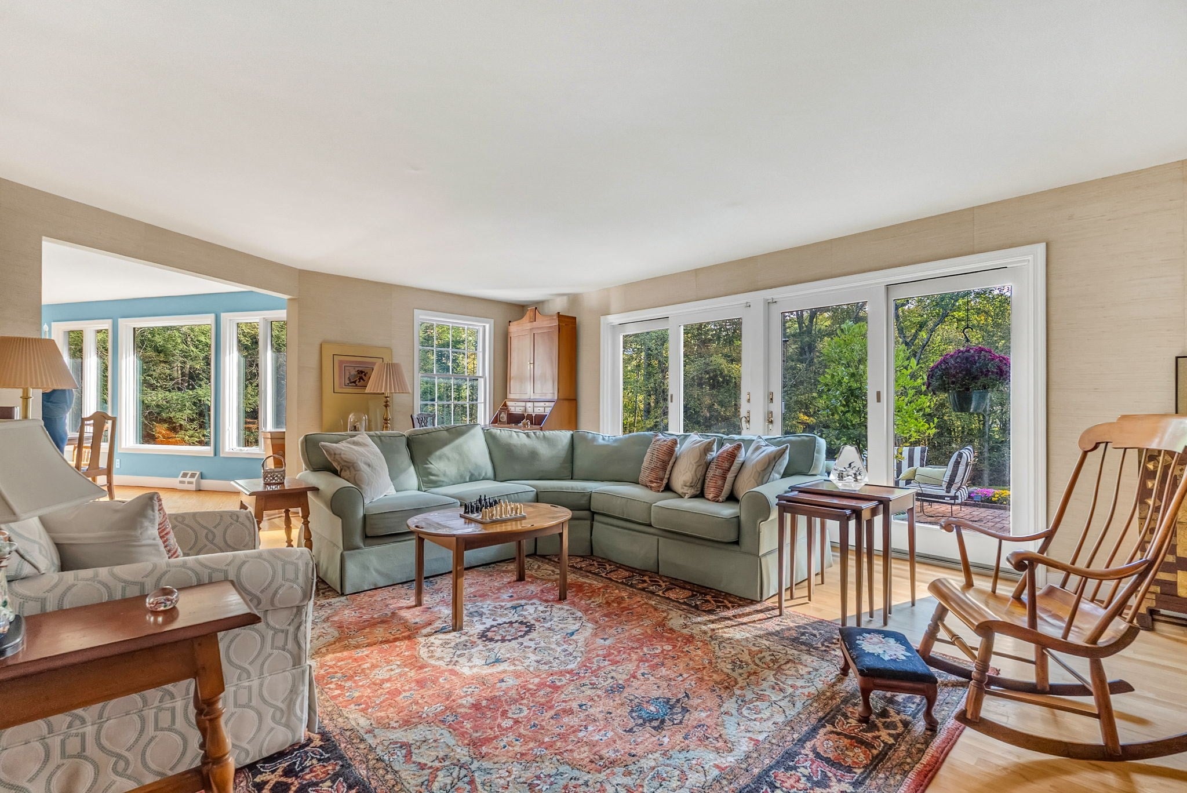
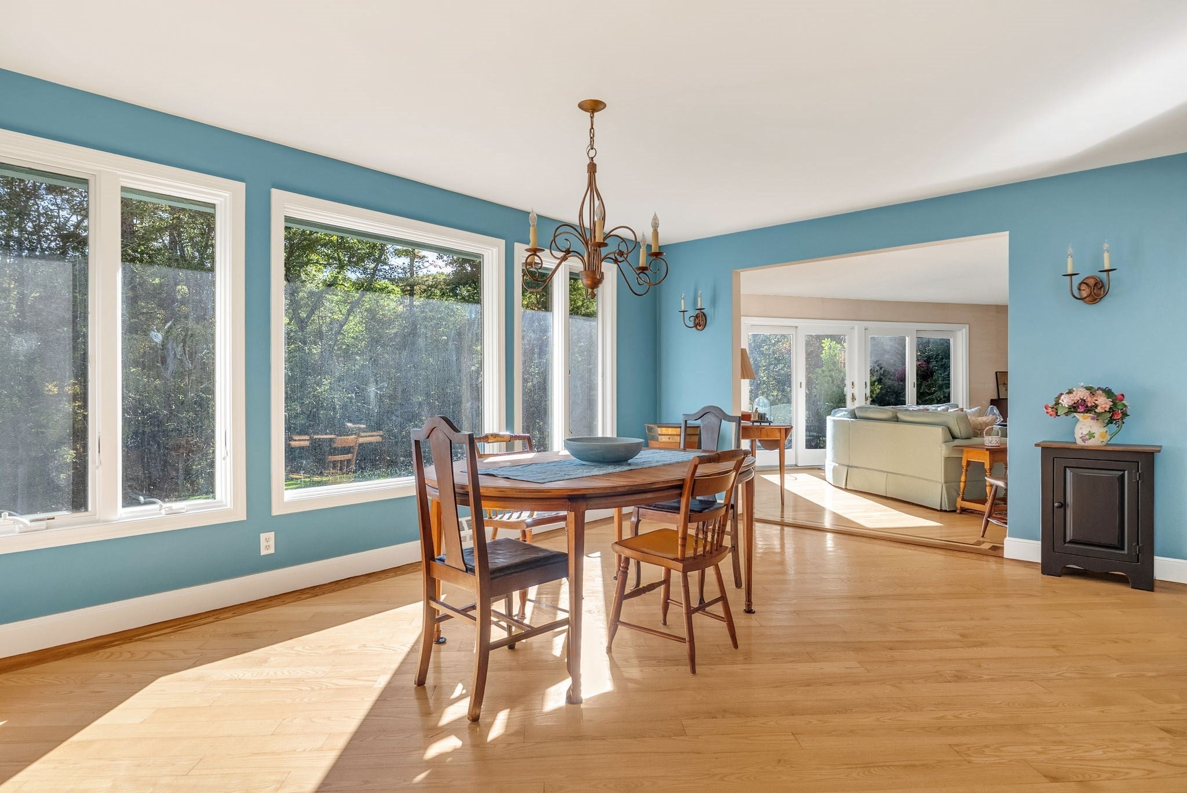
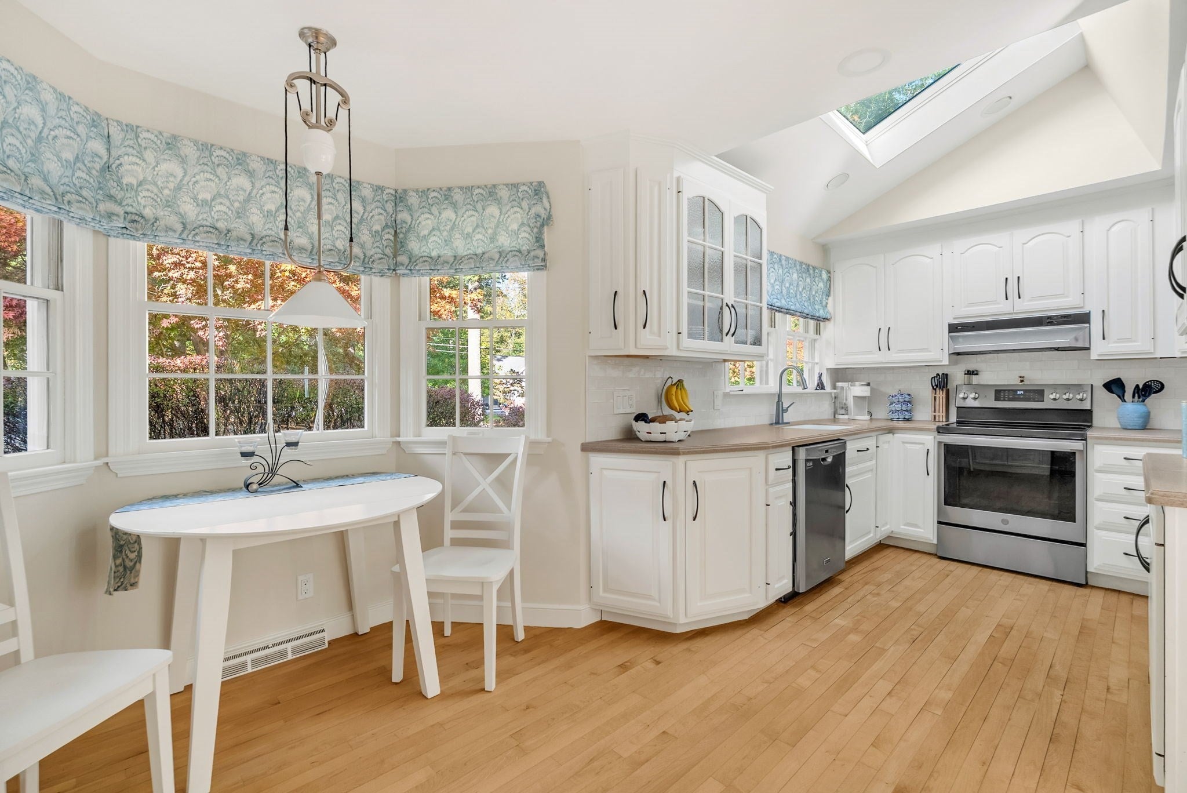
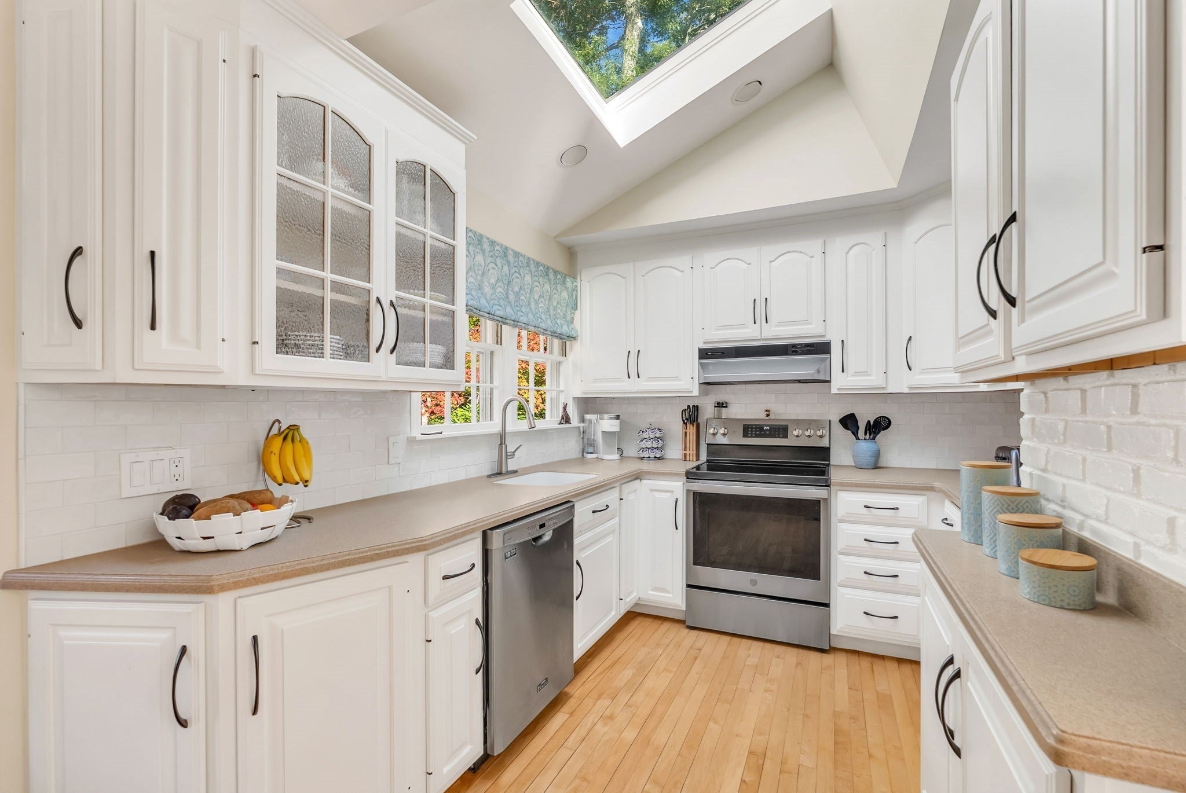
More space, flexibility, and possibility than meets the eye. Tucked into a wonderful Wayland neighborhood with sidewalks and an easy walk to the schools, 44 Pequot Road is the kind of home that may surprise you. Behind its understated exterior is a remarkably flexible three-bedroom, three-bath layout with room to gather, work, host, and grow. The main level feels bright and welcoming, with a fireplaced living room, dining room, and kitchen. A desirable southern rear exposure brings beautiful natural light throughout the day and creates a warm connection between the house and the backyard. With 2 bedrooms and 2 full baths on this level, the home also offers the possibility of comfortable single-level living. Downstairs, the walk-out lower level adds an entirely different dimension to the home. A spacious family room provides a relaxed place for movie nights, play, or everyday living, while a third bedroom, full bath, and separate office offer privacy and flexibility for guests, working from home, or multigenerational needs. And then there is the backyard. Expansive, sunny, and wonderfully private-feeling, it offers the kind of space that invites you outside. A beautiful brick patio surrounded by stone walls is ready for summer dinners, morning coffee, and evenings with friends, while the large lawn leaves plenty of room for play, gardening, or simply enjoying the outdoors. A shed provides extra storage, and the two-car garage has brand-new garage doors. The location makes everyday life especially easy. Walk to Wayland's schools, including nearby Happy Hollow Elementary, while enjoying a neighborhood with sidewalks and a quieter residential street. Bright, flexible, and much more spacious than its exterior suggests, 44 Pequot Road is a home that can adapt beautifully to different stages of life, with the space to enjoy today and the flexibility to serve you for years to come. Recent improvements include a newer roof (2022), hot water tank (2025), and front entry and garage doors (2026), offering added value and peace of mind.
| 4 hours ago | Listing updated with changes from the MLS® | |
| 5 hours ago | Listing first seen on site |

The property listing data and information, or the Images, set forth herein were provided to MLS Property Information Network, Inc. from third party sources, including sellers, lessors, landlords, and public records, and were compiled by MLS Property Information Network, Inc. The property listing data and information, and the Images, are for the personal, non-commercial use of consumers having a good faith interest in purchasing, leasing or renting listed properties of the type displayed to them and may not be used for any purpose other than to identify prospective properties which such consumers may have a good faith interest in purchasing, leasing or renting. MLS Property Information Network, Inc. and its subscribers disclaim any and all representations and warranties as to the accuracy of the property listing data and information, or as to the accuracy of any of the Images, set forth herein.
Last checked 2026-10-08 08:34 AM UTC