Save
Ask
Tour
Hide
Share
$1,150,000
New Listing

121 Nonantum St A
Boston, MA02135

For Sale|Condominium|Active
3
Beds
3
Total Baths
2
Full Baths
1
Partial Bath
2,684
SqFt
$428
/SqFt
2002
Built
County:
Suffolk
Call Now: 617-648-9415
Is this the listing for you? We can help make it yours.
617-648-9415
Upcoming Open Houses
Thu, Oct 8, 4:30 PM - 5:30 PM
Fri, Oct 9, 4:00 PM - 5:00 PM
Sat, Oct 10, 1:00 PM - 2:30 PM
Sun, Oct 11, 1:00 PM - 2:30 PM
121 Nonantum St A121 Nonantum St A121 Nonantum St A121 Nonantum St A
Save
Ask
Tour
Hide
Share

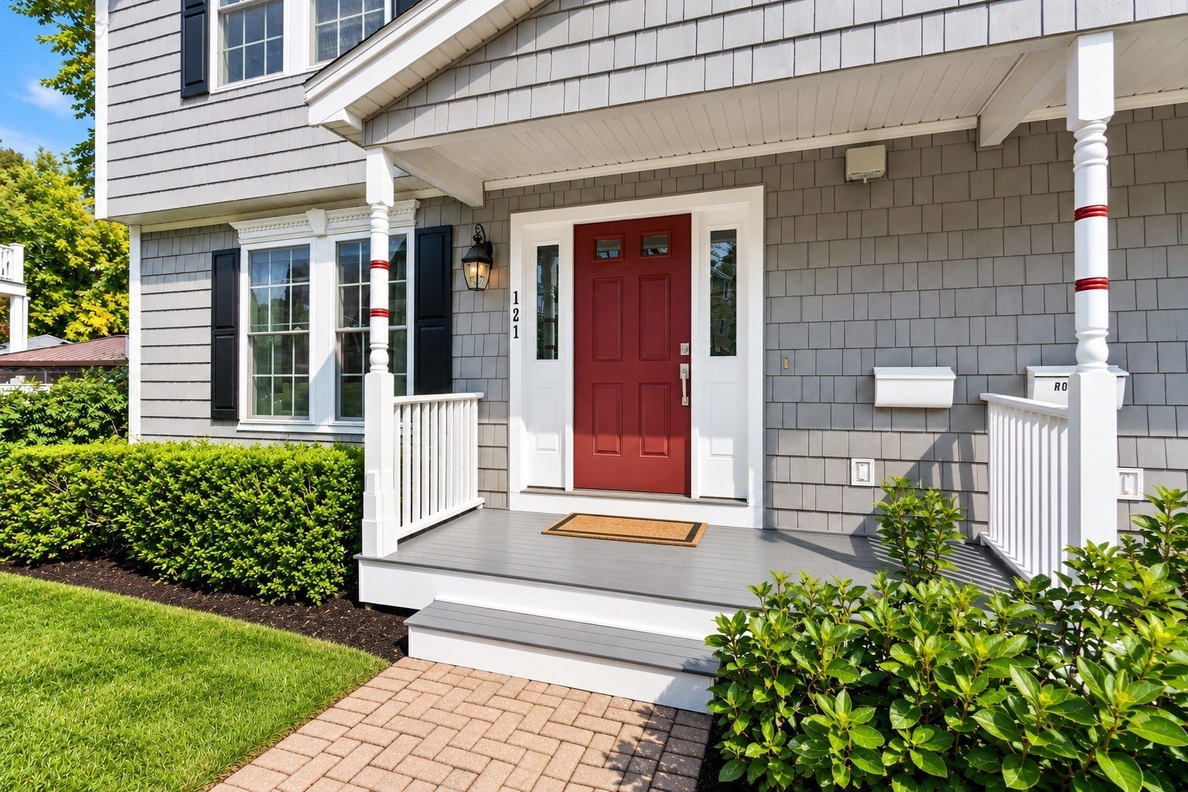
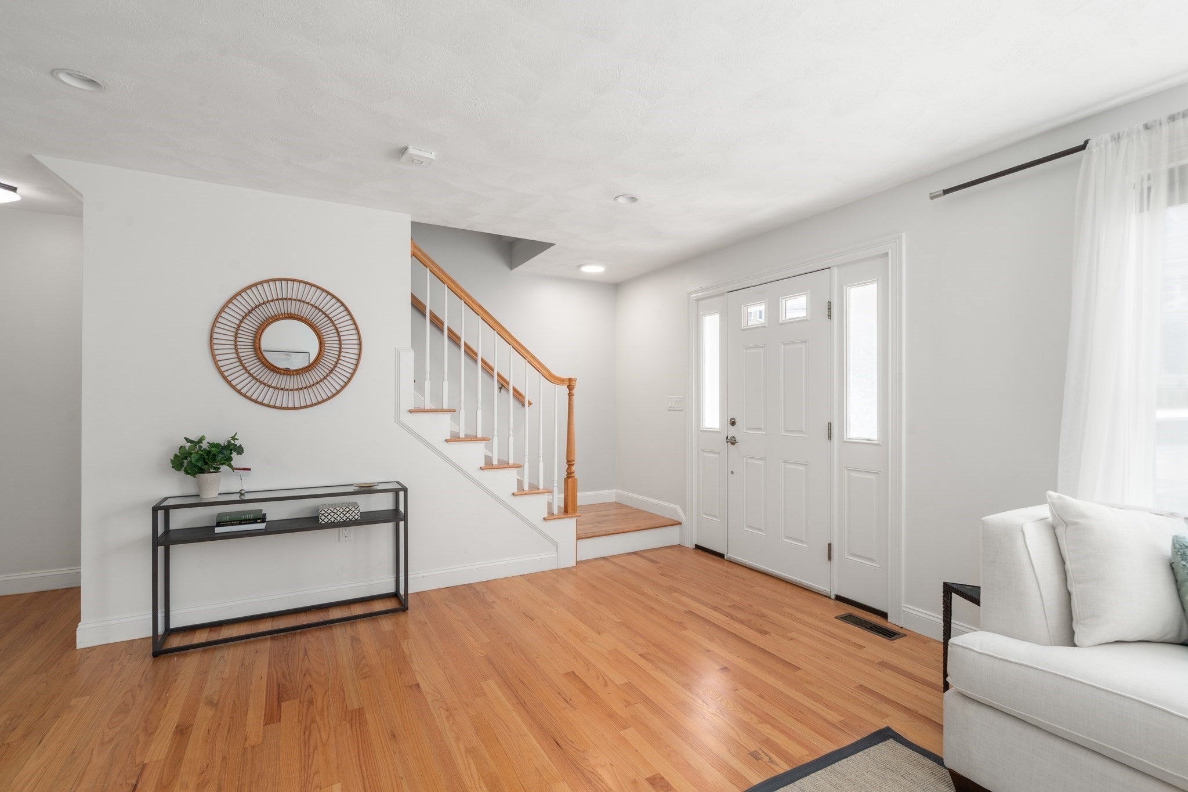
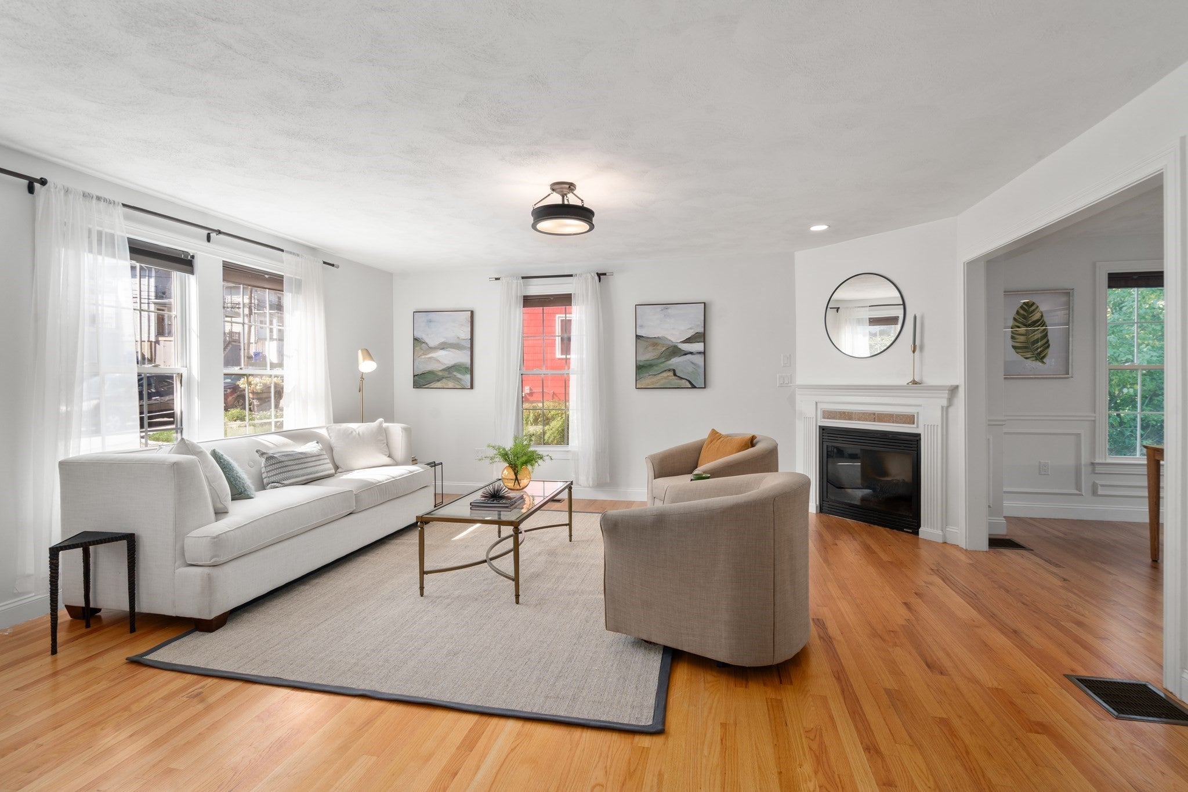
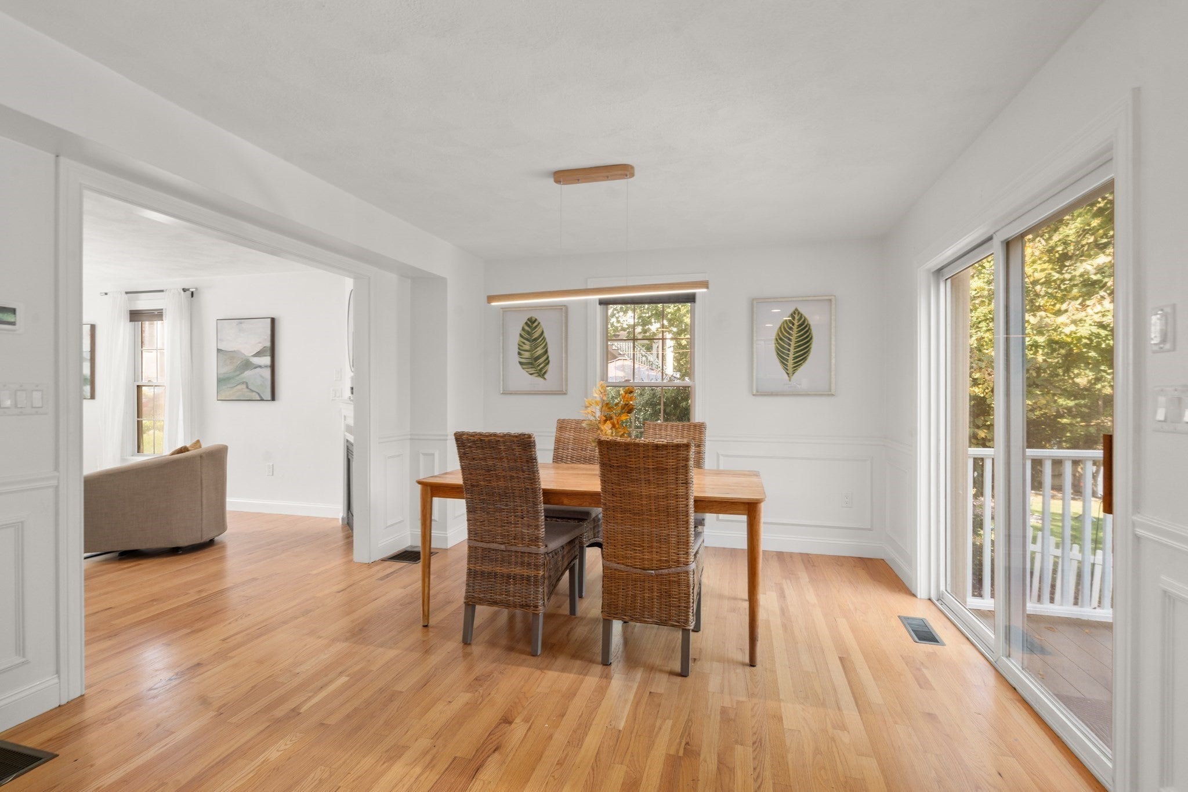
Beautifully maintained 3-bedroom, 2.5-bath townhome ideally located on the Newton line, just moments from vibrant Oak Square. Bright and inviting, this spacious home offers four levels of living, central air, abundant storage and closet space, garage parking, and five additional outdoor parking spaces.The main level features a generous living room with a cozy gas fireplace, an open dining area with sliders to a private deck, and a well-appointed kitchen with stainless steel appliances, granite countertops, and ample cabinetry. The second floor offers two spacious bedrooms and a full bath, while the third floor is dedicated to the private primary suite, complete with an en-suite bath and large closet.The garage provides direct access to the walk-out lower level featuring a mudroom, laundry, and additional storage, plus a NEMA 14-50 outlet for EV charging. Five additional parking spaces behind the home offer potential rental income. With a beautifully landscaped front yard and freshly painted interior, this move-in-ready home combines space, convenience, and an exceptional location near Oak Square and the Mass Pike.

Save
Ask
Tour
Hide
Share
Listing Snapshot
Price 
$1,150,000
Days On Site 
0 Days
Bedrooms 
3
Inside Area (SqFt) 
2,684 sqft
Total Baths 
3
Full Baths 
2
Partial Baths 
1
Lot Size 
N/A
Year Built 
2002
MLS® Number 
73588206
Status 
Active
Property Tax 
$12,276
HOA/Condo/Coop Fees 
N/A
Sq Ft Source 
Plans
Friends & Family
Recent Activity
2 hours agoListing updated with changes from the MLS®
2 hours agoListing first seen on site
General Features
Attached Garage 
Yes
Disclosures 
No association fee. Unit A and Unit B split master insurance each month.
Garage 
Yes
Garage Spaces 
1
Green Energy Efficient 
Thermostat
Number Of Stories 
4
Parking 
AttachedGarage Door OpenerOff StreetGarage
Parking Spaces 
6
Pets 
Yes
Property Sub Type 
Condominium
Sewer 
Public Sewer
SqFt Above 
2208
SqFt Below 
476
SqFt Total 
2684
Water Source 
Public
Zoning 
RES
Interior Features
Appliances 
RangeDishwasherDisposalMicrowaveRefrigeratorFreezerWasherDryer
Cooling 
Central Air
Electric 
220 VoltsCircuit Breakers100 Amp Service
Fireplace 
Yes
Fireplaces 
1
Flooring 
TileHardwood
Heating 
CentralZoned
Laundry Features 
In BasementIn Unit
Window Features 
Insulated Windows
Bathroom 1 
Level - Second
Bathroom 2 
Level - Third
Bedroom 2 
Level - Second
Bedroom 3 
Level - Second
Dining Room 
Level - First
Kitchen 
Level - First
Living Room 
Level - First
Master Bedroom 
Level - Third
Save
Ask
Tour
Hide
Share
Exterior Features
Construction Details 
Frame
Patio And Porch 
Deck
Roof 
Shingle
Windows/Doors 
Insulated Windows
Community Features
Community Features 
Park
MLS Area 
Brighton
Listing courtesy of Marika & Associates Group of Hammond Residential Real Estate


The property listing data and information, or the Images, set forth herein were provided to MLS Property Information Network, Inc. from third party sources, including sellers, lessors, landlords, and public records, and were compiled by MLS Property Information Network, Inc. The property listing data and information, and the Images, are for the personal, non-commercial use of consumers having a good faith interest in purchasing, leasing or renting listed properties of the type displayed to them and may not be used for any purpose other than to identify prospective properties which such consumers may have a good faith interest in purchasing, leasing or renting. MLS Property Information Network, Inc. and its subscribers disclaim any and all representations and warranties as to the accuracy of the property listing data and information, or as to the accuracy of any of the Images, set forth herein.

Last checked 2026-10-08 02:09 PM UTC

Neighborhood & Commute
Source: Walkscore
Disclosure: Community information and market data powered by Constellation Data Labs. Information is deemed reliable but not guaranteed.
Save
Ask
Tour
Hide
Share