Save
Ask
Tour
Hide
Share
$1,800,000
New Listing

2 Sandy Pond Rd
Lincoln, MA01773

For Sale|Single Family Residence|Active
4
Beds
4
Total Baths
3
Full Baths
1
Partial Bath
3,568
SqFt
$504
/SqFt
1775
Built
County:
Middlesex
Call Now: 617-648-9415
Is this the listing for you? We can help make it yours.
617-648-9415
2 Sandy Pond Rd2 Sandy Pond Rd2 Sandy Pond Rd2 Sandy Pond Rd
Save
Ask
Tour
Hide
Share

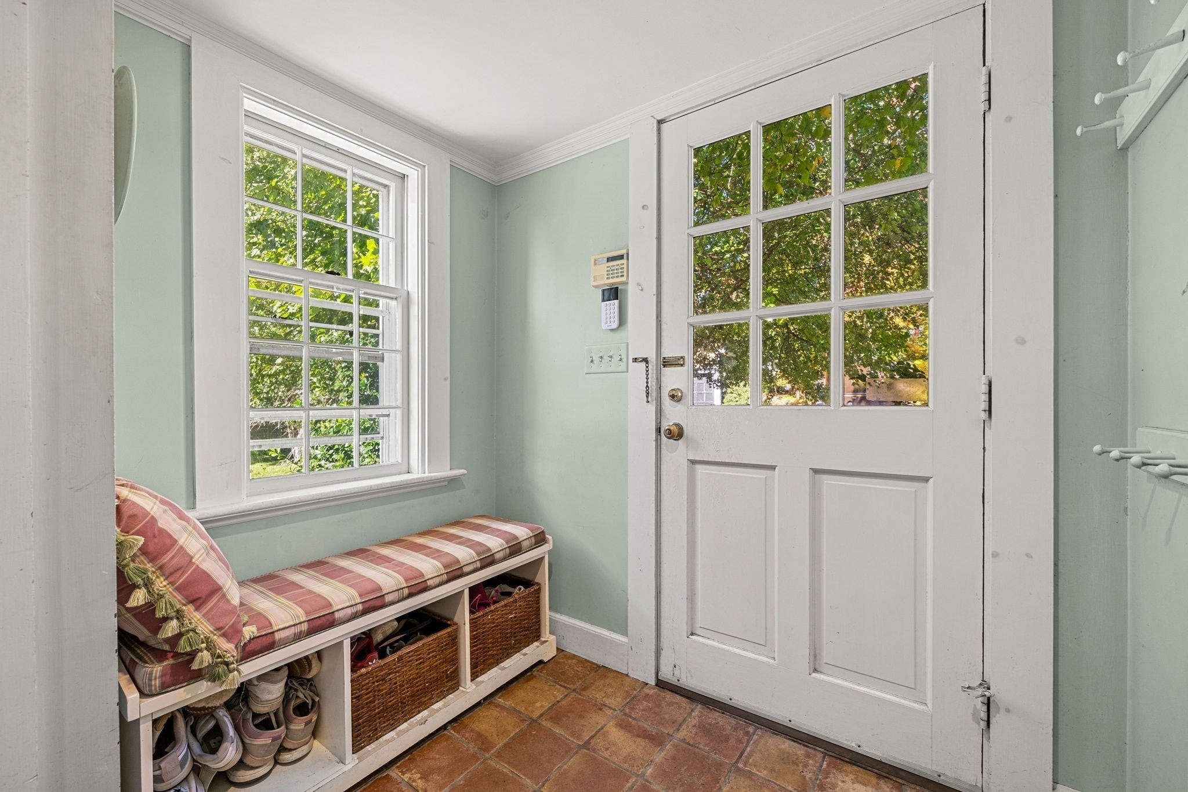
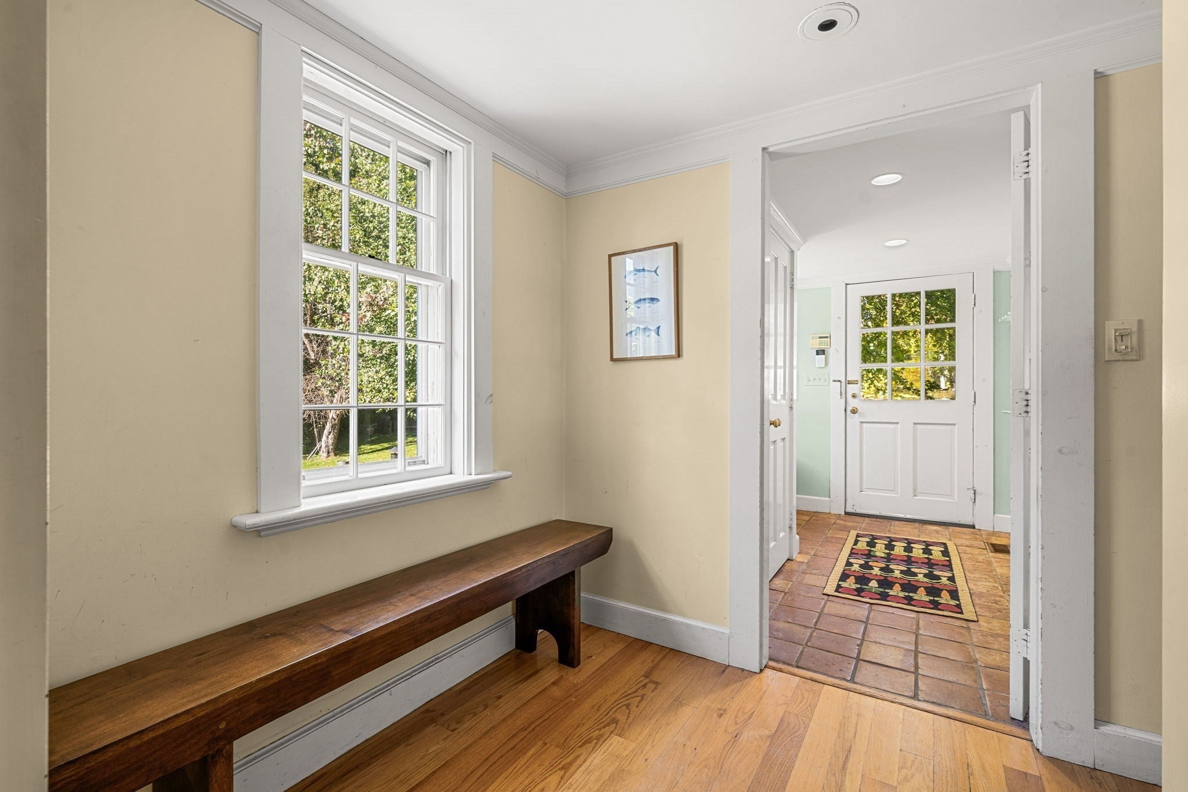
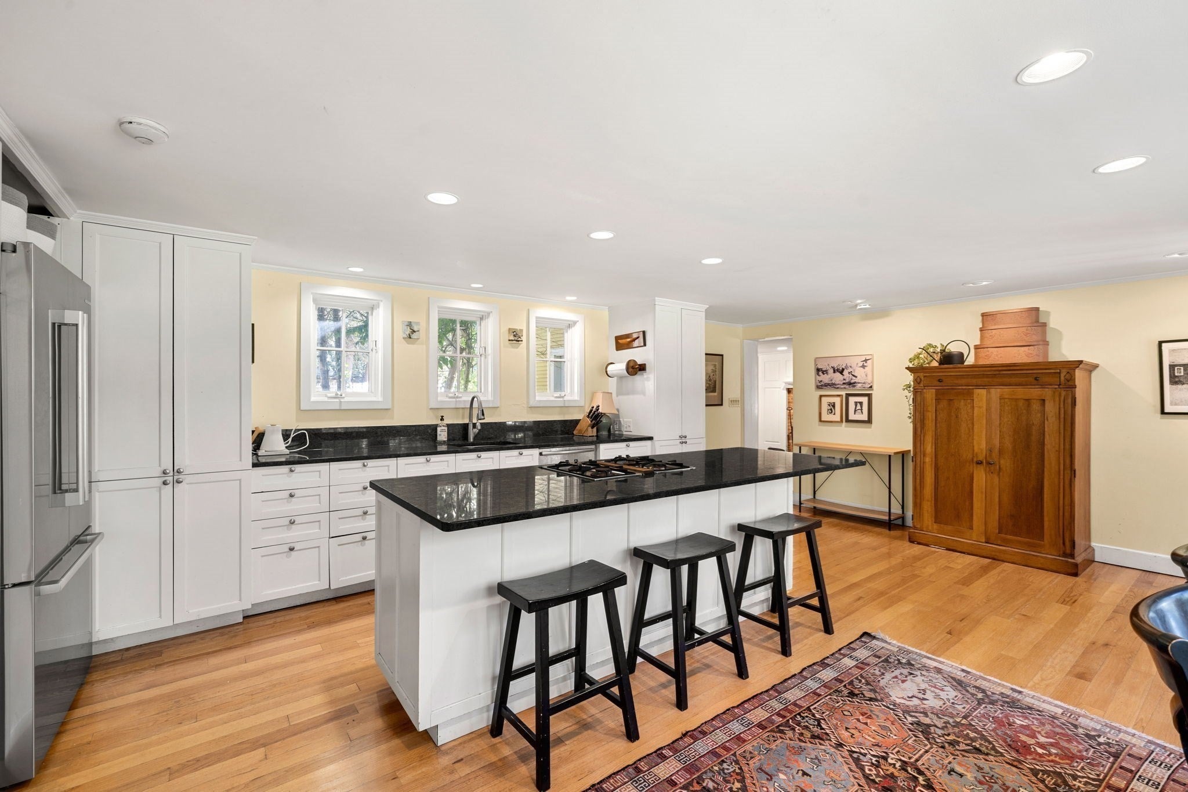
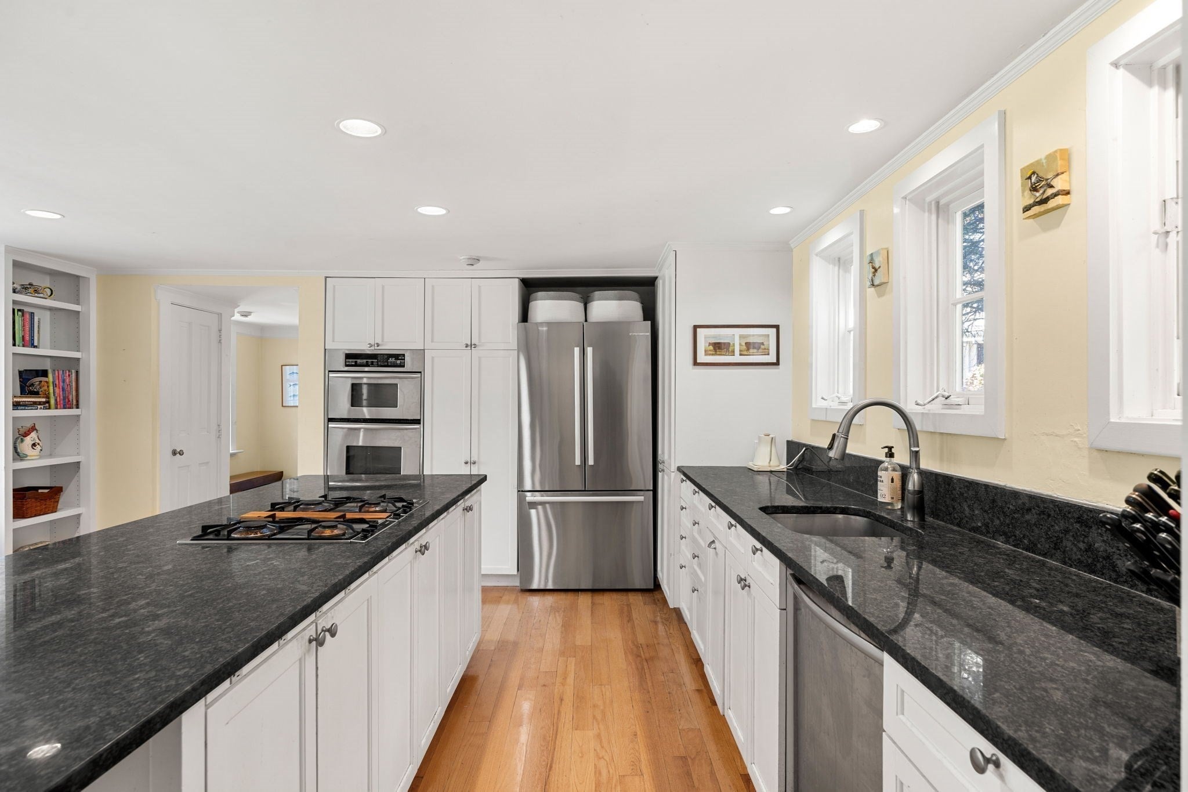
Step into a piece of Lincoln history at the Deacon Edmund Wheeler House, a remarkable circa-1775 residence in the heart of town. Thoughtfully renovated and beautifully maintained, this special home seamlessly blends the character and craftsmanship of a historic property with the comfort and convenience of modern living. Original wide-plank pine floors, multiple fireplaces, detailed moldings and timeless architectural character are complemented by an updated eat-in kitchen featuring granite countertops, stainless steel appliances and generous space for everyday gathering. The romantic formal dining room is centered around a grand fireplace and French doors, creating an inviting setting for both intimate dinners and entertaining. A fireplaced home office with custom cherry built-ins offers a warm and sophisticated workspace, while first-floor laundry and a mudroom add everyday functionality. Modern upgrades include central air conditioning, a security system and a new heating system, providing added efficiency and peace of mind. Upstairs, the spacious primary suite has been thoughtfully designed to maximize both closet and bath space. Outside, professional landscaping, irrigation and a large backyard create a picturesque setting for entertaining, relaxing and play. Rich in history, charm and curb appeal, the Deacon Edmund Wheeler House offers a rare opportunity to own an extraordinary piece of Lincoln’s past without sacrificing the amenities and conveniences of today.

Save
Ask
Tour
Hide
Share
Listing Snapshot
Price 
$1,800,000
Days On Site 
0 Days
Bedrooms 
4
Inside Area (SqFt) 
3,568 sqft
Total Baths 
4
Full Baths 
3
Partial Baths 
1
Lot Size 
0.55 Acres
Year Built 
1775
MLS® Number 
73588245
Status 
Active
Property Tax 
$23,672
HOA/Condo/Coop Fees 
N/A
Sq Ft Source 
Public Records
Friends & Family
Recent Activity
46 minutes agoListing updated with changes from the MLS®
54 minutes agoListing first seen on site
General Features
Acres 
0.55
Disclosures 
The Seller discloses that the barn located on the property requires completion of an approval/compliance process with the Town. Approved plans are available for reviewand one final step remains to be completed. Downstairs fireplaces workupstairs do not work.
Foundation 
Stone
Garage 
Yes
Garage Spaces 
1
Parking 
DetachedOff Street
Parking Spaces 
11
Property Sub Type 
Single Family Residence
Security 
Security System
Sewer 
Private Sewer
SqFt Above 
3568
SqFt Total 
3568
Style 
ColonialAntique
Water Source 
Public
Zoning 
LC
Interior Features
Appliances 
Water HeaterRangeOvenDishwasherDisposalMicrowaveRefrigeratorWasherDryer
Basement 
FullInterior EntrySump Pump
Cooling 
Central AirZoned
Electric 
Circuit Breakers200+ Amp Service
Fireplace 
Yes
Fireplace Features 
Dining RoomLiving RoomMaster Bedroom
Fireplaces 
5
Flooring 
TileHardwood
Heating 
Natural GasForced AirFireplace(s)Zoned
Interior 
Recessed LightingPantryBeamed Ceilings
Laundry Features 
Electric Dryer HookupWasher Hookup
Window Features 
Insulated Windows
Bathroom 1 
Level - First
Bathroom 2 
Dimensions - 9x12Level - SecondArea - 108
Bathroom 3 
Dimensions - 6x8Level - SecondArea - 48
Bedroom 2 
Dimensions - 10x13Level - SecondArea - 130
Bedroom 3 
Dimensions - 10x11Level - SecondArea - 110
Bedroom 4 
Dimensions - 14x15Level - SecondArea - 210
Dining Room 
Dimensions - 11x22Level - FirstArea - 242
Family Room 
Dimensions - 15x16Level - SecondArea - 240
Kitchen 
Dimensions - 16x20Level - MainArea - 320
Living Room 
Dimensions - 12x26Level - FirstArea - 312
Master Bedroom 
Dimensions - 13x9Level - SecondArea - 117
Office 
Dimensions - 13x14Level - FirstArea - 182
Save
Ask
Tour
Hide
Share
Exterior Features
Construction Details 
Frame
Fencing 
Invisible
Lot Features 
Corner LotClearedLandscaped
Other Structures 
Barn(s)
Patio And Porch 
ScreenedPatioDeckPorch
Roof 
Shingle
Windows/Doors 
Insulated Windows
Schools
School District
Unknown
Elementary School
Lincoln
Middle School
Lincoln
High School
Lincoln-Sudbury
Listing courtesy of Karshis & Co. of Serhant


The property listing data and information, or the Images, set forth herein were provided to MLS Property Information Network, Inc. from third party sources, including sellers, lessors, landlords, and public records, and were compiled by MLS Property Information Network, Inc. The property listing data and information, and the Images, are for the personal, non-commercial use of consumers having a good faith interest in purchasing, leasing or renting listed properties of the type displayed to them and may not be used for any purpose other than to identify prospective properties which such consumers may have a good faith interest in purchasing, leasing or renting. MLS Property Information Network, Inc. and its subscribers disclaim any and all representations and warranties as to the accuracy of the property listing data and information, or as to the accuracy of any of the Images, set forth herein.

Last checked 2026-10-08 02:09 PM UTC

Neighborhood & Commute
Source: Walkscore
Disclosure: Community information and market data powered by Constellation Data Labs. Information is deemed reliable but not guaranteed.
Save
Ask
Tour
Hide
Share