Save
Ask
Tour
Hide
Share
$795,000
New Listing

519 Highland Ave
Malden, MA02148

For Sale|Single Family Residence|Active
3
Beds
2
Total Baths
1
Full Bath
1
Partial Bath
1,686
SqFt
$472
/SqFt
1920
Built
County:
Middlesex
Call Now: 617-648-9415
Is this the listing for you? We can help make it yours.
617-648-9415
Upcoming Open Houses
Sat, Oct 10, 11:00 AM - 12:30 PM
Sun, Oct 11, 11:00 AM - 12:30 PM
519 Highland Ave519 Highland Ave519 Highland Ave519 Highland Ave
Save
Ask
Tour
Hide
Share

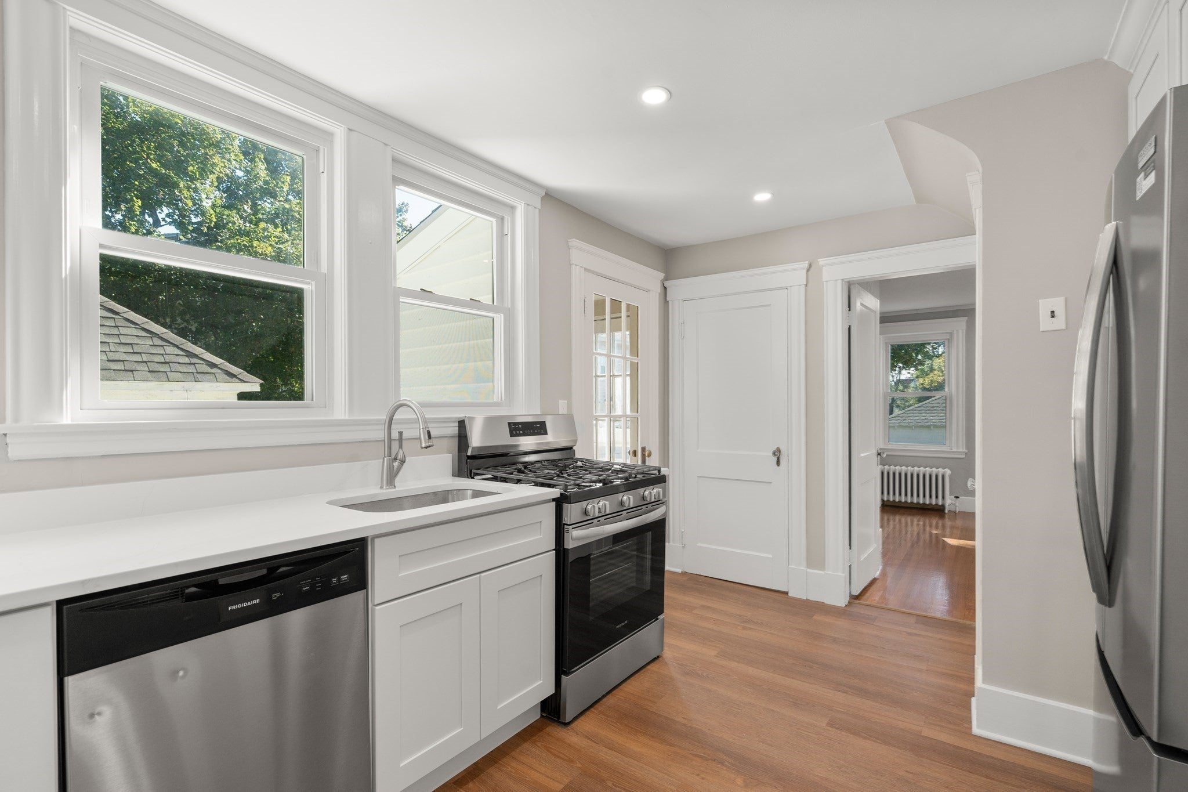
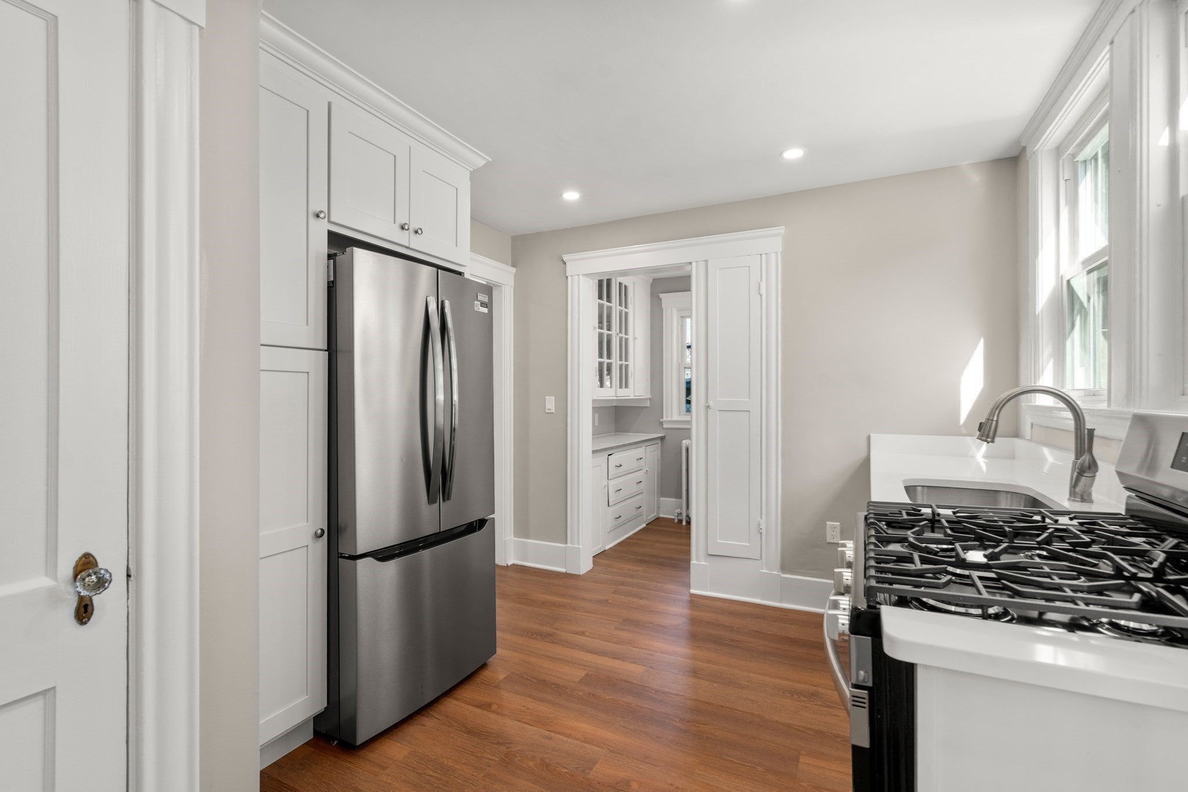
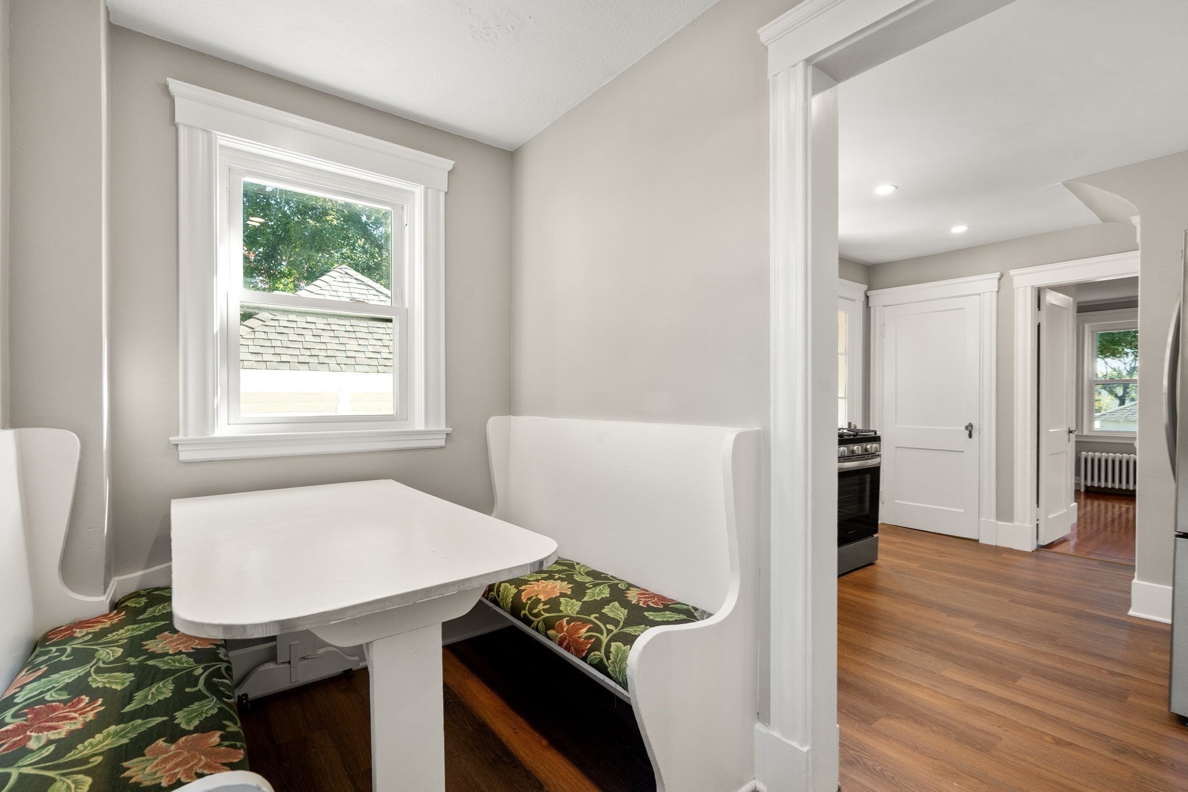
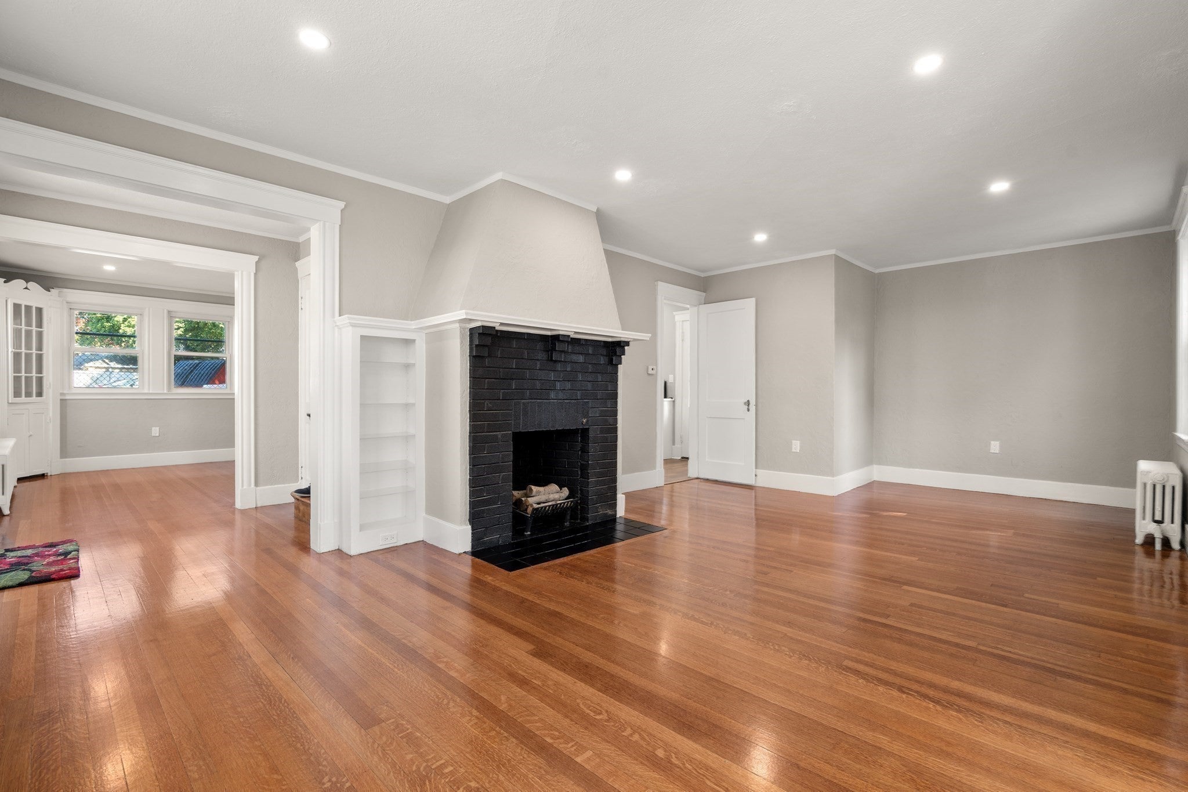
This home offers the perfect blend of classic charm and modern updates, featuring 3 bedrooms, 2 bathrooms, and approximately 1,686 square feet of living space. Highlighted by beautiful hardwood floors, a refurbished fireplace, and abundant natural light throughout. The stunning gut-renovated kitchen is a true centerpiece, complete with brand-new appliances, stylish finishes, and a charming breakfast nook ideal for casual dining. The main level welcomes you with spacious living and entertaining areas, including a bright sunroom that makes an excellent home office, reading room, or flex space and a half bathroom. Upstairs, you'll find three generously sized bedrooms and an updated full bathroom designed with comfort and functionality in mind. Outside, the expansive yard provides plenty of room for entertaining, gardening, or simply enjoying the outdoors. A rare bonus is the three-car garage, offering exceptional parking, storage, and workspace options.

Save
Ask
Tour
Hide
Share
Listing Snapshot
Price 
$795,000
Days On Site 
0 Days
Bedrooms 
3
Inside Area (SqFt) 
1,686 sqft
Total Baths 
2
Full Baths 
1
Partial Baths 
1
Lot Size 
0.21 Acres
Year Built 
1920
MLS® Number 
73588250
Status 
Active
Property Tax 
$7,519
HOA/Condo/Coop Fees 
N/A
Sq Ft Source 
Public Records
Friends & Family
Recent Activity
42 minutes agoListing updated with changes from the MLS®
50 minutes agoListing first seen on site
General Features
Acres 
0.21
Disclosures 
The lawn in the exterior photos are virtually staged.
Foundation 
Stone
Garage 
Yes
Garage Spaces 
3
Parking 
PavedDetachedOff Street
Parking Spaces 
9
Property Sub Type 
Single Family Residence
Sewer 
Public Sewer
SqFt Above 
1686
SqFt Total 
1686
Style 
Colonial
Water Source 
Public
Zoning 
ResA
Interior Features
Appliances 
Gas Water HeaterRangeOvenMicrowaveRefrigeratorFreezer
Basement 
Unfinished
Cooling 
Window Unit(s)Wall Unit(s)
Electric 
Circuit Breakers100 Amp Service
Fireplace 
Yes
Fireplaces 
1
Flooring 
VinylHardwood
Heating 
Natural GasBaseboard
Interior 
Open FloorplanRecessed Lighting
Laundry Features 
Washer Hookup
Dining Room 
Level - Main
Family Room 
Level - Main
Kitchen 
Level - Main
Living Room 
Level - Main
Save
Ask
Tour
Hide
Share
Exterior Features
Fencing 
Fenced
Lot Features 
ClearedLevel
Roof 
Shingle
Community Features
Community Features 
Park
Schools
School District
Unknown
Elementary School
Unknown
Middle School
Unknown
High School
Malden High School
Listing courtesy of Ray Suppa of Coldwell Banker Realty - Cambridge


The property listing data and information, or the Images, set forth herein were provided to MLS Property Information Network, Inc. from third party sources, including sellers, lessors, landlords, and public records, and were compiled by MLS Property Information Network, Inc. The property listing data and information, and the Images, are for the personal, non-commercial use of consumers having a good faith interest in purchasing, leasing or renting listed properties of the type displayed to them and may not be used for any purpose other than to identify prospective properties which such consumers may have a good faith interest in purchasing, leasing or renting. MLS Property Information Network, Inc. and its subscribers disclaim any and all representations and warranties as to the accuracy of the property listing data and information, or as to the accuracy of any of the Images, set forth herein.

Last checked 2026-10-08 02:09 PM UTC

Neighborhood & Commute
Source: Walkscore
Disclosure: Community information and market data powered by Constellation Data Labs. Information is deemed reliable but not guaranteed.
Save
Ask
Tour
Hide
Share