Save
Ask
Tour
Hide
Share
$4,500
1 Day On Site

35 Reedsdale Road 35
Milton, MA02186

For Rent|Single Family Residence|Active
4
Beds
2
Total Baths
1
Full Bath
1
Partial Bath
2,055
SqFt
$2
/SqFt
1928
Built
County:
Norfolk
Call Now: 617-648-9415
Is this the listing for you? We can help make it yours.
617-648-9415
35 Reedsdale Road 3535 Reedsdale Road 3535 Reedsdale Road 3535 Reedsdale Road 35
Save
Ask
Tour
Hide
Share

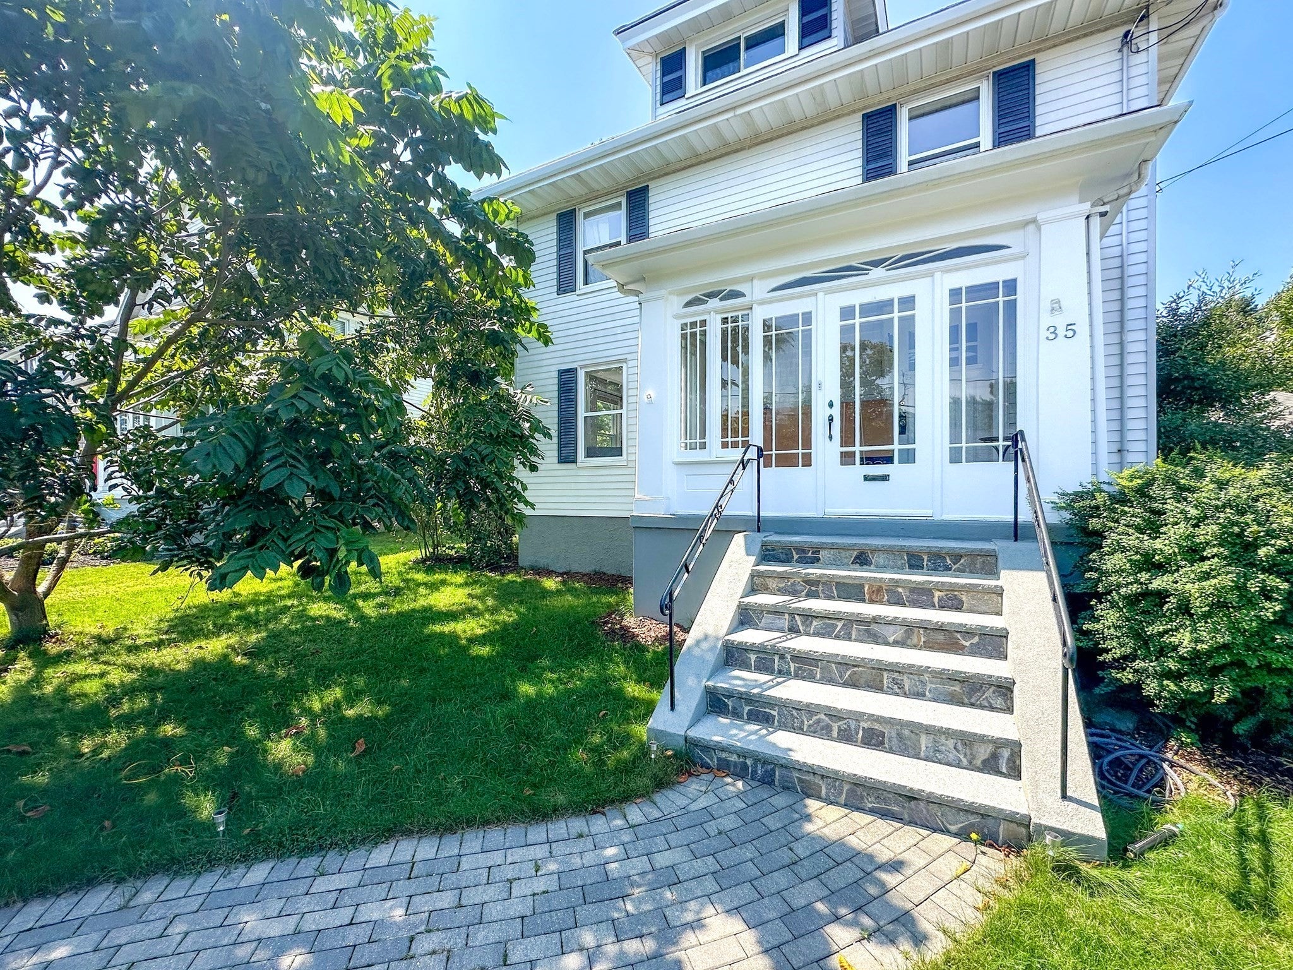
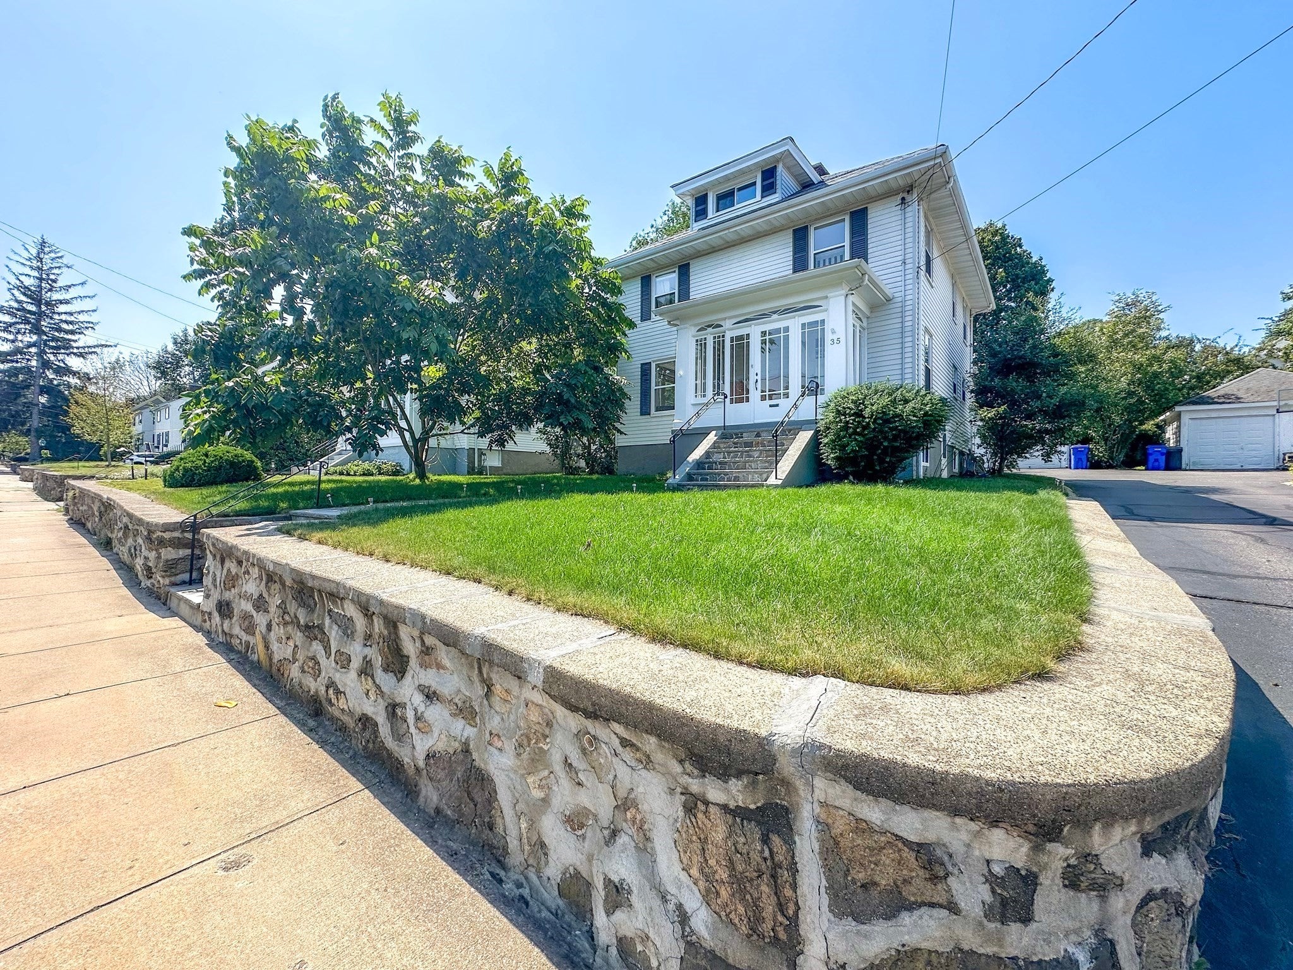
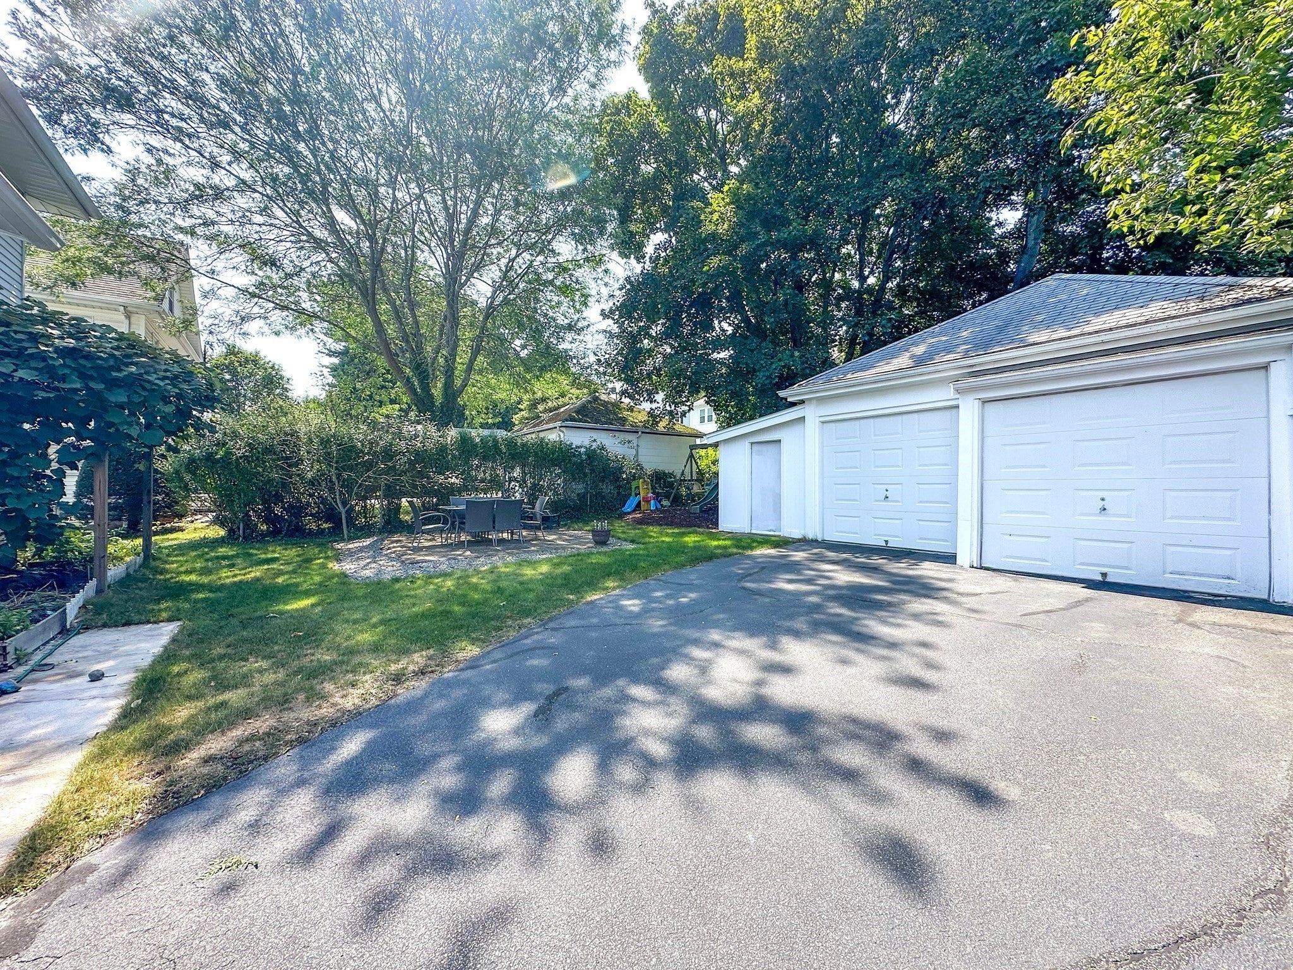
Introducing 35 Reedsdale Rd. - A thoughtfully updated & lovingly maintained single family home for rent in sought-after Milton... Built in 1928 & extensively renovated over the years, this quintessential colonial offers the perfect blend of modern amenities & original details w/ 3-4 bedrooms, 1.5 bathrooms, & over 2,000 square feet of living space. The main level features a sun-drenched 3 season room, an oversized living room w/ a wood-burning F/P & surround sound, a formal dining room, a tastefully remodeled kitchen, as well as a powder room. The 2nd level boasts 4 bedrooms, all w/ hardwood flooring, cable, & high-speed internet, as well as an updated full bath. The finished lower level offers additional work/play space w/ a family room, bonus room, storage, & a convenient laundry area. The rear yard features a garden area, patio, & a RARE 2 car garage w/ an attached shed. Mins. to highways, schools, shopping & dining, parks, & more. Schedule your tour today!

Save
Ask
Tour
Hide
Share
Listing Snapshot
Price 
$4,500
Days On Site 
1 Day
Bedrooms 
4
Inside Area (SqFt) 
2,055 sqft
Total Baths 
2
Full Baths 
1
Partial Baths 
1
Lot Size 
N/A
Year Built 
1928
MLS® Number 
73588548
Status 
Active
Property Tax 
N/A
HOA/Condo/Coop Fees 
N/A
Sq Ft Source 
N/A
Friends & Family
Recent Activity
yesterdayListing updated with changes from the MLS®
yesterdayListing first seen on site
General Features
Disclosures 
Creditbackgroundemployment& income verificationalong with references required. Renters' insurance required. Pets considered. Photos are from a previous listing and do not reflect current tenants’ belongings.
Garage 
Yes
Garage Spaces 
2
Parking Spaces 
5
Pets 
Yes
Property Sub Type 
Single Family Residence
SqFt Above 
1485
SqFt Below 
570
SqFt Total 
2055
Interior Features
Appliances 
RangeDishwasherDisposalMicrowaveRefrigeratorWasherDryer
Cooling 
Fireplace 
Yes
Fireplace Features 
Living Room
Fireplaces 
1
Flooring 
Hardwood
Heating 
Natural GasHot WaterSteam
Interior 
Crown MoldingHigh Speed InternetPantryRecessed LightingOpen FloorplanCeiling Fan(s)
Laundry Features 
In BasementIn Unit
Bathroom 1 
Level - First
Bathroom 2 
Level - Second
Bedroom 2 
Level - Second
Bedroom 3 
Level - Second
Dining Room 
Level - First
Family Room 
Level - Basement
Kitchen 
Level - First
Living Room 
Level - First
Master Bedroom 
Level - Second
Save
Ask
Tour
Hide
Share
Exterior Features
Exterior 
Rain GuttersStorageGarden
Fencing 
Stone
Other Structures 
Storage
Patio And Porch 
PorchPatioEnclosed
Community Features
Community Features 
ParkStable(s)Golf
Schools
School District
Unknown
Elementary School
Milton Ps
Middle School
Middle School
High School
Mhs | Milton Academy
Listing courtesy of The Denman Group of eXp Realty LLC


The property listing data and information, or the Images, set forth herein were provided to MLS Property Information Network, Inc. from third party sources, including sellers, lessors, landlords, and public records, and were compiled by MLS Property Information Network, Inc. The property listing data and information, and the Images, are for the personal, non-commercial use of consumers having a good faith interest in purchasing, leasing or renting listed properties of the type displayed to them and may not be used for any purpose other than to identify prospective properties which such consumers may have a good faith interest in purchasing, leasing or renting. MLS Property Information Network, Inc. and its subscribers disclaim any and all representations and warranties as to the accuracy of the property listing data and information, or as to the accuracy of any of the Images, set forth herein.

Last checked 2026-10-10 05:35 AM UTC

Neighborhood & Commute
Source: Walkscore
Disclosure: Community information and market data powered by Constellation Data Labs. Information is deemed reliable but not guaranteed.
Save
Ask
Tour
Hide
Share