Save
Ask
Tour
Hide
Share
$1,127,000
New Listing

66 Pilgrim Road
Needham, MA02492

For Sale|Single Family Residence|Active
4
Beds
1
Total Bath
1
Full Bath
1,465
SqFt
$769
/SqFt
1940
Built
County:
Norfolk
Call Now: 617-648-9415
Is this the listing for you? We can help make it yours.
617-648-9415
Upcoming Open Houses
Sat, Oct 10, 11:30 AM - 1:00 PM
Sun, Oct 11, 11:30 AM - 1:00 PM
66 Pilgrim Road66 Pilgrim Road66 Pilgrim Road66 Pilgrim Road
Save
Ask
Tour
Hide
Share

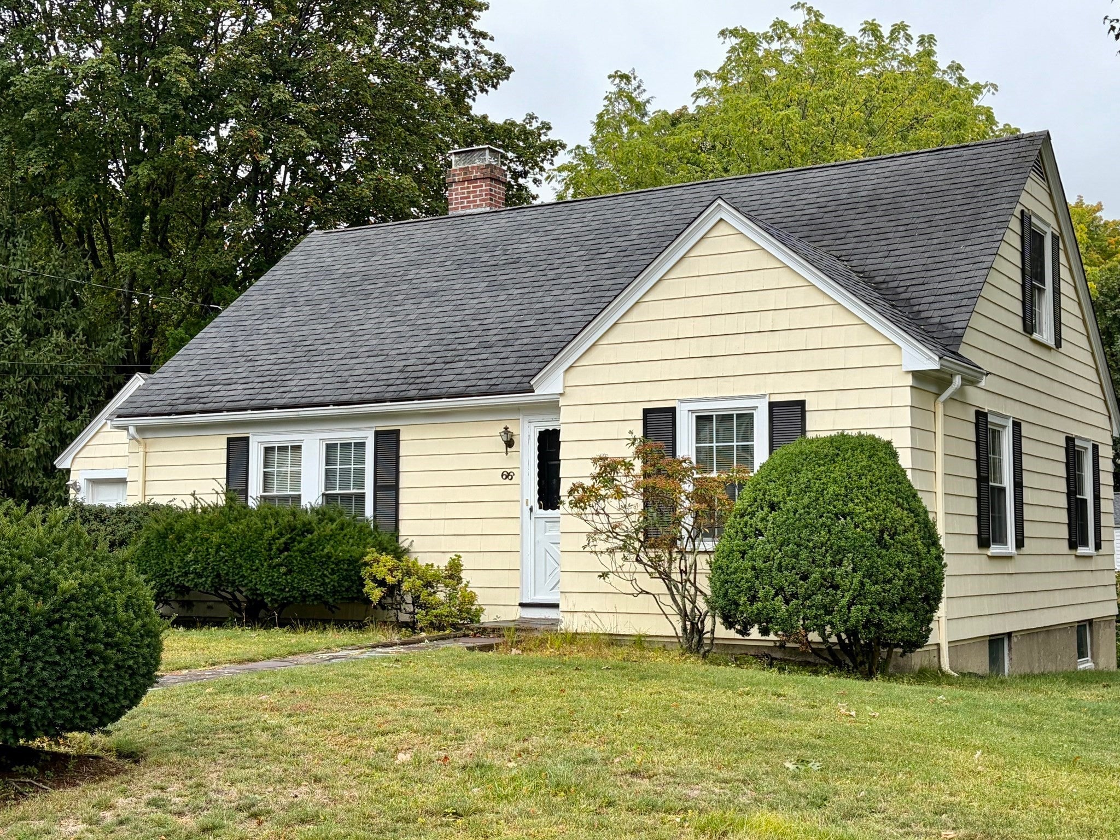
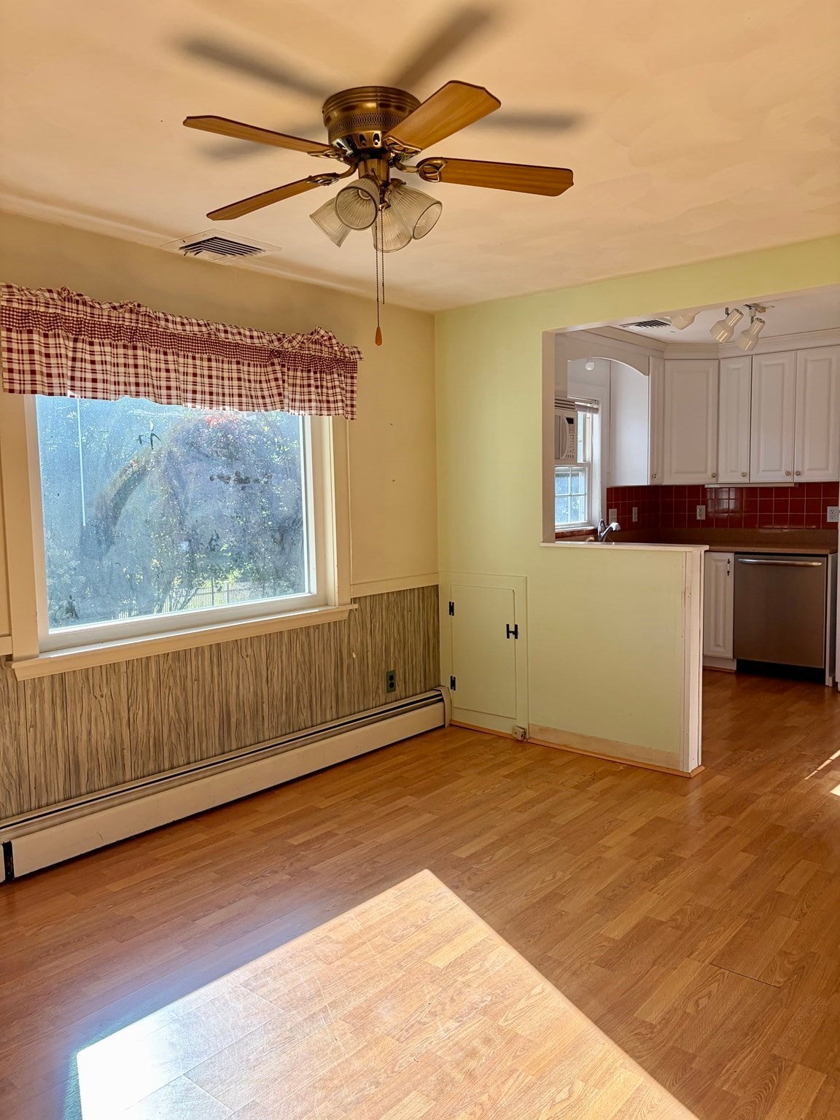
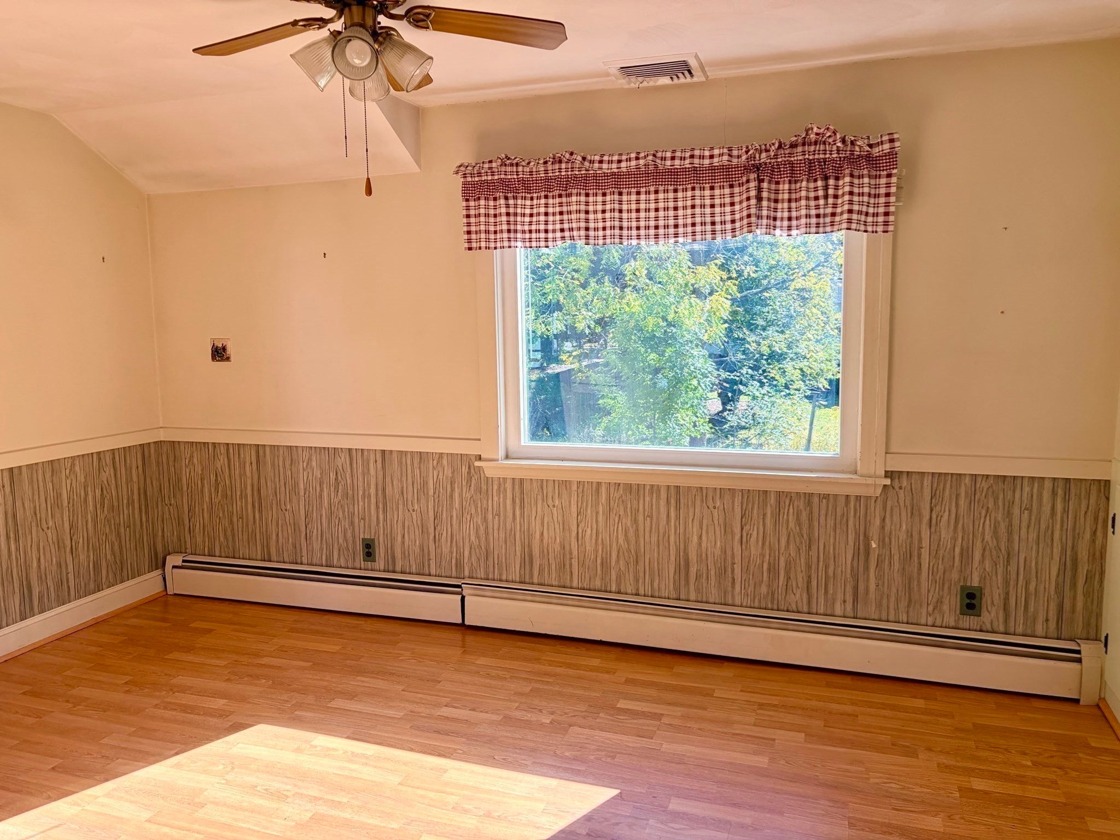
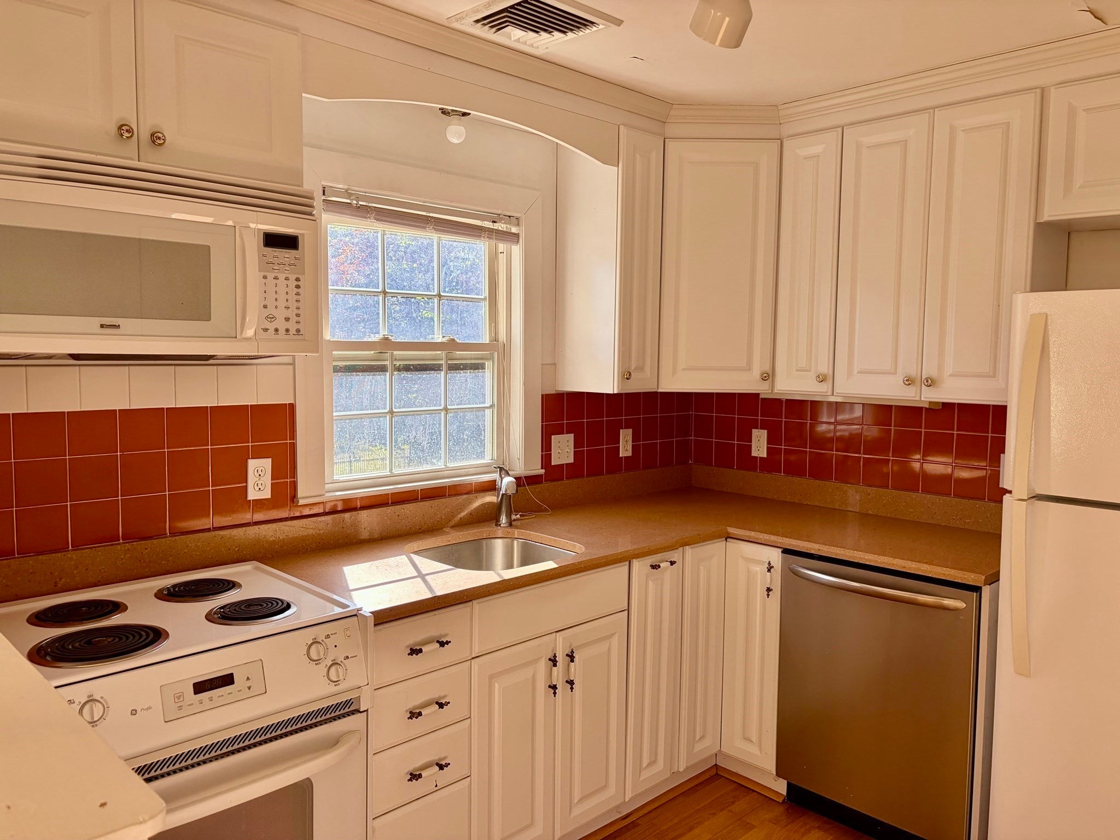
Wonderful opportunity in a desirable Needham location near the Wellesley line! Well-maintained and tucked away on a quiet dead-end street, this single-family home offers comfortable living today with exciting potential for expansion. The first floor features two bedrooms, full bathroom, and a welcoming living room with fireplace while two additional bedrooms on the second floor await your finishing touches. The spacious lower level offers even more possibilities for extra living and walk-out access to the large, private yard. A one-car garage adds convenience and storage. Ideally located near Great Plain Avenue, Babson College and Olin College, with easy access to Needham Center, shopping, dining, commuter rail and the many parks and recreational amenities Needham has to offer. An excellent opportunity to own a well-maintained home in a sought-after Needham location with room to make it your own.

Save
Ask
Tour
Hide
Share
Listing Snapshot
Price 
$1,127,000
Days On Site 
0 Days
Bedrooms 
4
Inside Area (SqFt) 
1,465 sqft
Total Baths 
1
Full Baths 
1
Partial Baths 
N/A
Lot Size 
0.26 Acres
Year Built 
1940
MLS® Number 
73588554
Status 
Active
Property Tax 
$10,404.6
HOA/Condo/Coop Fees 
N/A
Sq Ft Source 
Public Records
Friends & Family
Recent Activity
10 hours agoListing updated with changes from the MLS®
10 hours agoListing first seen on site
General Features
Acres 
0.26
Attached Garage 
Yes
Disclosures 
Drain easement back of property..see plot plan. Clothes dryer runs on propane.
Foundation 
Other
Garage 
Yes
Garage Spaces 
1
Parking 
PavedAttachedOff StreetGarage
Parking Spaces 
3
Property Sub Type 
Single Family Residence
Sewer 
Public Sewer
SqFt Above 
1000
SqFt Below 
465
SqFt Total 
1465
Style 
Cape
Water Source 
Public
Zoning 
SRB
Interior Features
Appliances 
Water Heater
Basement 
FullWalk-Out AccessConcrete
Cooling 
Central Air
Electric 
Circuit Breakers
Fireplace 
Yes
Fireplaces 
1
Flooring 
WoodTile
Heating 
CentralBaseboardOil
Interior 
Master Downstairs
Laundry Features 
In BasementWasher Hookup
Bathroom 1 
Level - First
Bedroom 2 
Level - First
Bedroom 3 
Level - Second
Bedroom 4 
Level - Second
Dining Room 
Level - First
Kitchen 
Level - First
Living Room 
Level - First
Master Bedroom 
Level - First
Save
Ask
Tour
Hide
Share
Exterior Features
Construction Details 
Frame
Lot Features 
Level
Roof 
Shingle
Community Features
Roads 
Paved
Listing courtesy of Gina Brennan of C. Brendan Noonan & Co.


The property listing data and information, or the Images, set forth herein were provided to MLS Property Information Network, Inc. from third party sources, including sellers, lessors, landlords, and public records, and were compiled by MLS Property Information Network, Inc. The property listing data and information, and the Images, are for the personal, non-commercial use of consumers having a good faith interest in purchasing, leasing or renting listed properties of the type displayed to them and may not be used for any purpose other than to identify prospective properties which such consumers may have a good faith interest in purchasing, leasing or renting. MLS Property Information Network, Inc. and its subscribers disclaim any and all representations and warranties as to the accuracy of the property listing data and information, or as to the accuracy of any of the Images, set forth herein.

Last checked 2026-10-09 05:08 AM UTC

Neighborhood & Commute
Source: Walkscore
Disclosure: Community information and market data powered by Constellation Data Labs. Information is deemed reliable but not guaranteed.
Save
Ask
Tour
Hide
Share