

75 Standish RdRevere, MA02151
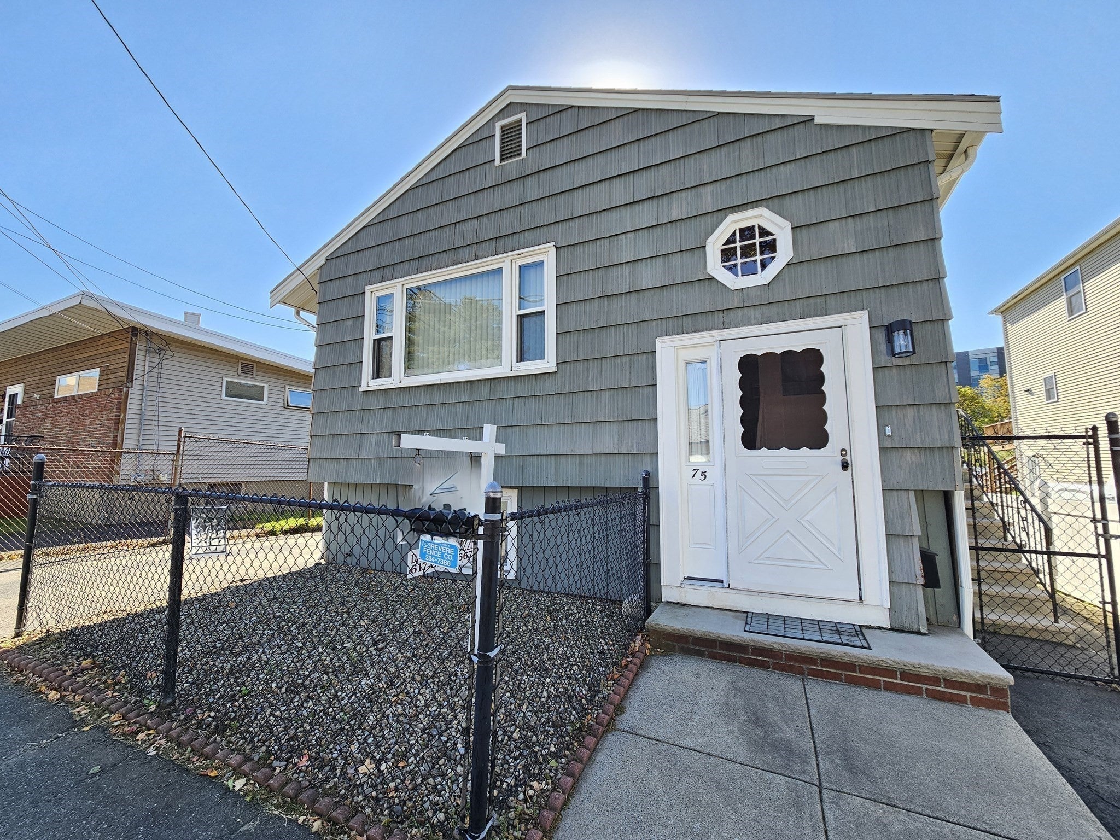
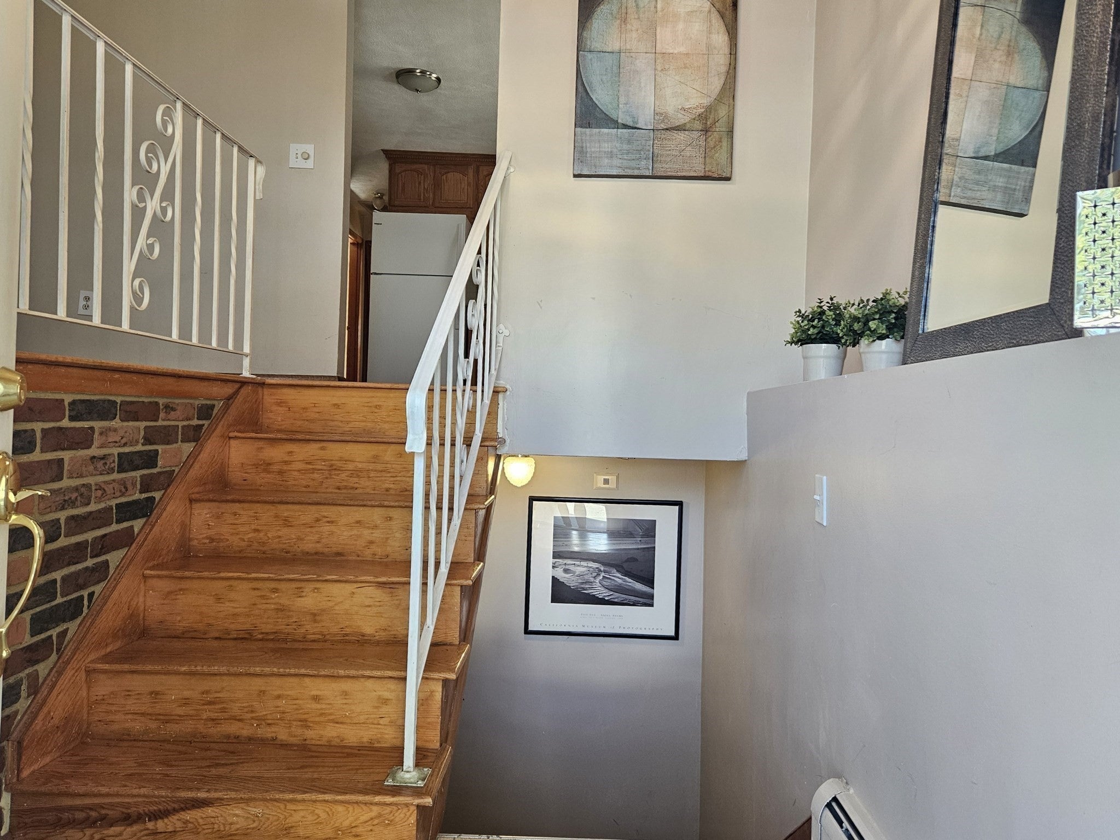
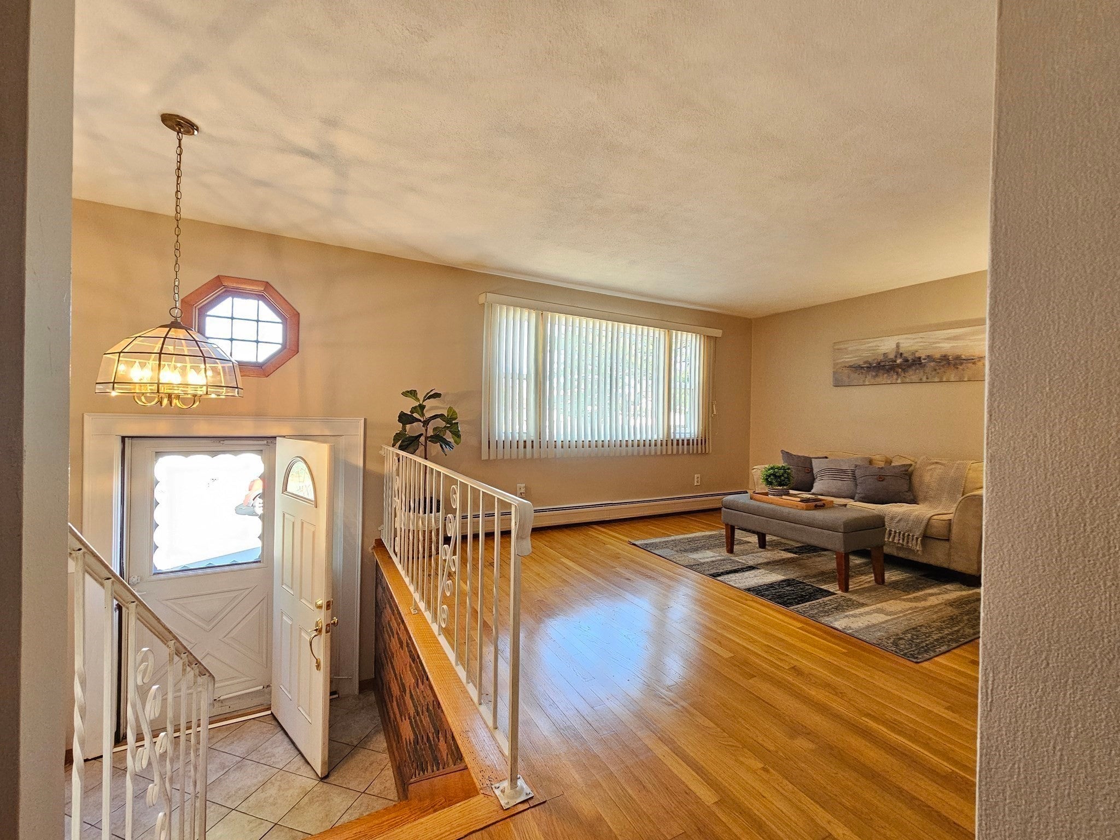
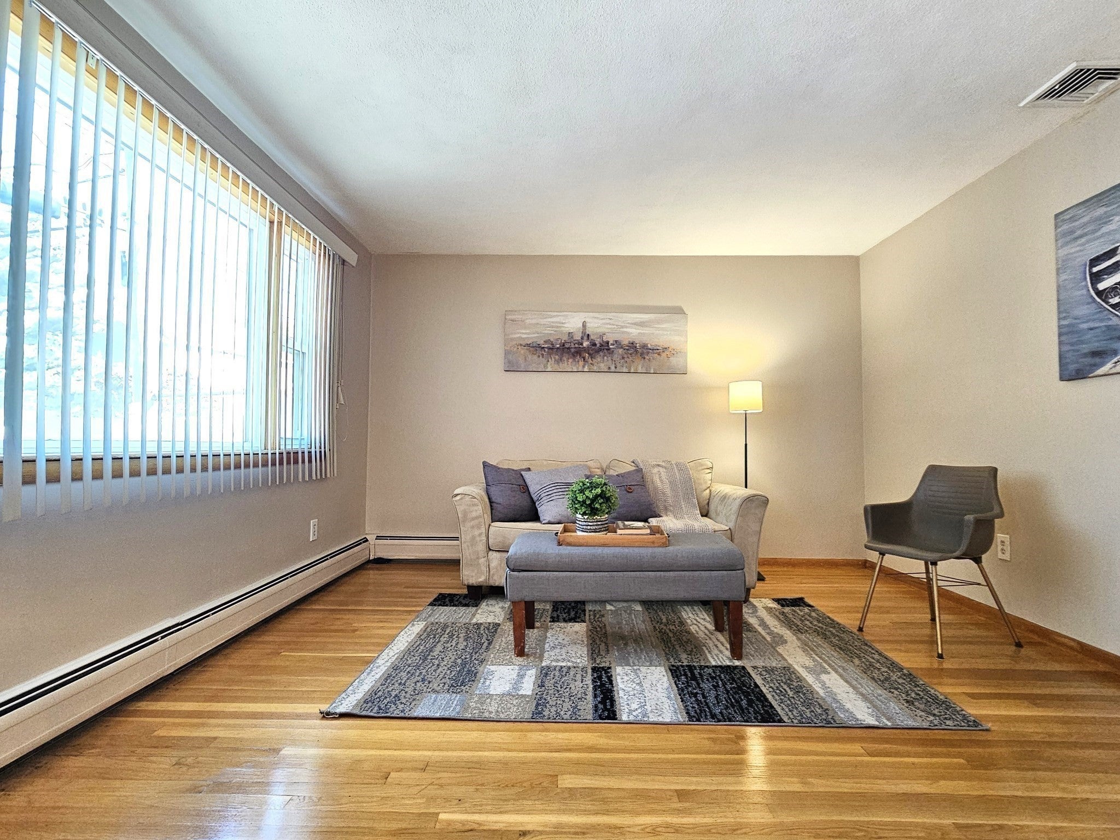
Looking for your first home? Downsizing? Searching for a home near the beach? Or have you been looking for a while and waiting for the right opportunity? This charming Revere home offers the versatility, location, and potential to fit whatever phase of life you’re in. Step into the welcoming foyer and head up just a few steps to the main living level. The layout offers a comfortable living room, convenient coat closet, and a centrally located eat-in kitchen. The kitchen features an updated gas range, microwave, and compact dishwasher that fits perfectly into the space. Three spacious bedrooms complete this easy one-level living floor plan. Beautiful hardwood floors have recently been uncovered after years beneath carpeting, adding character and warmth throughout the home. The unfinished basement provides excellent storage and future potential—whether you envision a home gym, workshop, hobby space, recreation room, or the ultimate man cave. But the real showstopper is the backyard. The size of this lot and backyard is truly unexpected for the neighborhood. With plenty of room to create your own outdoor oasis, it’s a blank canvas for entertaining, gardening, outdoor dining, or simply relaxing and enjoying the ocean breeze during warm summer days. And then there’s the location! Just approximately 1/8 mile to Revere Beach, you’ll have easy access to the beach, waterfront, walking paths, restaurants, and summer activities. The home is also approximately ½ mile to Beachmont MBTA Station, making access to Boston and surrounding communities convenient for commuters. Suffolk Downs shopping and amenities are approximately 0.4–0.7 miles away. Whether you're a first-time homebuyer, downsizer, commuter, investor, or someone looking for a home near Revere Beach, this property offers an incredible combination of location, outdoor space, one-level living, and potential. Bring your vision, add your personal touches, and make this Revere home your own!
| 10 hours ago | Listing updated with changes from the MLS® | |
| 10 hours ago | Listing first seen on site |

The property listing data and information, or the Images, set forth herein were provided to MLS Property Information Network, Inc. from third party sources, including sellers, lessors, landlords, and public records, and were compiled by MLS Property Information Network, Inc. The property listing data and information, and the Images, are for the personal, non-commercial use of consumers having a good faith interest in purchasing, leasing or renting listed properties of the type displayed to them and may not be used for any purpose other than to identify prospective properties which such consumers may have a good faith interest in purchasing, leasing or renting. MLS Property Information Network, Inc. and its subscribers disclaim any and all representations and warranties as to the accuracy of the property listing data and information, or as to the accuracy of any of the Images, set forth herein.
Last checked 2026-10-09 05:08 AM UTC