

53 Brown Ave.Boston, MA02131
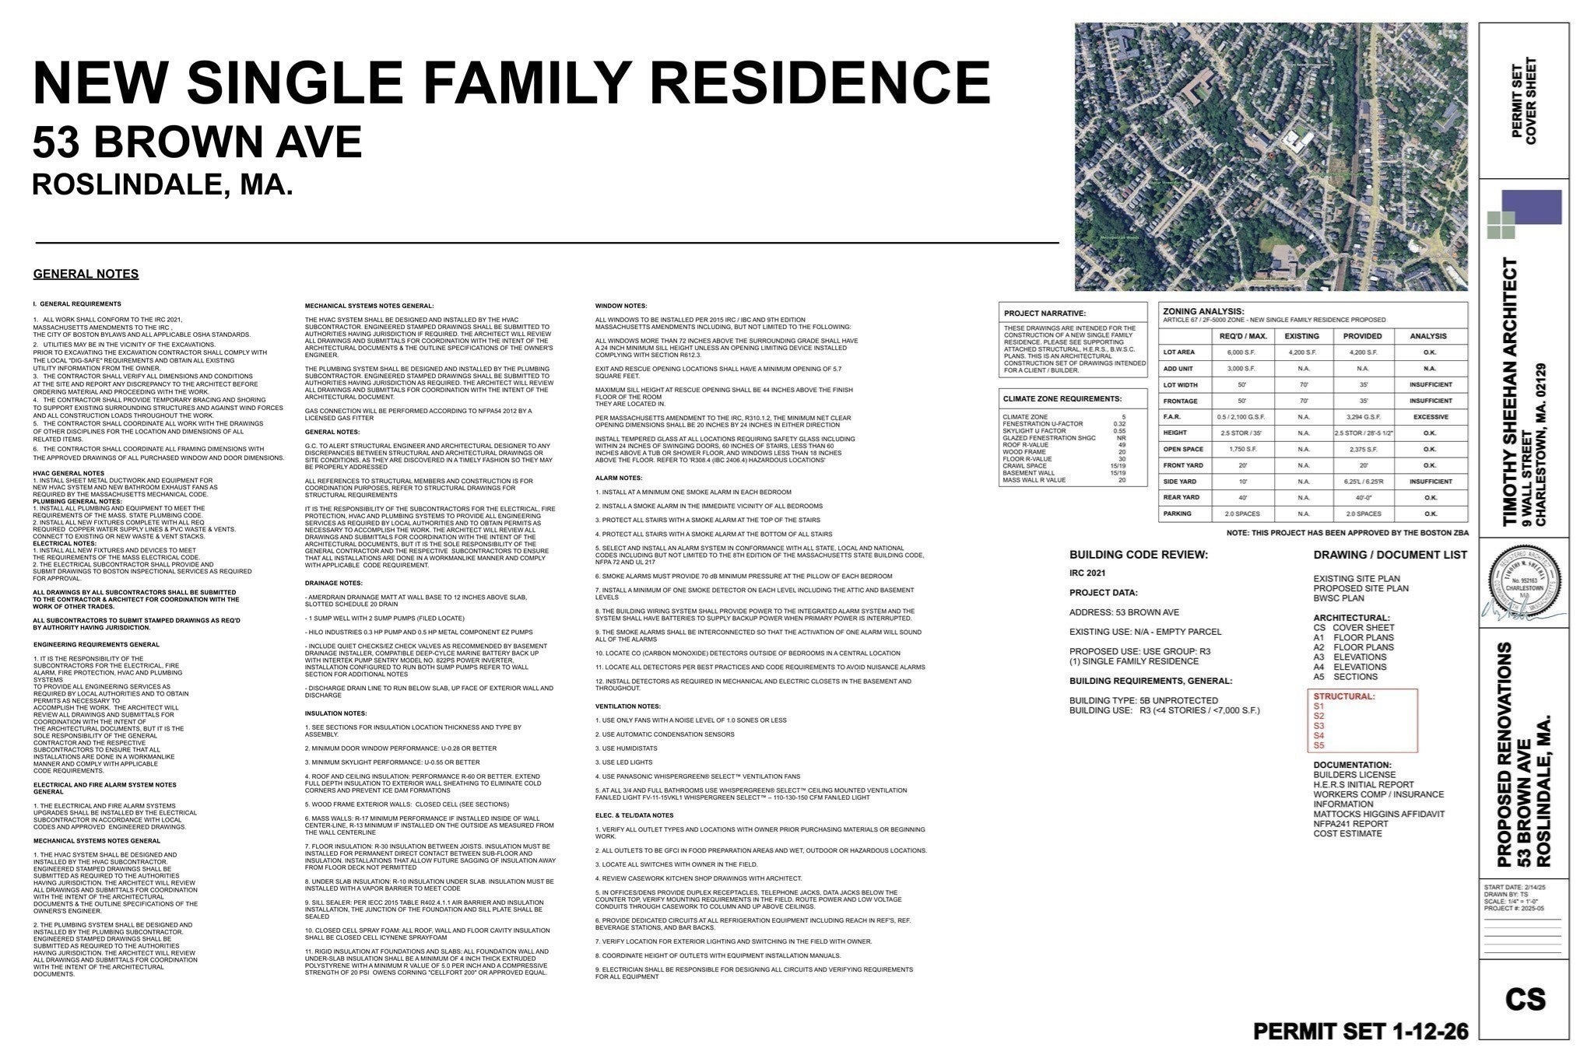
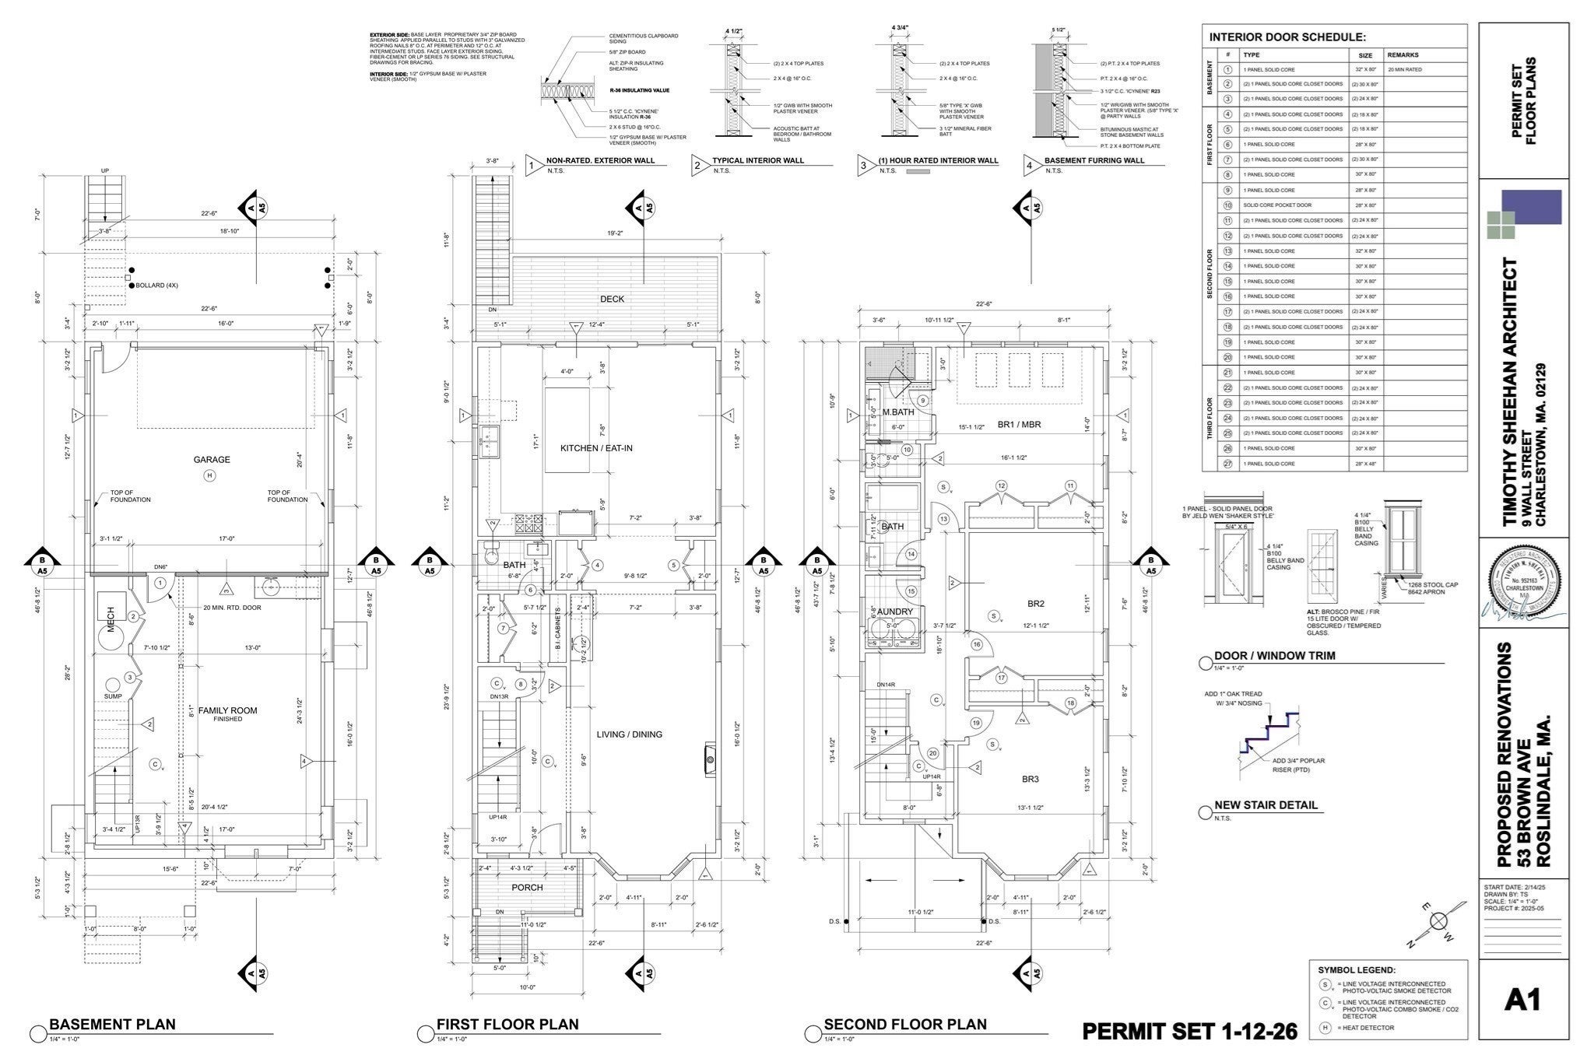
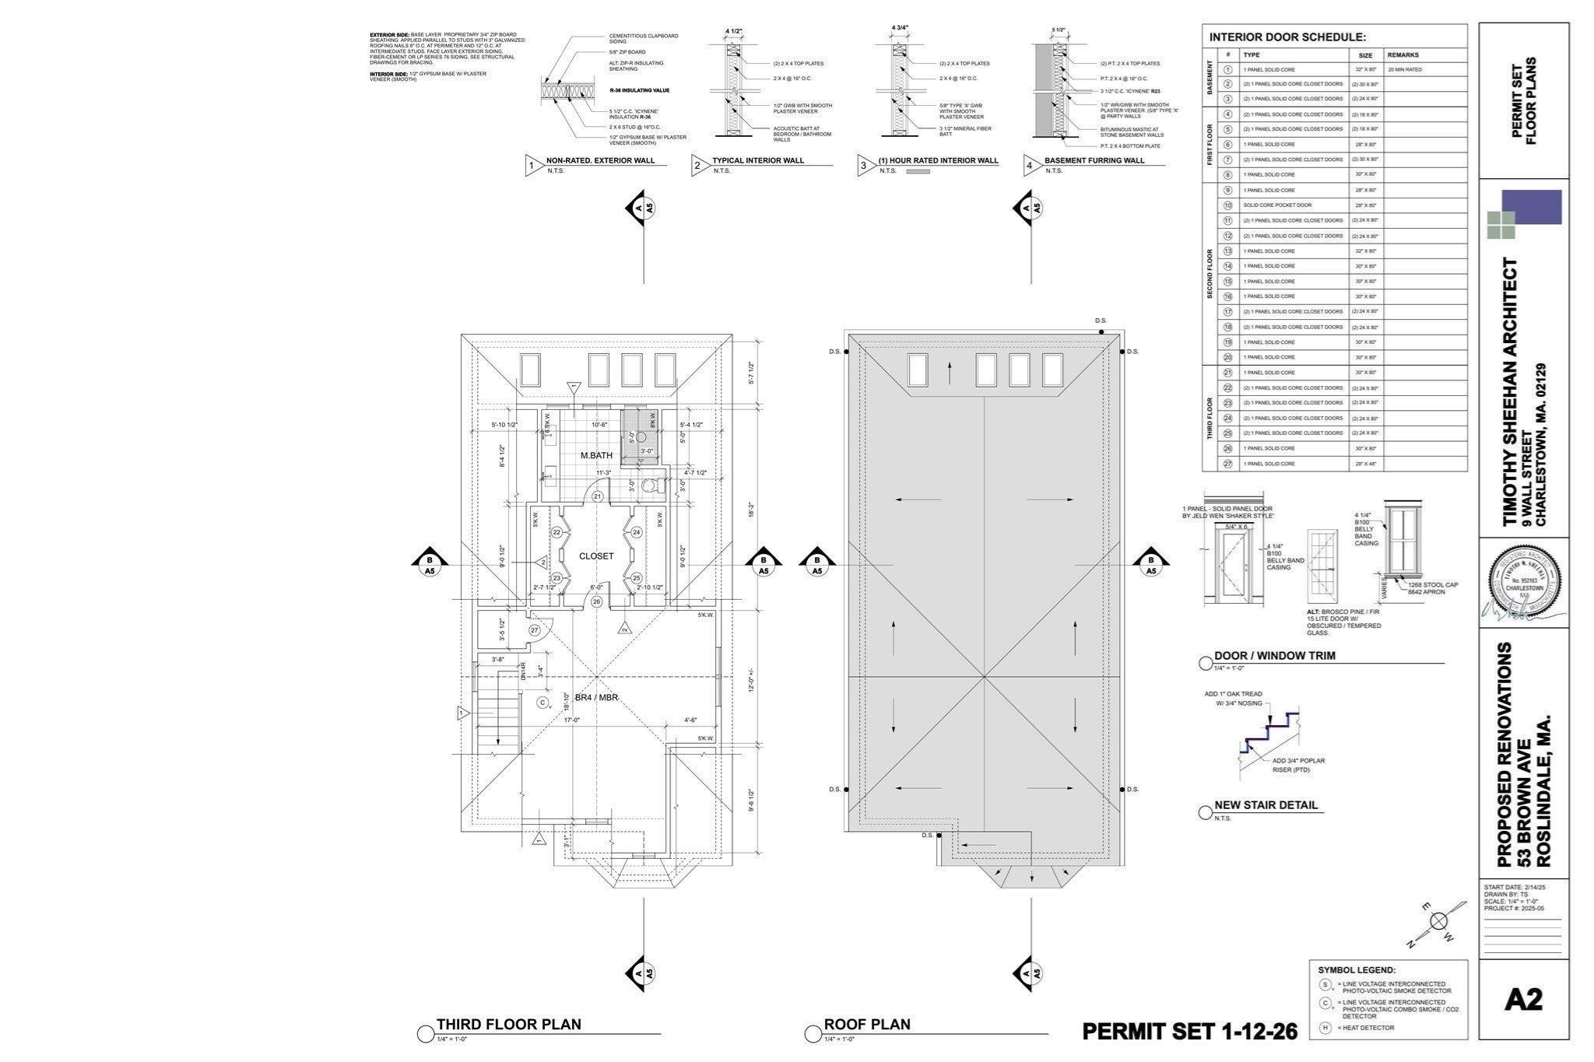
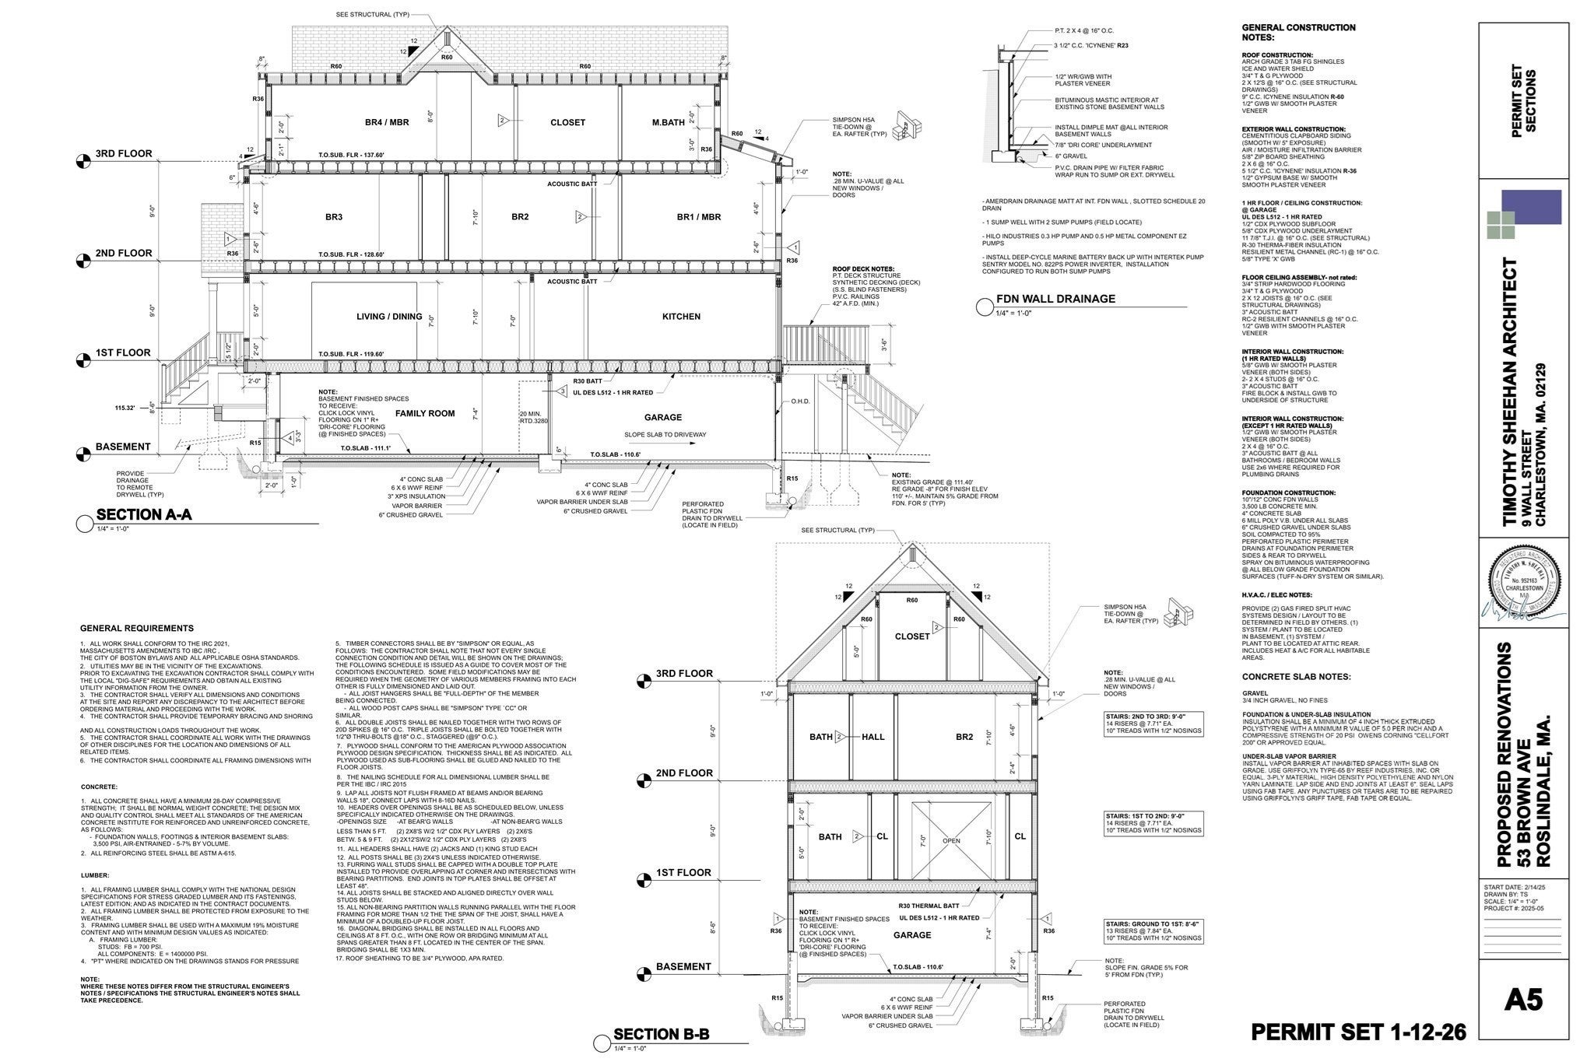
Striking new construction in the heart of Roslindale, within walking distance to Roslindale Village, local shops, restaurants, the weekly farmers market, and the commuter rail to Boston. The building is currently framed, offering buyers the unique opportunity to meet with the builder and discuss custom finish options. This home features four levels of living space with high ceilings and hardwood floors throughout. The main level highlights an open layout with a fireplace, floating shelves, accent wall, and a chef's kitchen complete with a large Quartz island, high-end appliances, and a dedicated wine/beverage area. Tremendous light from the two double doors to the oversized deck off kitchen/dining area is the highlight of this space. The upper level includes three bedrooms, a main bath, a primary ensuite with spa-like bath and walk-in closet, and a dedicated laundry room. The fourth level offers an additional ensuite bedroom, ideal for au pair. Complete with a two-car garage off Ada Street accessible from Cummings highway or Poplar Street, leading into a versatile finished lower level, plus plenty of green outdoor space for gardening, pets, or play. Property visits are by appointment only.
| 9 hours ago | Listing updated with changes from the MLS® | |
| 9 hours ago | Listing first seen on site |

The property listing data and information, or the Images, set forth herein were provided to MLS Property Information Network, Inc. from third party sources, including sellers, lessors, landlords, and public records, and were compiled by MLS Property Information Network, Inc. The property listing data and information, and the Images, are for the personal, non-commercial use of consumers having a good faith interest in purchasing, leasing or renting listed properties of the type displayed to them and may not be used for any purpose other than to identify prospective properties which such consumers may have a good faith interest in purchasing, leasing or renting. MLS Property Information Network, Inc. and its subscribers disclaim any and all representations and warranties as to the accuracy of the property listing data and information, or as to the accuracy of any of the Images, set forth herein.
Last checked 2026-10-09 05:08 AM UTC