

237 South St 4Shrewsbury, MA01545
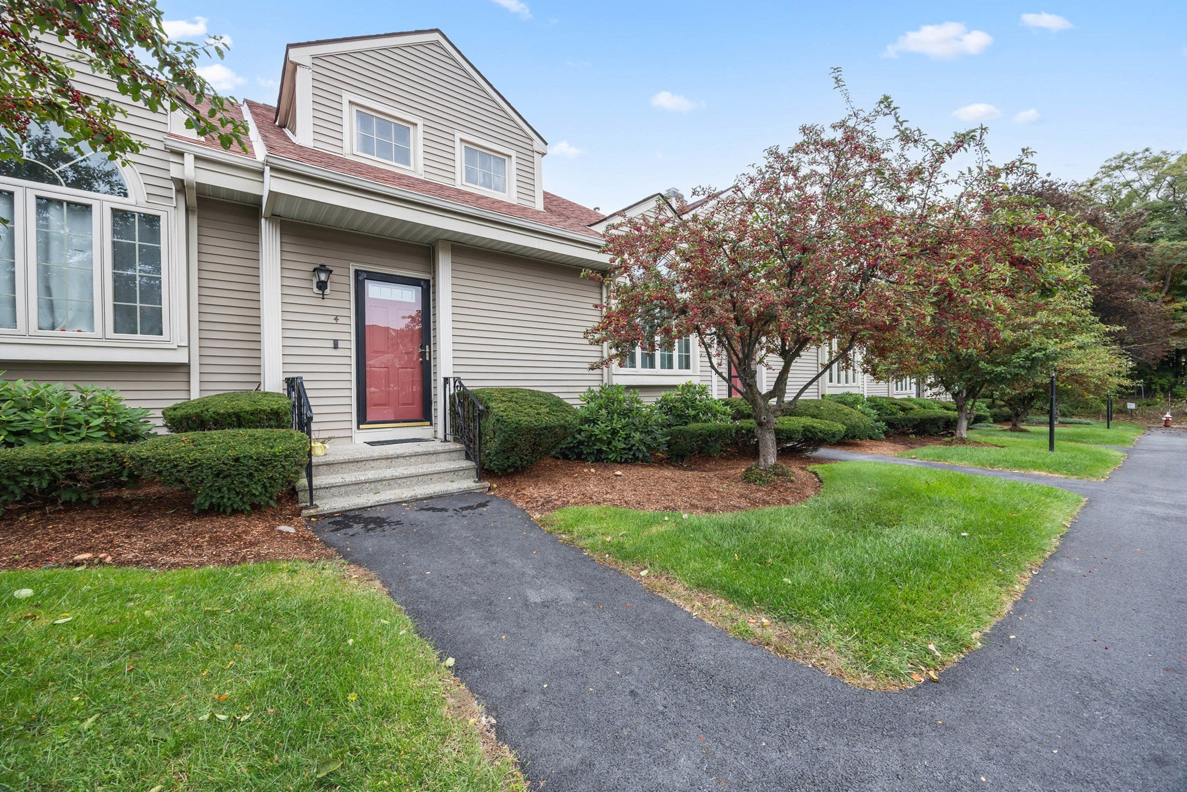
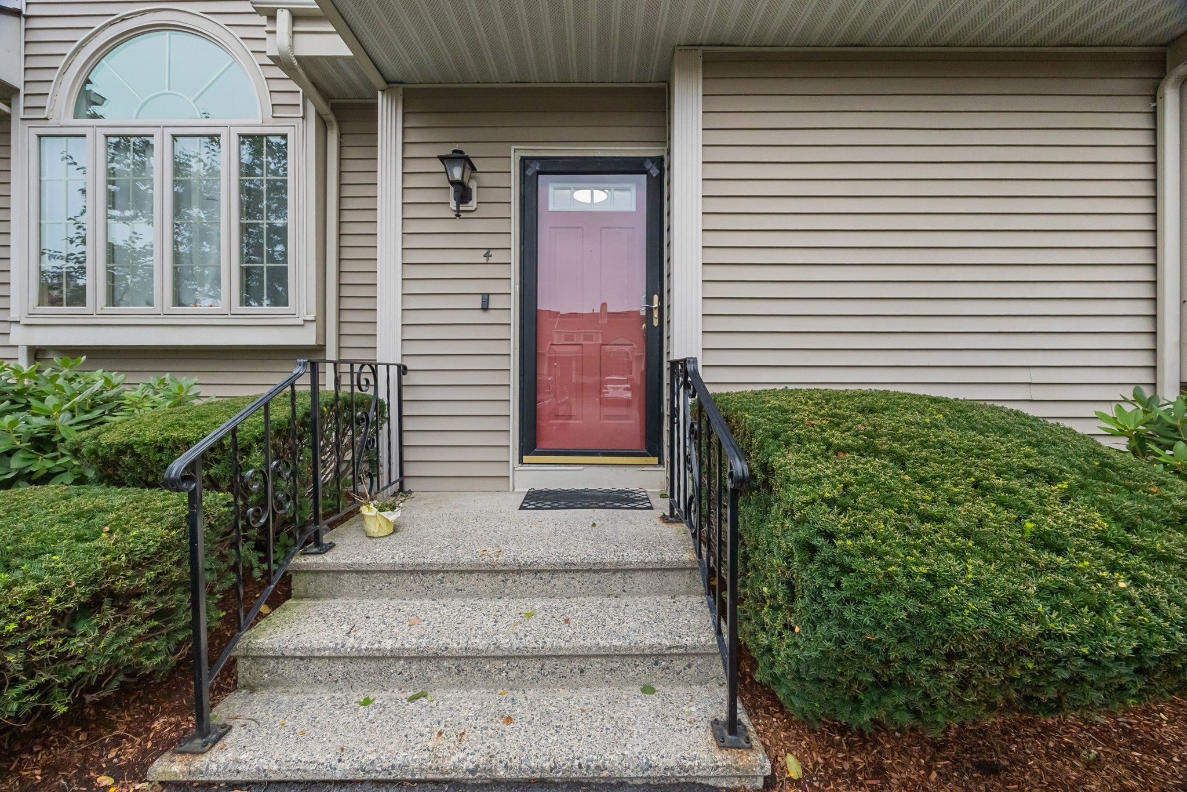
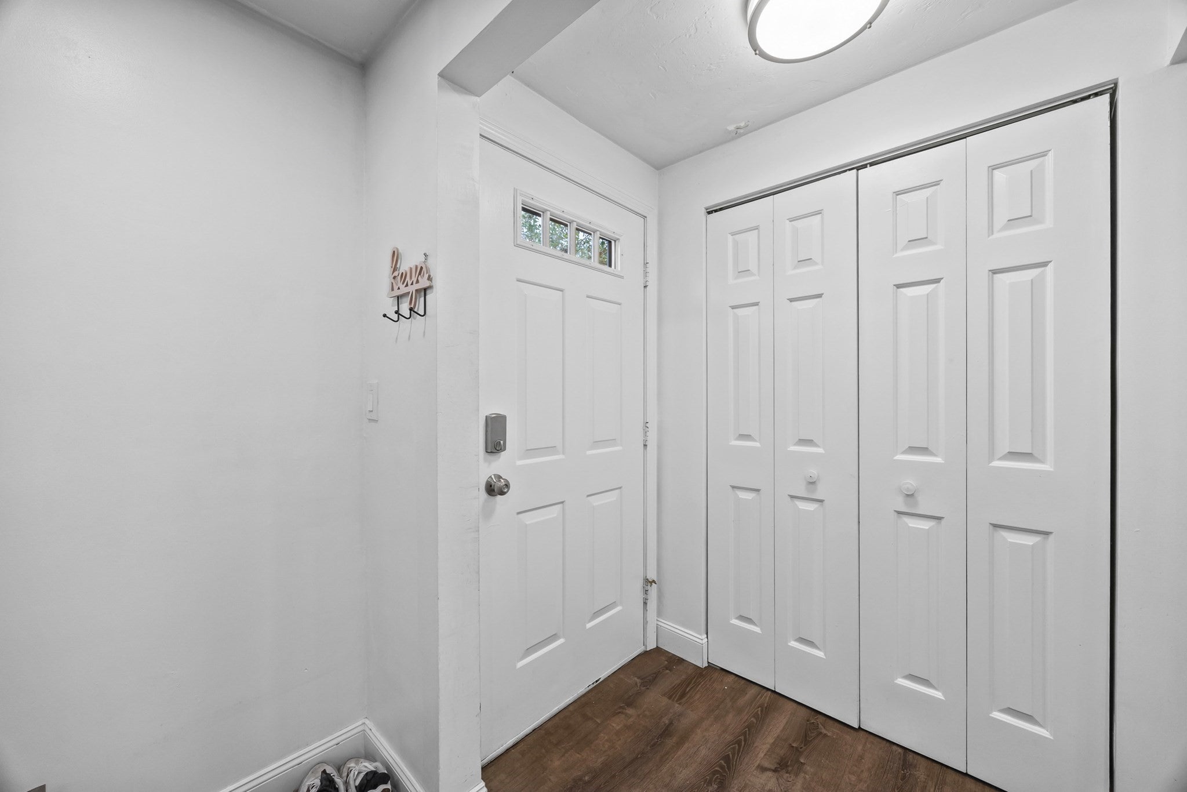
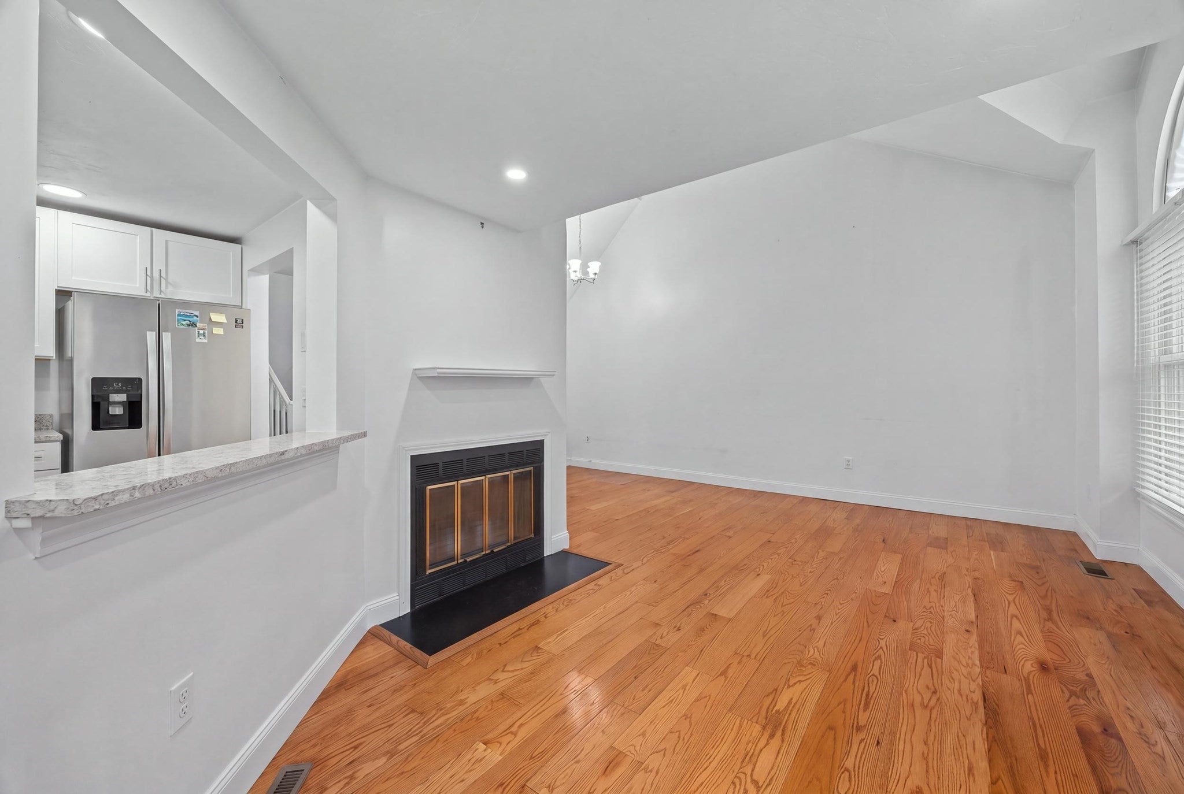
Welcome to this meticulously maintained 2-bedroom townhouse offering a bright, comfortable layout and thoughtful updates throughout. The open-concept main level features a sun-filled living room with a cozy fireplace that flows seamlessly into the dining area. The well-appointed kitchen offers ample cabinet storage, granite countertops, and stainless steel appliances. Upstairs, you'll find two generously sized bedrooms, including a spacious primary suite with a private full bathroom and walk-in closet. A bonus finished attic provides flexible additional space, ideal for a home office, hobby area, or additional storage. The finished lower level expands the living space with a versatile family room and convenient half bath. Enjoy the added benefits of community amenities, including a swimming pool, tennis court, and playground. Conveniently located with easy access to Routes 9, 20, 290, and 495, providing convenient connections to surrounding communities, shopping, dining, and more.
| 8 hours ago | Listing updated with changes from the MLS® | |
| 8 hours ago | Listing first seen on site |

The property listing data and information, or the Images, set forth herein were provided to MLS Property Information Network, Inc. from third party sources, including sellers, lessors, landlords, and public records, and were compiled by MLS Property Information Network, Inc. The property listing data and information, and the Images, are for the personal, non-commercial use of consumers having a good faith interest in purchasing, leasing or renting listed properties of the type displayed to them and may not be used for any purpose other than to identify prospective properties which such consumers may have a good faith interest in purchasing, leasing or renting. MLS Property Information Network, Inc. and its subscribers disclaim any and all representations and warranties as to the accuracy of the property listing data and information, or as to the accuracy of any of the Images, set forth herein.
Last checked 2026-10-09 04:16 AM UTC