

Save
Ask
Tour
Hide
$978,000
New Listing
27 Kenilworth St 6Boston, MA02119
For Sale|Condominium|Active
3
Beds
2
Total Baths
2
Full Baths
1,460
SqFt
$670
/SqFt
2026
Built
County:
Suffolk
Call Now: 617-648-9415
Is this the listing for you? We can help make it yours.
617-648-9415Upcoming Open Houses
Sun, Oct 11, 11:00 AM - 1:00 PM

Save
Ask
Tour
Hide
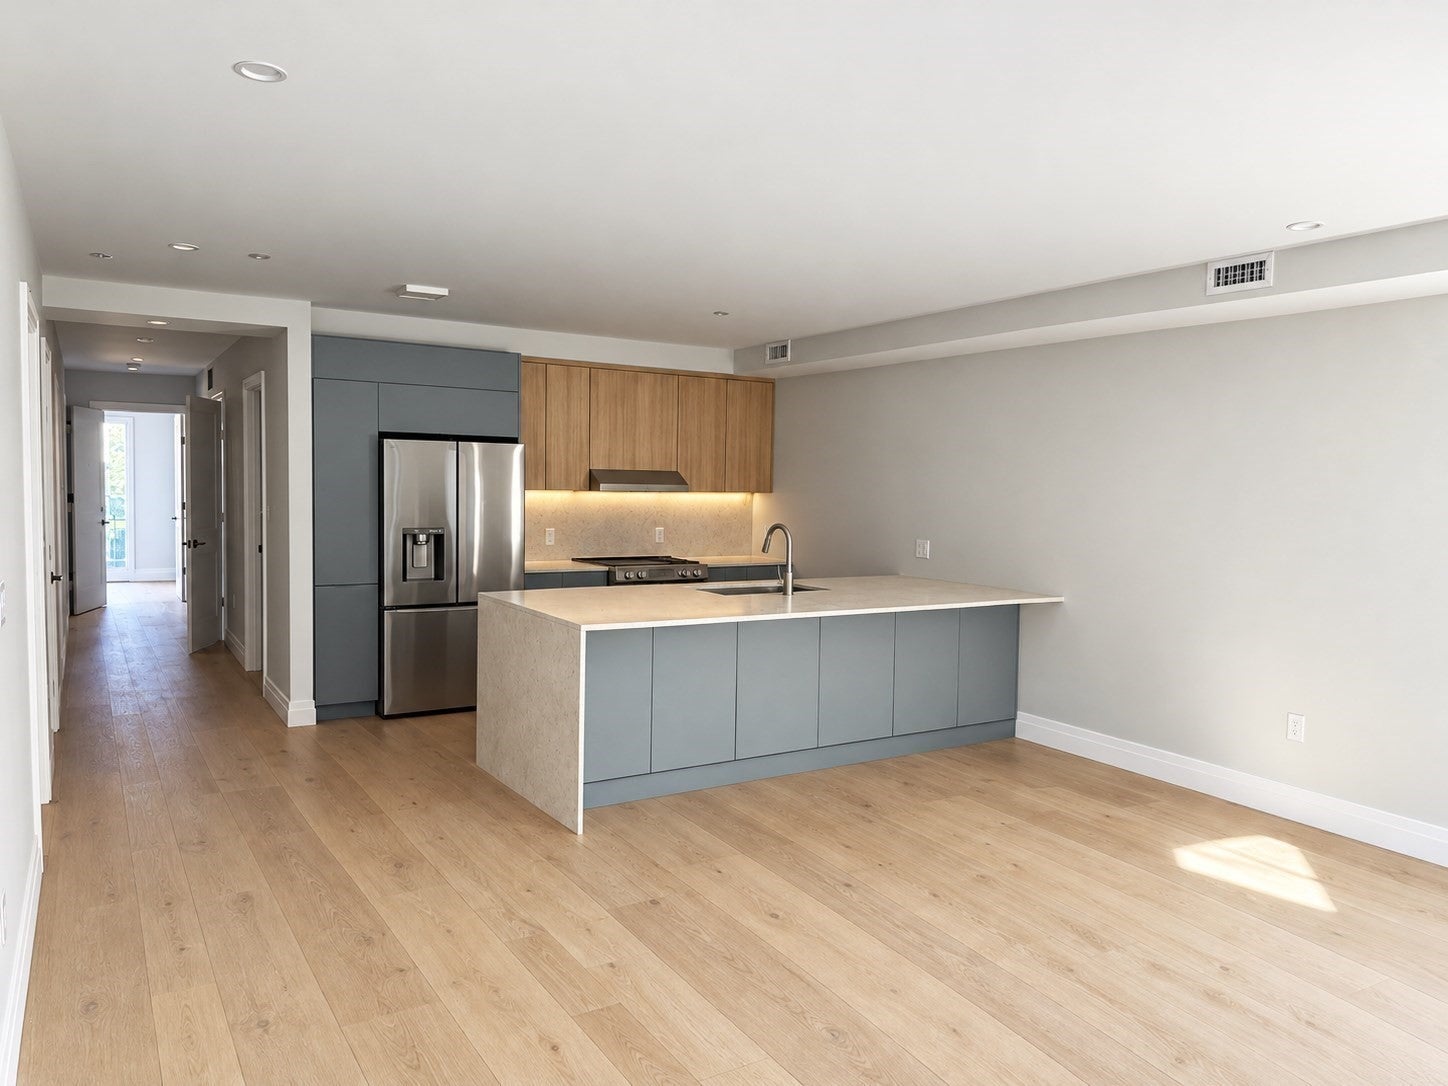
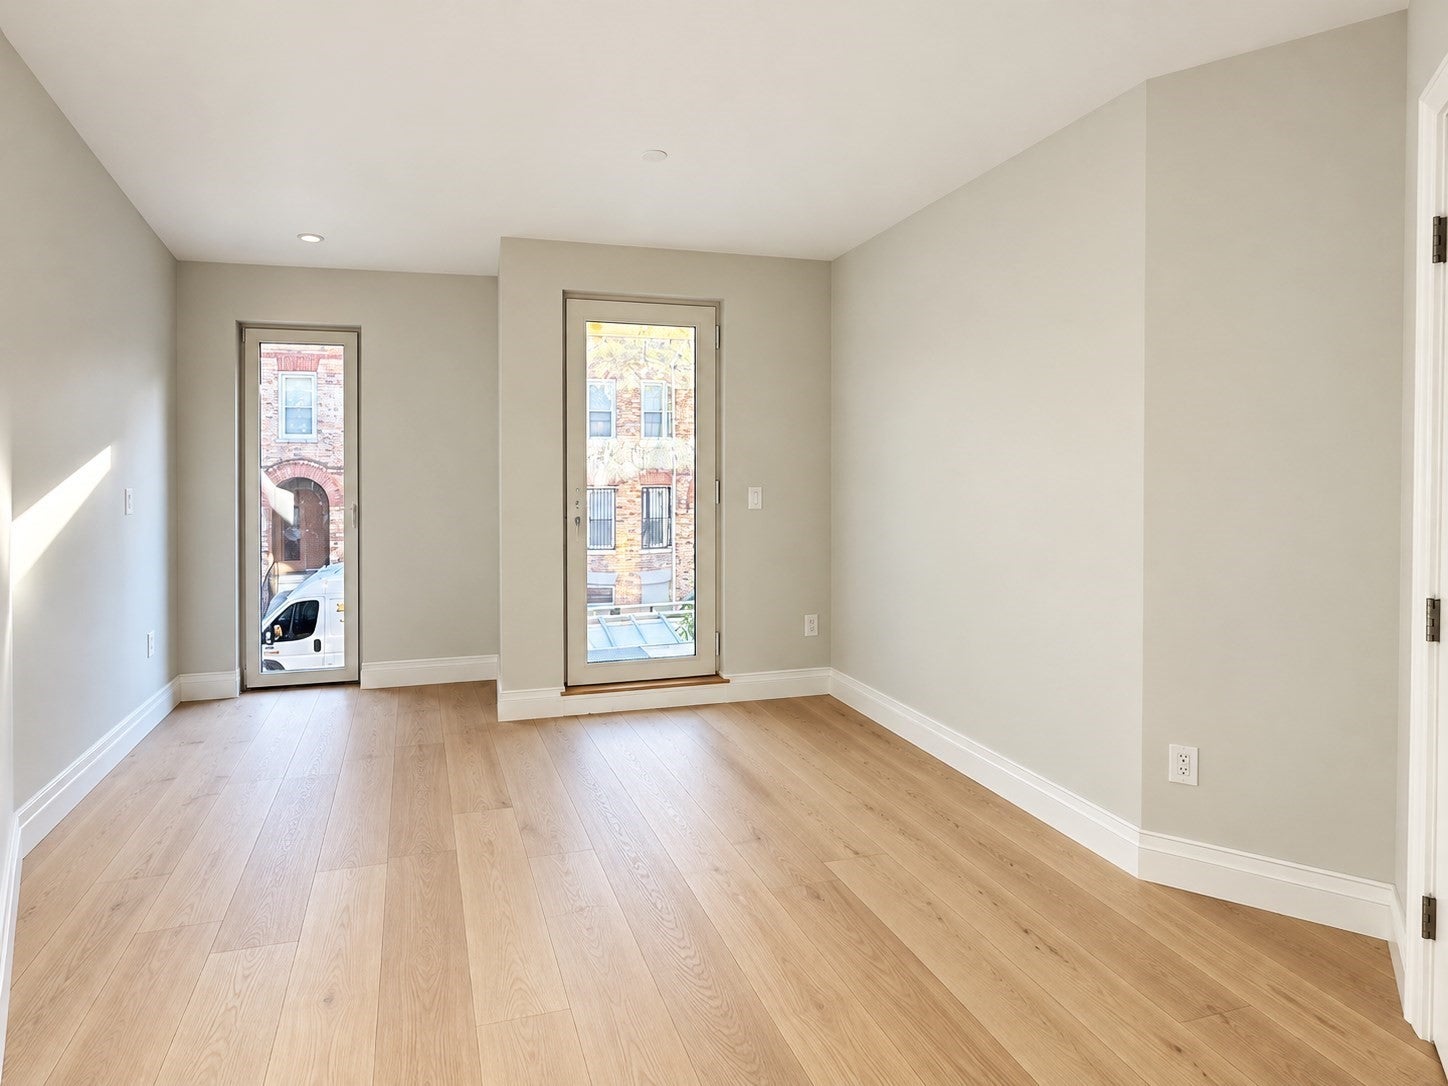
Discover an unparalleled living experience at 27 Kenilworth St U:6, Boston, MA, a newly under construction condominium to be completed shortly. This sophisticated residence, encompassing 1460 square feet, offers a refined urban sanctuary designed for discerning tastes. This meticulously designed condominium features three well-proportioned bedrooms, one with an outdoor space. Add two full bathrooms with double-sinks and a floor through design is sure to enhance daily routines. Situated on the second floor, this residence offers seamless accessibility and an elevated perspective. We invite you to schedule a private viewing to fully appreciate the distinctive appeal of this exceptional Fort Hill condominium.Open House 10/11/26. 11-1pm
Save
Ask
Tour
Hide
Listing Snapshot
Price
$978,000
Days On Site
0 Days
Bedrooms
3
Inside Area (SqFt)
1,460 sqft
Total Baths
2
Full Baths
2
Partial Baths
N/A
Lot Size
N/A
Year Built
2026
MLS® Number
73588641
Status
Active
Property Tax
N/A
HOA/Condo/Coop Fees
N/A
Sq Ft Source
Plans
Friends & Family
Recent Activity
| 9 hours ago | Listing updated with changes from the MLS® | |
| 9 hours ago | Listing first seen on site |
General Features
Number Of Stories
1
Parking
None
Property Sub Type
Condominium
Sewer
Public Sewer
SqFt Above
1460
SqFt Total
1460
Water Source
Public
Zoning
0
Interior Features
Appliances
RangeDishwasherDisposalMicrowaveRefrigeratorWasherDryer
Cooling
Central Air
Electric
Circuit Breakers
Flooring
Wood
Heating
Electric
Laundry Features
In UnitElectric Dryer Hookup
Window Features
Insulated Windows
Save
Ask
Tour
Hide
Exterior Features
Construction Details
FrameStone
Waterfront Features
Ocean Front
Windows/Doors
Insulated Windows
Community Features
MLS Area
Roxbury's Fort Hill
Building Access
Unit Placement(Upper,Front)
Schools
School District
Unknown
Elementary School
Tobin
Middle School
Timilty
High School
Madison Park
Listing courtesy of Scott Webster of Wright Realty, LLC

The property listing data and information, or the Images, set forth herein were provided to MLS Property Information Network, Inc. from third party sources, including sellers, lessors, landlords, and public records, and were compiled by MLS Property Information Network, Inc. The property listing data and information, and the Images, are for the personal, non-commercial use of consumers having a good faith interest in purchasing, leasing or renting listed properties of the type displayed to them and may not be used for any purpose other than to identify prospective properties which such consumers may have a good faith interest in purchasing, leasing or renting. MLS Property Information Network, Inc. and its subscribers disclaim any and all representations and warranties as to the accuracy of the property listing data and information, or as to the accuracy of any of the Images, set forth herein.
Last checked 2026-10-09 05:08 AM UTC
The property listing data and information, or the Images, set forth herein were provided to MLS Property Information Network, Inc. from third party sources, including sellers, lessors, landlords, and public records, and were compiled by MLS Property Information Network, Inc. The property listing data and information, and the Images, are for the personal, non-commercial use of consumers having a good faith interest in purchasing, leasing or renting listed properties of the type displayed to them and may not be used for any purpose other than to identify prospective properties which such consumers may have a good faith interest in purchasing, leasing or renting. MLS Property Information Network, Inc. and its subscribers disclaim any and all representations and warranties as to the accuracy of the property listing data and information, or as to the accuracy of any of the Images, set forth herein.
Last checked 2026-10-09 05:08 AM UTC
Neighborhood & Commute
Source: Walkscore
Disclosure: Community information and market data powered by Constellation Data Labs. Information is deemed reliable but not guaranteed.
Save
Ask
Tour
Hide