

13 Warwick Street 201Somerville, MA02145
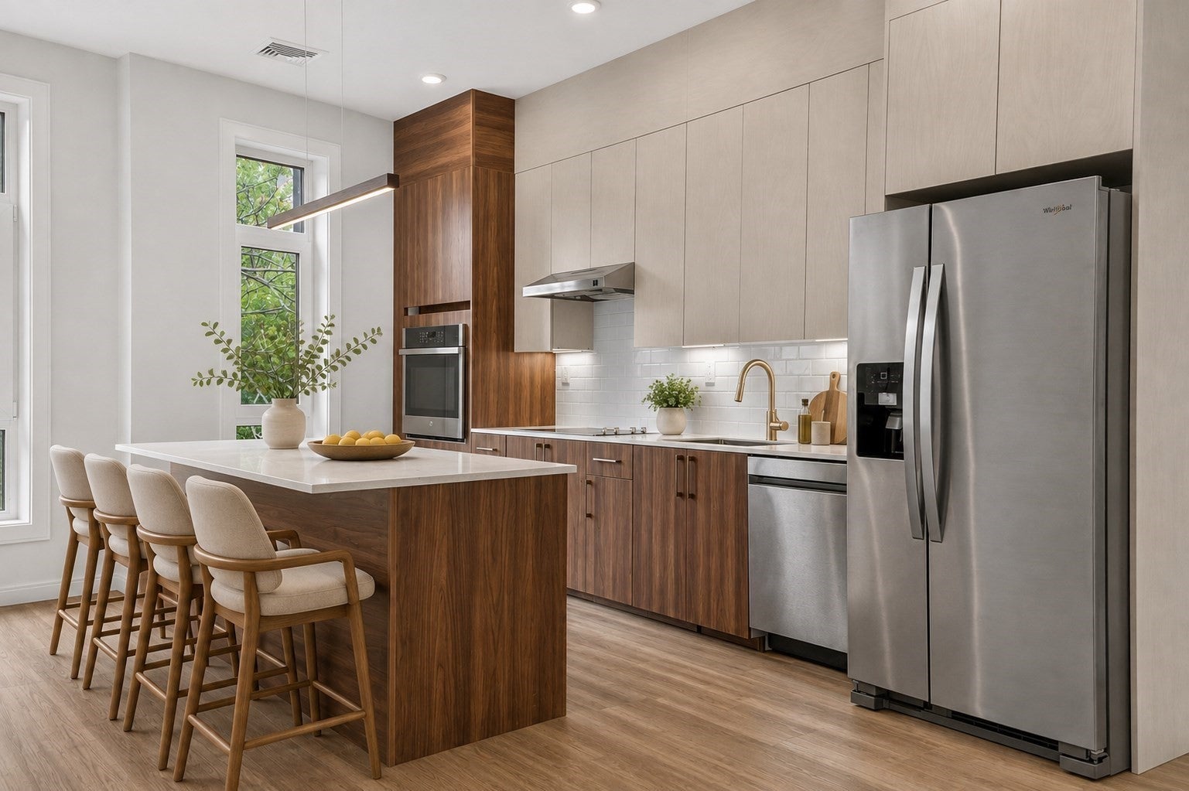
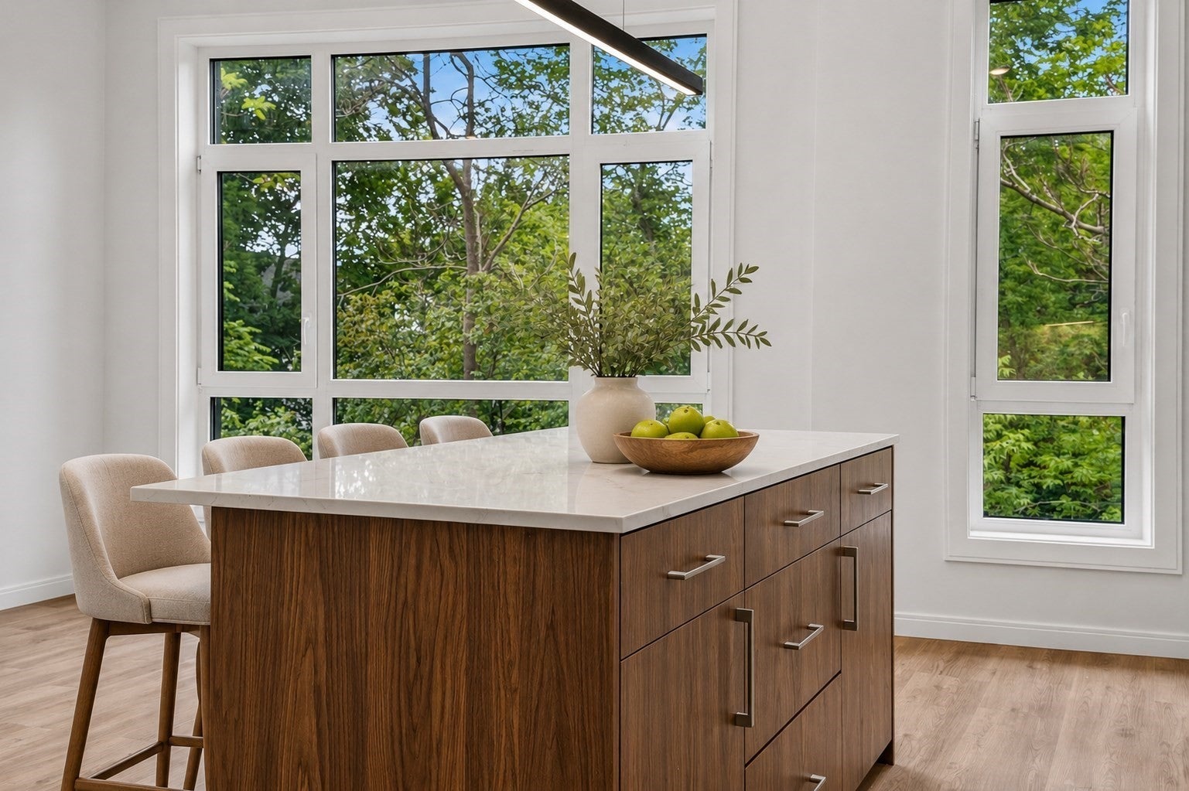
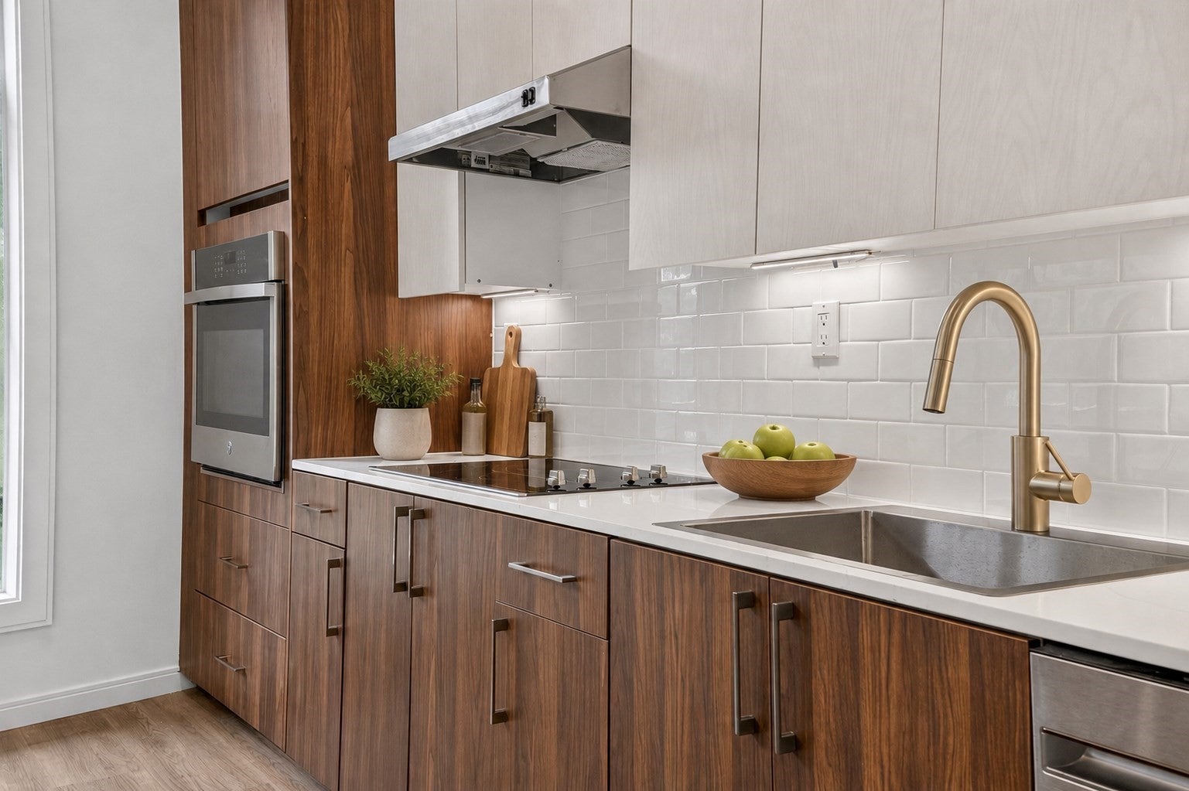
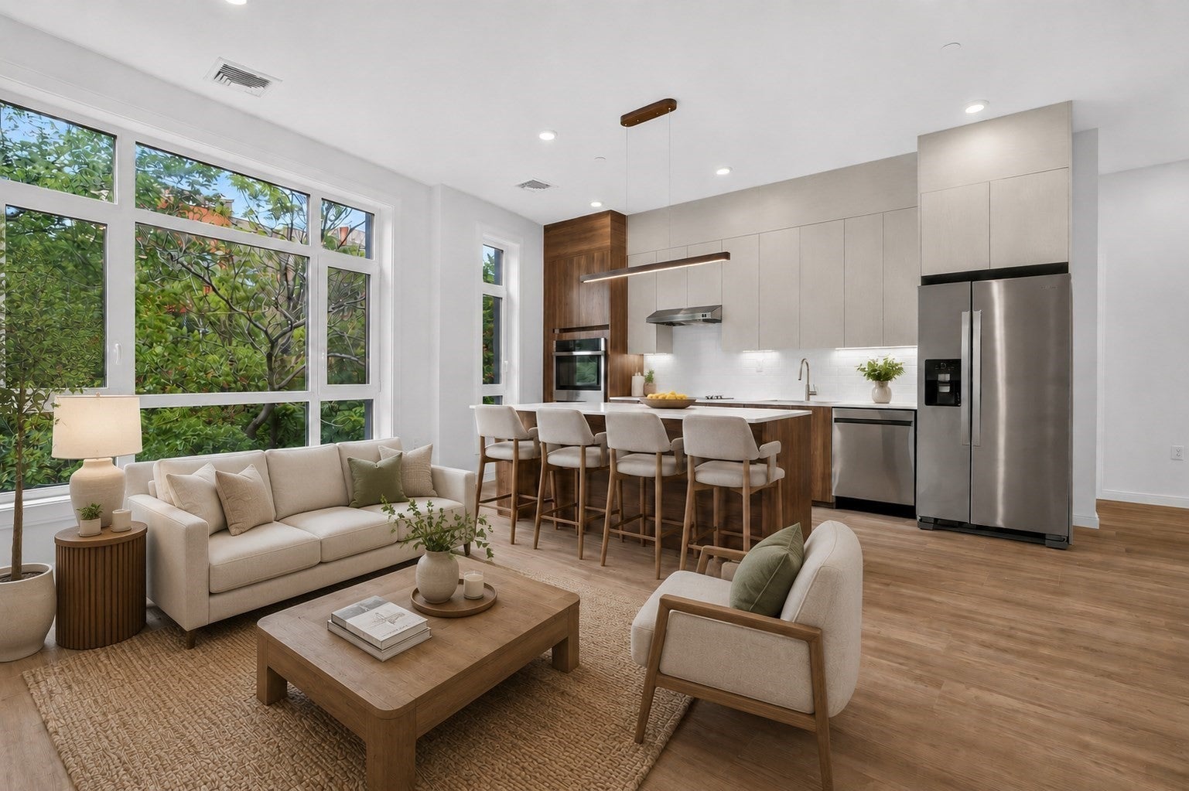
The best living Somerville has to offer! Welcome to The Warwick, where the Somerville Community Path becomes your backyard and the best of the city is right outside your door. Start your morning with a run or bike ride along the path, grab coffee at a 3 Little Figs, meet friends for dinner in Davis Square, or hop on the Red Line for an easy ride into Cambridge and Boston. When you want to stay home, head upstairs to the stunning common roof deck—an incredible extension of your living space and the perfect spot for morning coffee, sunset drinks, entertaining friends, or simply unwinding above the neighborhood. This unit located on the corner offering 2 bedrooms, 2 bathrooms and a private balcony. The Warwick combines the energy of Somerville with the ease of modern condo living, featuring elevator access to every floor, in-unit laundry, dedicated bike storage, and professional management for a truly low-maintenance lifestyle. The bike path is your backyard. The roof deck is your escape. Davis Square is your neighborhood. Welcome to life at The Warwick. **Residents are not eligible for on-street Residential Parking Permits per Somerville Traffic Commission regulations.**
| 8 hours ago | Listing updated with changes from the MLS® | |
| 8 hours ago | Listing first seen on site |

The property listing data and information, or the Images, set forth herein were provided to MLS Property Information Network, Inc. from third party sources, including sellers, lessors, landlords, and public records, and were compiled by MLS Property Information Network, Inc. The property listing data and information, and the Images, are for the personal, non-commercial use of consumers having a good faith interest in purchasing, leasing or renting listed properties of the type displayed to them and may not be used for any purpose other than to identify prospective properties which such consumers may have a good faith interest in purchasing, leasing or renting. MLS Property Information Network, Inc. and its subscribers disclaim any and all representations and warranties as to the accuracy of the property listing data and information, or as to the accuracy of any of the Images, set forth herein.
Last checked 2026-10-09 05:08 AM UTC