

Janes Estate Condominium10 Lanes End BNatick, MA01760
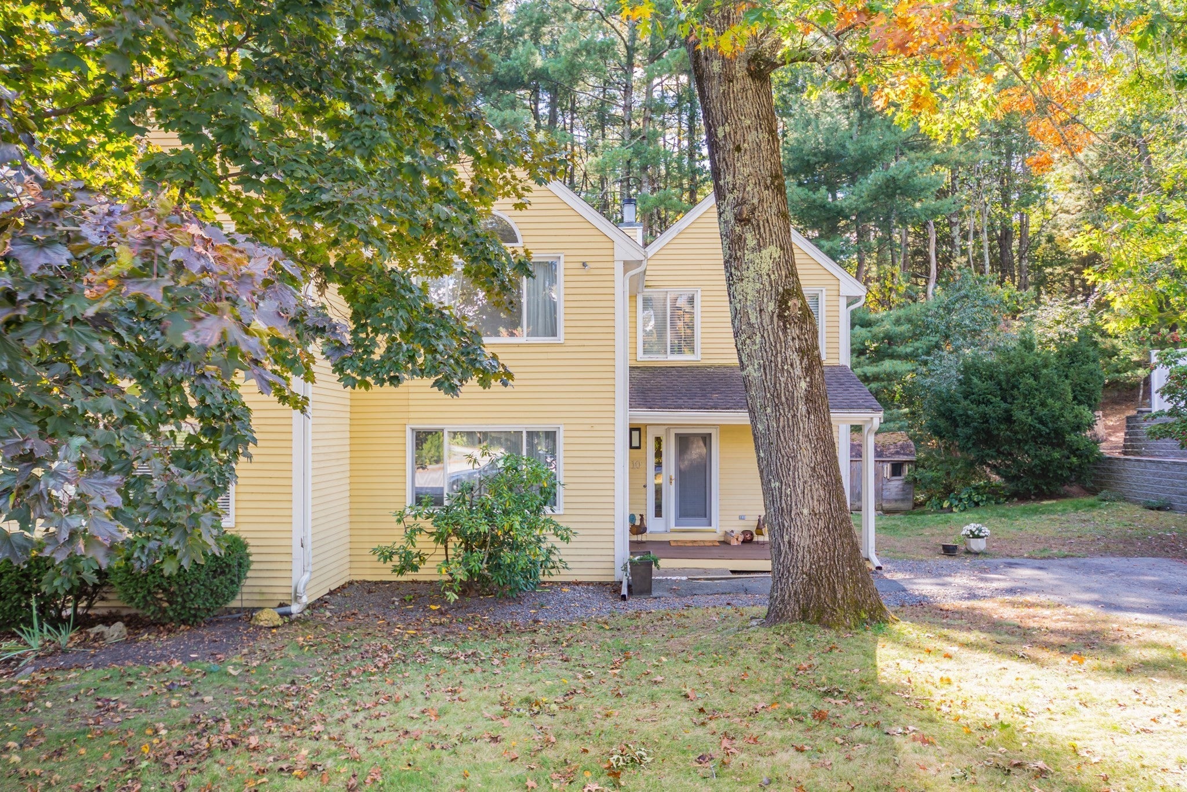
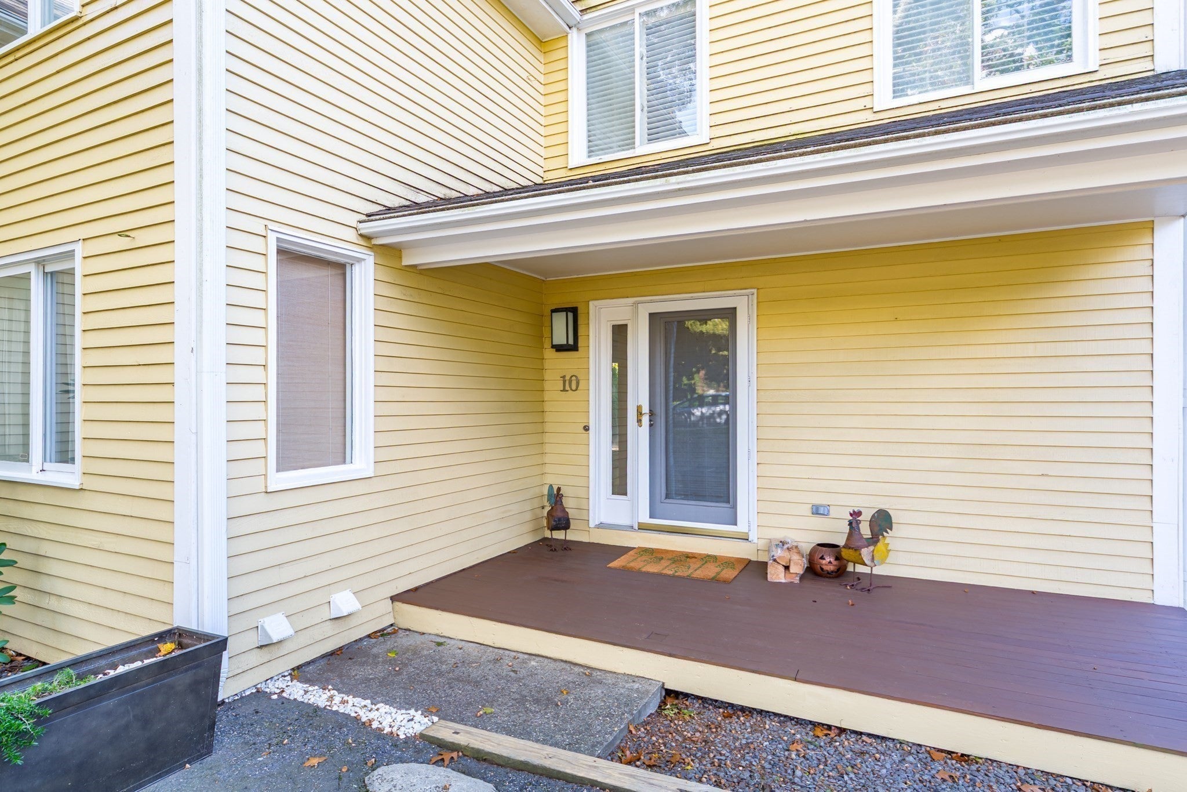
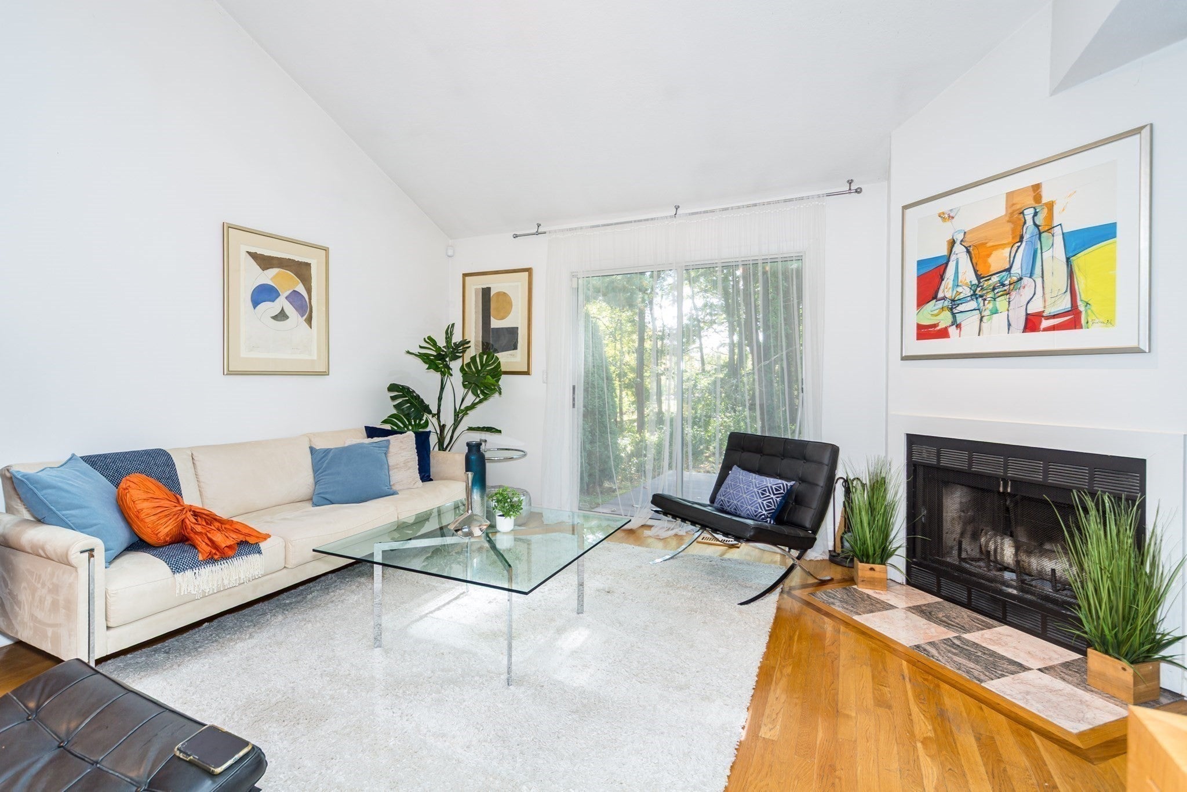
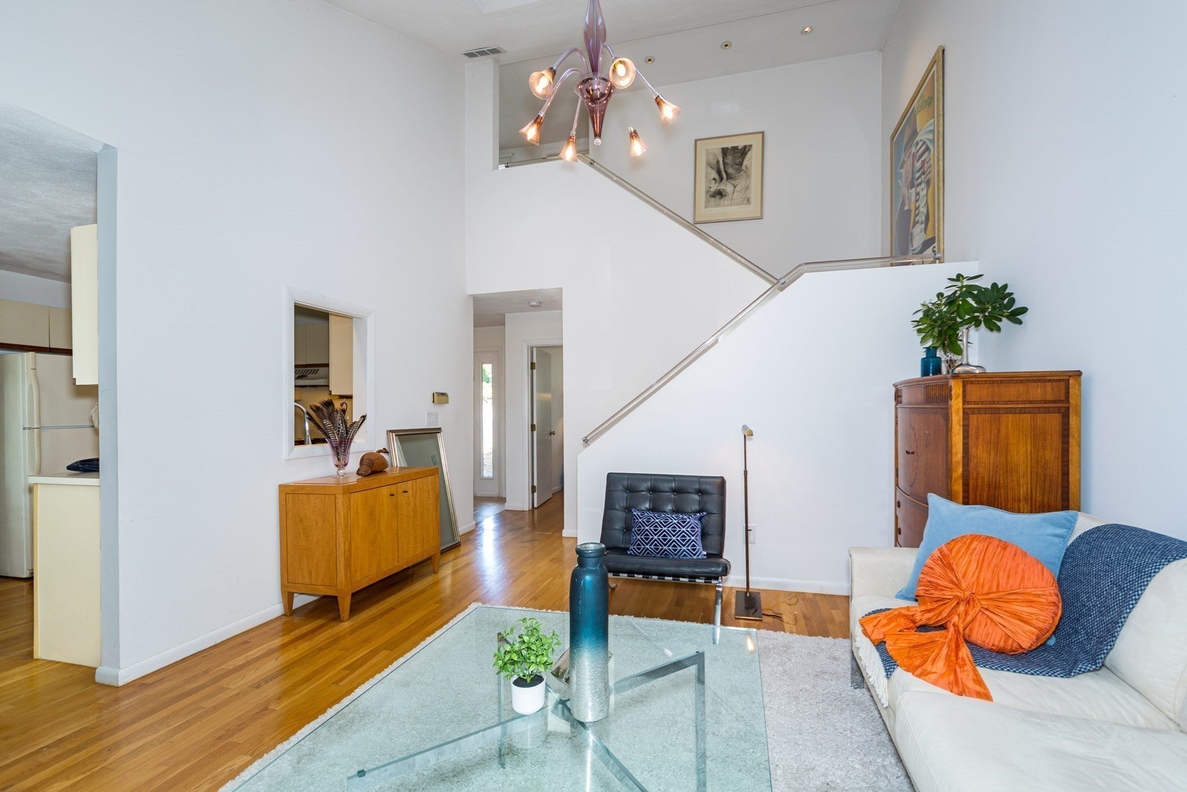
Welcome home to sleek, sophisticated living. Ideally located on the Sherborn line with easy access to major routes, this stunning 3-bedroom, 2-full-bath townhouse delivers a private, high-demand neighborhood setting defined by architectural volume and clean design lines and the rare freedom of zero monthly association fees. The expansive, sun-drenched open layout features soaring ceilings, beautiful hardwood floors, and a minimalist wood-burning fireplace that perfectly anchors the main living area. Large sliders create a seamless indoor-outdoor flow to a private deck overlooking serene, tranquil woodlands.The bright eat-in kitchen combines sleek functionality with high design potential, sitting just steps away from a versatile main-level third bedroom that can double as a dedicated office. Upstairs, the generously scaled primary bedroom is optimized for ultimate relaxation. Buyers can capture instant equity by revitalizing the previously finished basement and additional full bath with a steam shower, unlocking approximately 600 square feet of bonus living space perfect for a home theater, gym, or design studio. Ready for an immediate turnaround, a quick close is possible for motivated commuters and buyers alike.
| 7 hours ago | Listing updated with changes from the MLS® | |
| 7 hours ago | Listing first seen on site |

The property listing data and information, or the Images, set forth herein were provided to MLS Property Information Network, Inc. from third party sources, including sellers, lessors, landlords, and public records, and were compiled by MLS Property Information Network, Inc. The property listing data and information, and the Images, are for the personal, non-commercial use of consumers having a good faith interest in purchasing, leasing or renting listed properties of the type displayed to them and may not be used for any purpose other than to identify prospective properties which such consumers may have a good faith interest in purchasing, leasing or renting. MLS Property Information Network, Inc. and its subscribers disclaim any and all representations and warranties as to the accuracy of the property listing data and information, or as to the accuracy of any of the Images, set forth herein.
Last checked 2026-10-09 05:08 AM UTC