Save
Ask
Tour
Hide
Share
$1,595,000
New Listing

197 Jason St
Arlington, MA02476

For Sale|Single Family Residence|Active
4
Beds
3
Total Baths
2
Full Baths
1
Partial Bath
2,748
SqFt
$580
/SqFt
1937
Built
Subdivision:
Jason Heights
County:
Middlesex
Call Now: 617-648-9415
Is this the listing for you? We can help make it yours.
617-648-9415
Upcoming Open Houses
Fri, Oct 9, 11:30 AM - 12:30 PM
Sat, Oct 10, 11:30 AM - 1:00 PM
Sun, Oct 11, 12:00 PM - 1:30 PM
197 Jason St197 Jason St197 Jason St197 Jason St
Save
Ask
Tour
Hide
Share

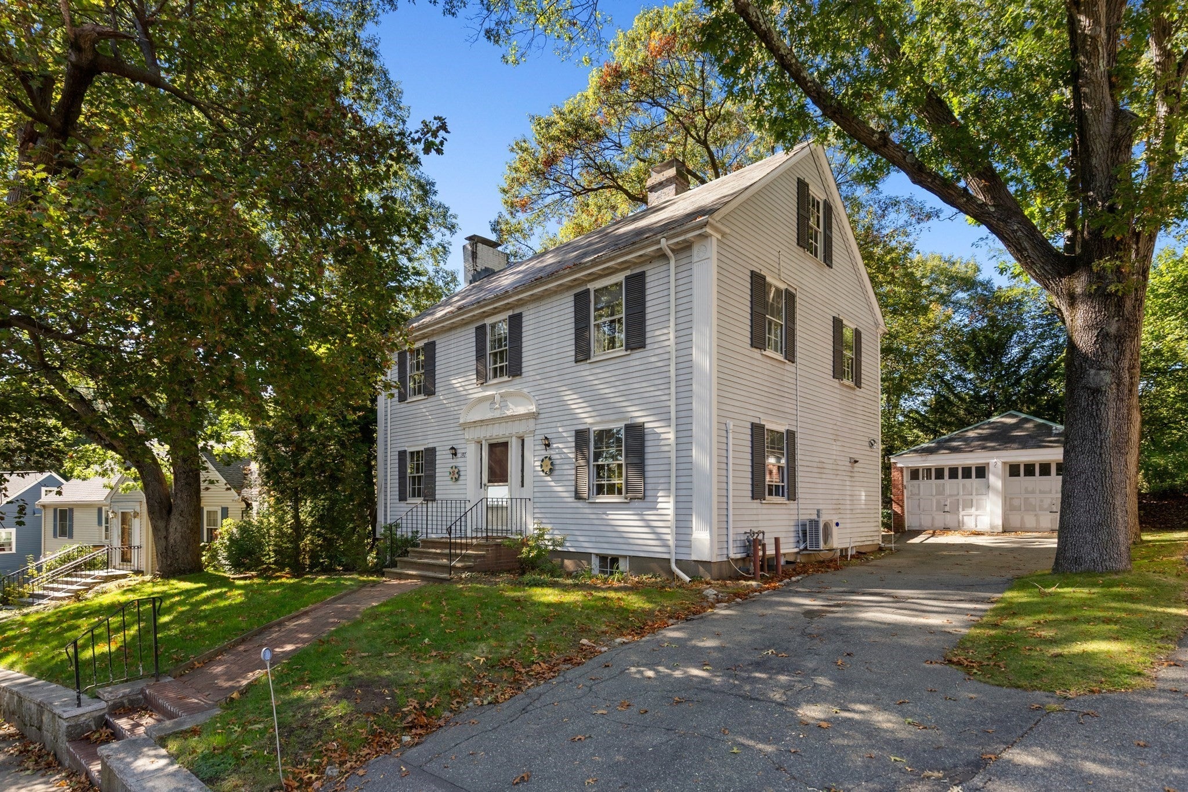
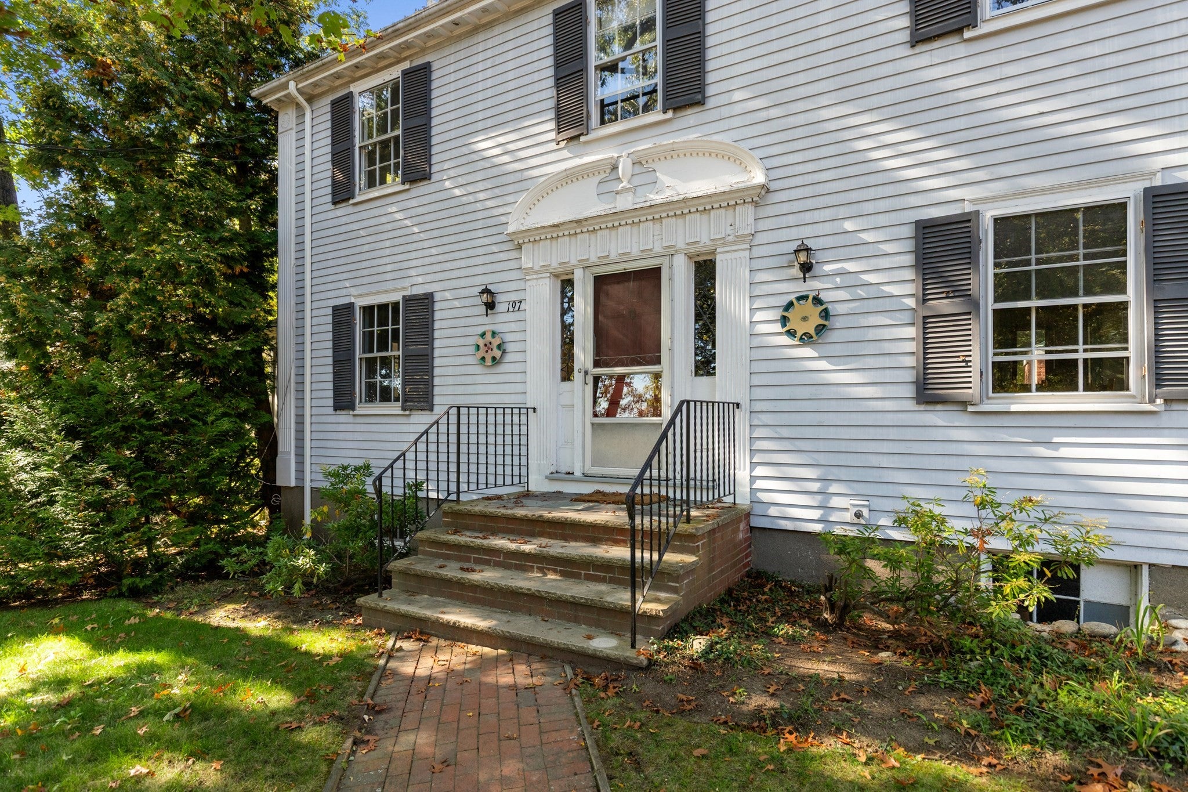
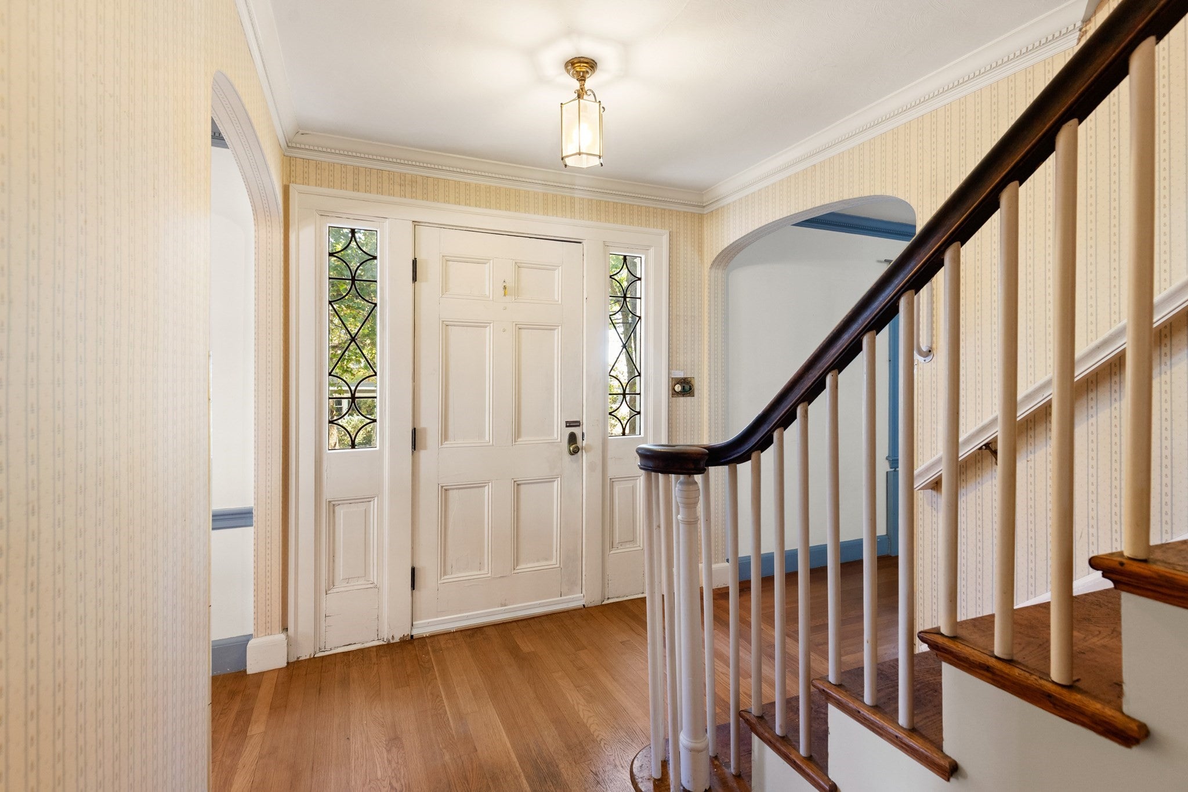
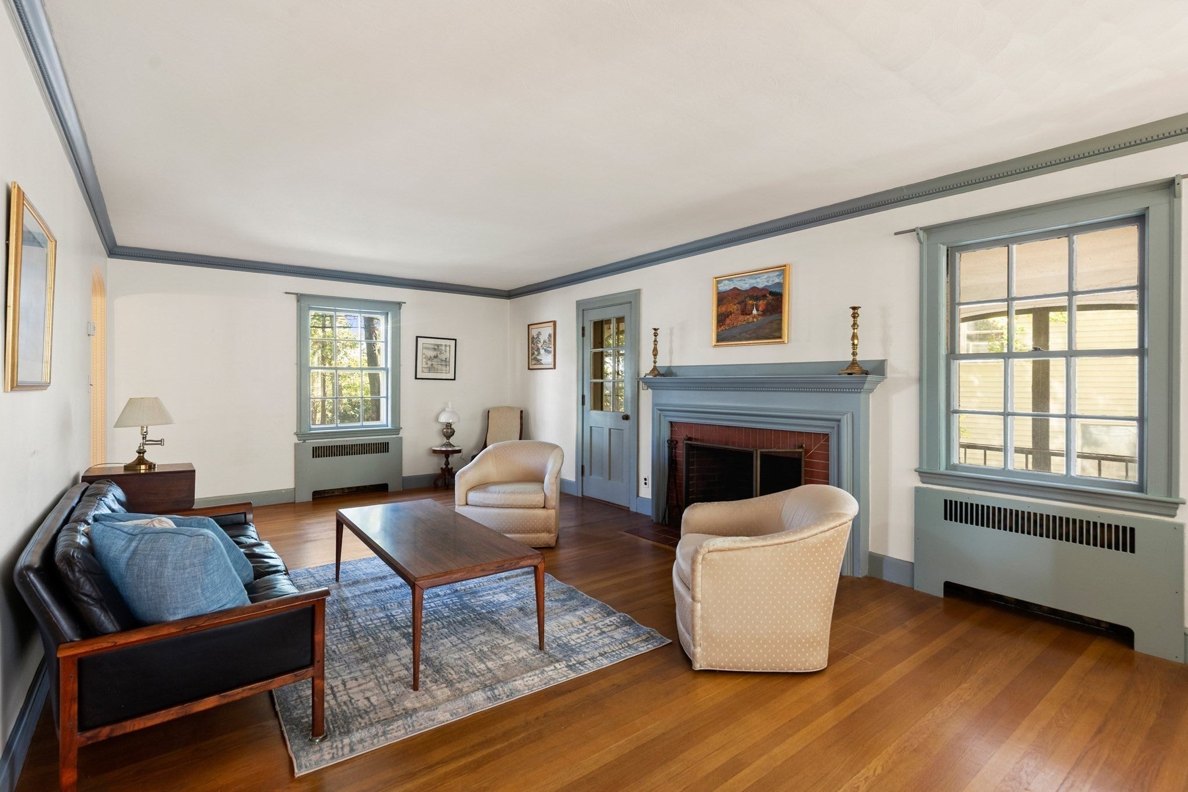
Located in desirable Jason Heights is this bright and sunny 10-room, 4-bed, 2.5 bath home. Sited beautifully on a spacious lot, this 1937 colonial has been lovingly lived in by the same family for almost 50 years. It offers classic charm, generous living space, and a terrific location just blocks to Menotomy Rocks Park, a bucolic 35-acre green space with fields, wooded trails, and a pond. The main level has an eat-in kitchen, dining room with built-in hutch, and living room with fireplace and screened-in porch access. The sunroom / family room addition has a cathedral ceiling and loads of windows looking onto the backyard and will be your favorite hang-out space. Upstairs, the main bedroom has an en-suite bath and 2 closets, plus there are two additional bedrooms, a full bath, and separate office overlooking Jason Street. The third floor has the 4th bedroom and unfinished storage space, and with a little work the lower level – with its stone fireplace and plenty of built-ins – would make a great family room. A two-car garage adds valuable convenience and storage. Other features: slate roof, central air on the second floor, and a mini-split in the dining room. With its fantastic location, comfortable layout, and tremendous potential, this Jason Heights Colonial is ready for its next chapter. Enjoy the holidays in your new home!

Save
Ask
Tour
Hide
Share
Listing Snapshot
Price 
$1,595,000
Days On Site 
0 Days
Bedrooms 
4
Inside Area (SqFt) 
2,748 sqft
Total Baths 
3
Full Baths 
2
Partial Baths 
1
Lot Size 
0.18 Acres
Year Built 
1937
MLS® Number 
73588711
Status 
Active
Property Tax 
$14,541
HOA/Condo/Coop Fees 
N/A
Sq Ft Source 
N/A
Friends & Family
Recent Activity
7 hours agoListing updated with changes from the MLS®
7 hours agoListing first seen on site
General Features
Acres 
0.18
Disclosures 
The owners discovered termite damage in 1980 when they bought the house. Any damage was repairedand they installed a baiting system as was recommended at the time. There have been no observations active termites during their ownership. Fireplaces have not been used in many years.
Foundation 
Block
Garage 
Yes
Garage Spaces 
2
Parking 
PavedDetachedGarage Door Opener
Parking Spaces 
6
Property Sub Type 
Single Family Residence
Sewer 
Public Sewer
SqFt Above 
2319
SqFt Below 
429
SqFt Total 
2748
Style 
Colonial
Water Source 
Public
Zoning 
R1
Interior Features
Appliances 
Gas Water HeaterWater HeaterRangeDishwasherDisposalRefrigeratorWasherDryer
Basement 
FullPartially FinishedSump Pump
Cooling 
Central AirDuctlessZoned
Electric 
Circuit Breakers100 Amp Service
Fireplace 
Yes
Fireplace Features 
Family RoomLiving Room
Fireplaces 
2
Flooring 
Hardwood
Heating 
Natural GasSteam
Interior 
Cathedral Ceiling(s)PantryWalk-In Closet(s)
Laundry Features 
Electric Dryer Hookup
Bathroom 1 
Level - First
Bathroom 2 
Level - Second
Bathroom 3 
Level - Second
Bedroom 2 
Dimensions - 14x13Level - SecondArea - 182
Bedroom 3 
Dimensions - 11x11Level - SecondArea - 121
Bedroom 4 
Dimensions - 13x12Level - ThirdArea - 156
Dining Room 
Dimensions - 14x13Level - FirstArea - 182
Family Room 
Dimensions - 23x12Level - BasementArea - 276
Kitchen 
Dimensions - 14x11Level - FirstArea - 154
Living Room 
Dimensions - 24x13Level - FirstArea - 312
Master Bedroom 
Dimensions - 18x13Level - SecondArea - 234
Save
Ask
Tour
Hide
Share
Exterior Features
Construction Details 
Frame
Frontage 
64.00
Patio And Porch 
Deck
Roof 
Slate
Community Features
Community Features 
Park
Schools
School District
Unknown
Elementary School
Bishop/Brackett
Middle School
Gibbs/Ottoson
High School
Arlington High
Listing courtesy of Judy Weinberg of Leading Edge Real Estate


The property listing data and information, or the Images, set forth herein were provided to MLS Property Information Network, Inc. from third party sources, including sellers, lessors, landlords, and public records, and were compiled by MLS Property Information Network, Inc. The property listing data and information, and the Images, are for the personal, non-commercial use of consumers having a good faith interest in purchasing, leasing or renting listed properties of the type displayed to them and may not be used for any purpose other than to identify prospective properties which such consumers may have a good faith interest in purchasing, leasing or renting. MLS Property Information Network, Inc. and its subscribers disclaim any and all representations and warranties as to the accuracy of the property listing data and information, or as to the accuracy of any of the Images, set forth herein.

Last checked 2026-10-09 05:08 AM UTC

Neighborhood & Commute
Source: Walkscore
Disclosure: Community information and market data powered by Constellation Data Labs. Information is deemed reliable but not guaranteed.
Save
Ask
Tour
Hide
Share