Save
Ask
Tour
Hide
Share
$4,800
New Listing

35 Summer St. 35
Arlington, MA02474

For Rent|Condominium|Active
3
Beds
3
Total Baths
2
Full Baths
1
Partial Bath
2,333
SqFt
$2
/SqFt
2026
Built
County:
Middlesex
Call Now: 617-648-9415
Is this the listing for you? We can help make it yours.
617-648-9415
35 Summer St. 3535 Summer St. 3535 Summer St. 3535 Summer St. 35
Save
Ask
Tour
Hide
Share

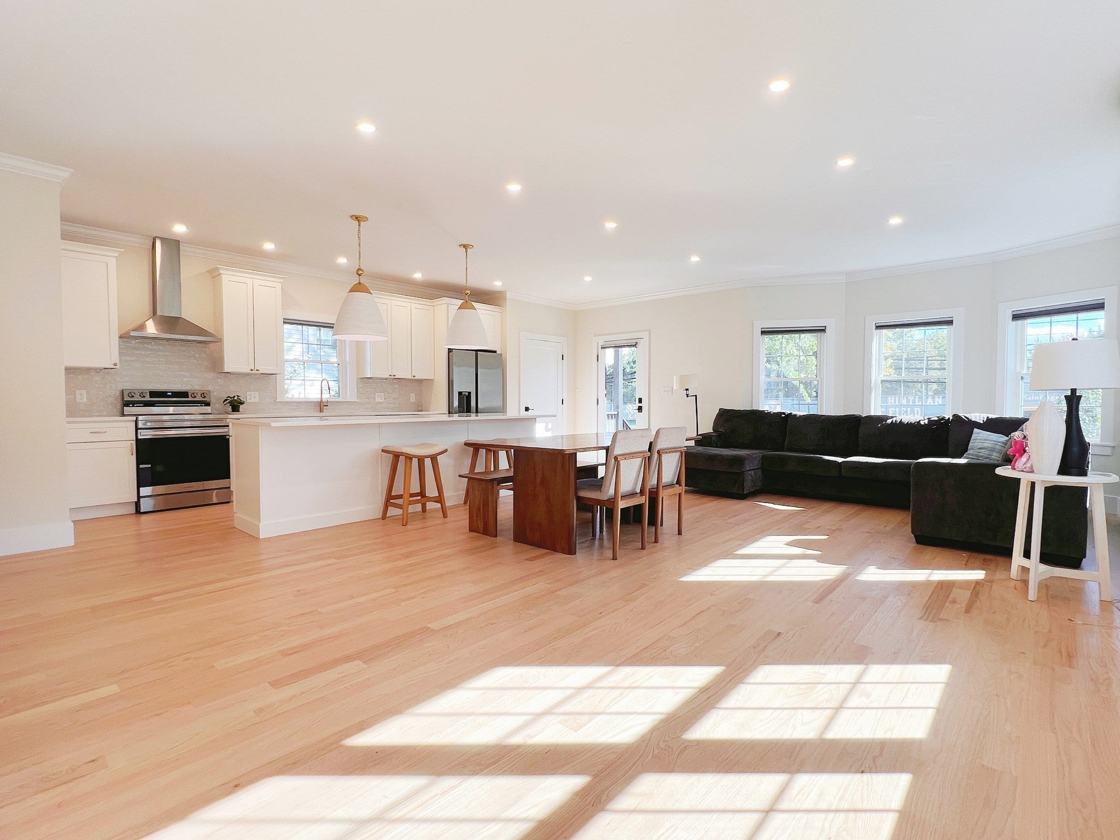
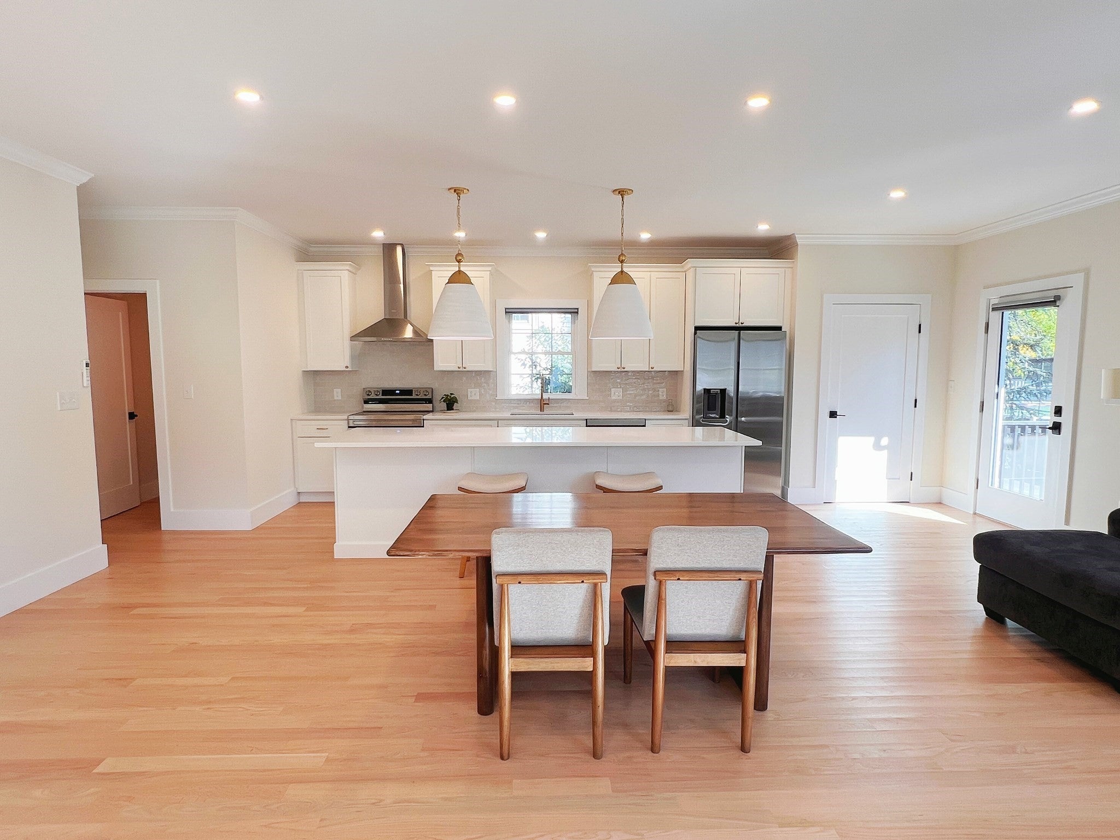
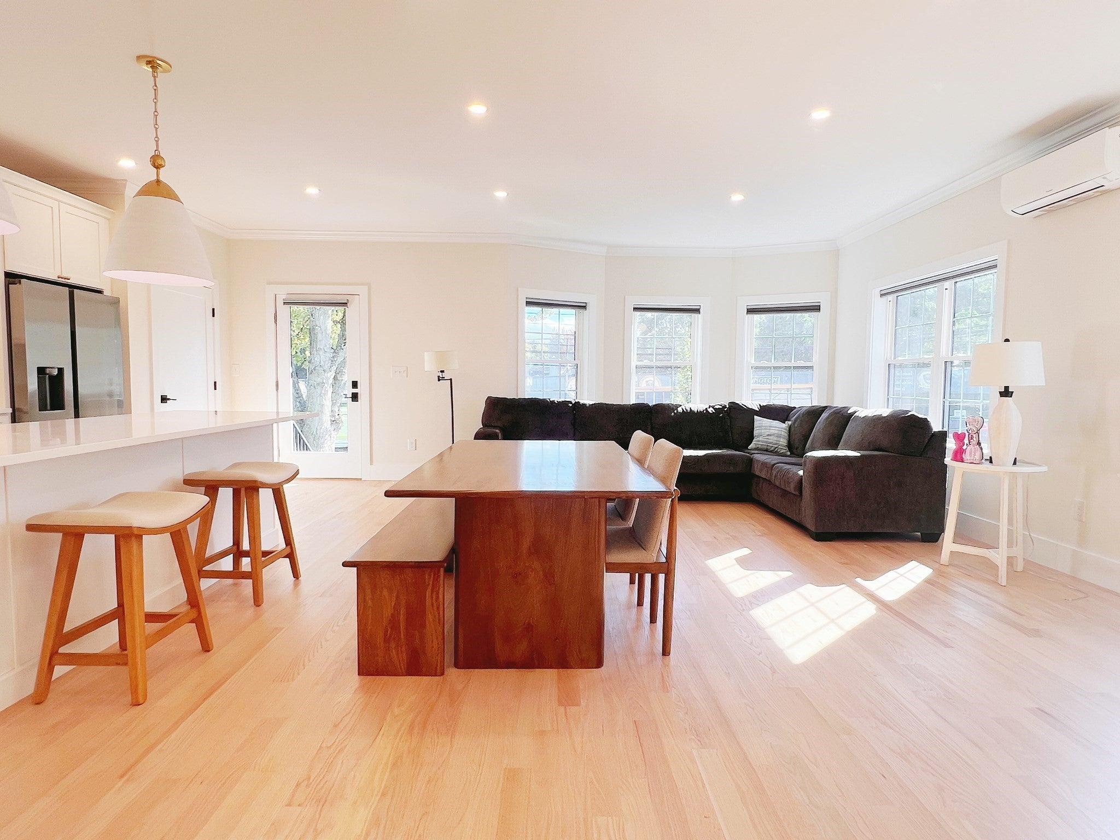
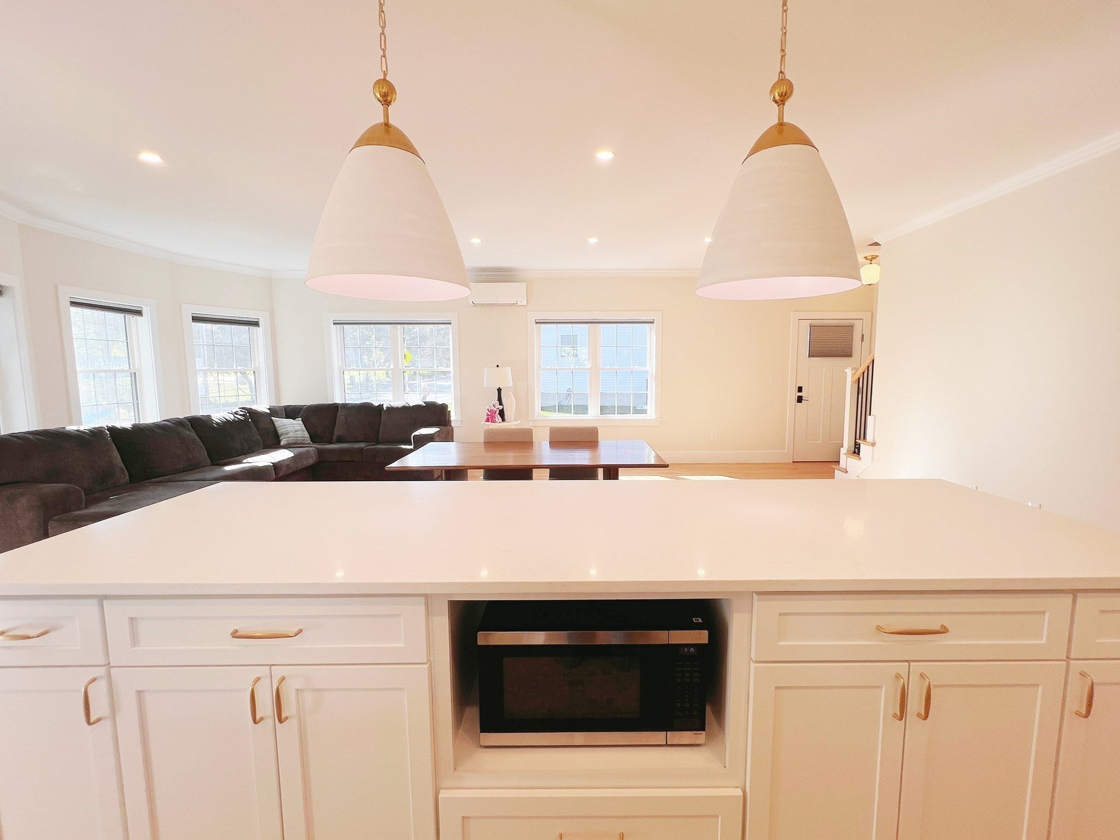
Available 11/1! Beautifully designed, energy-efficient 3-bedroom, 2.5-bath newer-construction townhome offering modern style, abundant natural light, and flexible living space. The open-concept main level features a sleek kitchen with generous island, white cabinetry, stainless steel appliances, recessed lighting, and natural-finish hardwood floors, flowing seamlessly into the living and dining areas. The second floor includes two spacious bedrooms, one with a private balcony, a full bath, and dedicated laundry. The top-floor primary suite offers cathedral ceilings, a private balcony, and an ensuite bath with double vanity and walk-in shower. A finished lower level provides ideal space for a home office, gym, media room, or playroom. Additional highlights include outdoor yard space and two off-street parking spaces. Convenient Arlington location with easy access to local shops, dining, parks, and commuting routes. Available 11/1; well-qualified applicants preferred.

Save
Ask
Tour
Hide
Share
Listing Snapshot
Price 
$4,800
Days On Site 
0 Days
Bedrooms 
3
Inside Area (SqFt) 
2,333 sqft
Total Baths 
3
Full Baths 
2
Partial Baths 
1
Lot Size 
N/A
Year Built 
2026
MLS® Number 
73588789
Status 
Active
Property Tax 
N/A
HOA/Condo/Coop Fees 
N/A
Sq Ft Source 
N/A
Friends & Family
Recent Activity
2 hours agoListing updated with changes from the MLS®
3 hours agoListing first seen on site
General Features
Available on 
2026-11-01
Disclosures 
Tenant responsible for snow removal and lawn mowing and compliance with irrigation guidelines. No smokingmarijuana useor vaping permitted. Landlord pays water/sewer and handles irrigation winterization. Additional lease terms apply.
Parking Spaces 
2
Pets 
No
Property Sub Type 
Condominium
SqFt Above 
1751
SqFt Below 
582
SqFt Total 
2333
Interior Features
Appliances 
DisposalENERGY STAR Qualified RefrigeratorENERGY STAR Qualified DryerENERGY STAR Qualified DishwasherENERGY STAR Qualified WasherRange
Cooling 
Heating 
Baseboard
Interior 
Walk-In Closet(s)Open FloorplanRecessed LightingCrown Molding
Laundry Features 
In Unit
Bathroom 1 
Level - First
Bathroom 2 
Level - Second
Bathroom 3 
Level - Third
Bedroom 2 
Level - Second
Bedroom 3 
Level - Second
Dining Room 
Level - Main
Family Room 
Level - Basement
Kitchen 
Level - Main
Living Room 
Level - Main
Master Bedroom 
Level - Third
Save
Ask
Tour
Hide
Share
Exterior Features
Exterior 
Balcony
Community Features
Community Features 
Park
Schools
School District
Unknown
Elementary School
Bishop Elementary School
Middle School
Ottoson/Gibbs
High School
Arlington High School
Listing courtesy of David SY Li of Phoenix Real Estate Partners, LLC


The property listing data and information, or the Images, set forth herein were provided to MLS Property Information Network, Inc. from third party sources, including sellers, lessors, landlords, and public records, and were compiled by MLS Property Information Network, Inc. The property listing data and information, and the Images, are for the personal, non-commercial use of consumers having a good faith interest in purchasing, leasing or renting listed properties of the type displayed to them and may not be used for any purpose other than to identify prospective properties which such consumers may have a good faith interest in purchasing, leasing or renting. MLS Property Information Network, Inc. and its subscribers disclaim any and all representations and warranties as to the accuracy of the property listing data and information, or as to the accuracy of any of the Images, set forth herein.

Last checked 2026-10-09 04:16 AM UTC

Neighborhood & Commute
Source: Walkscore
Disclosure: Community information and market data powered by Constellation Data Labs. Information is deemed reliable but not guaranteed.
Save
Ask
Tour
Hide
Share