

29 Newcastle Rd 2Boston, MA02135
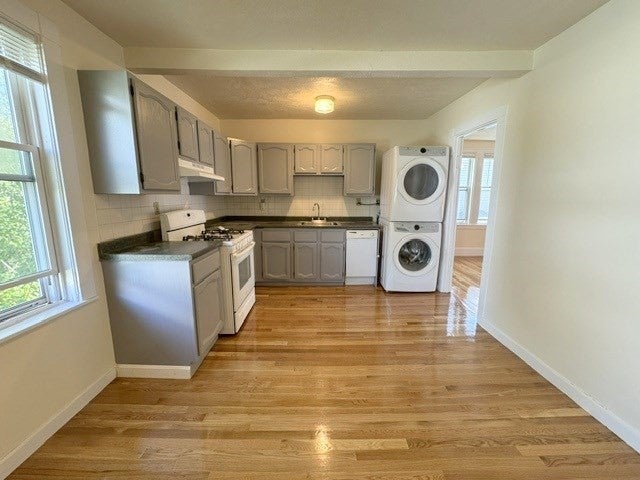
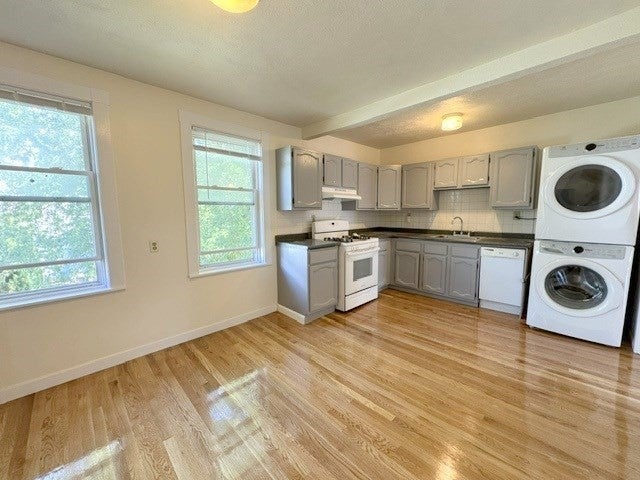
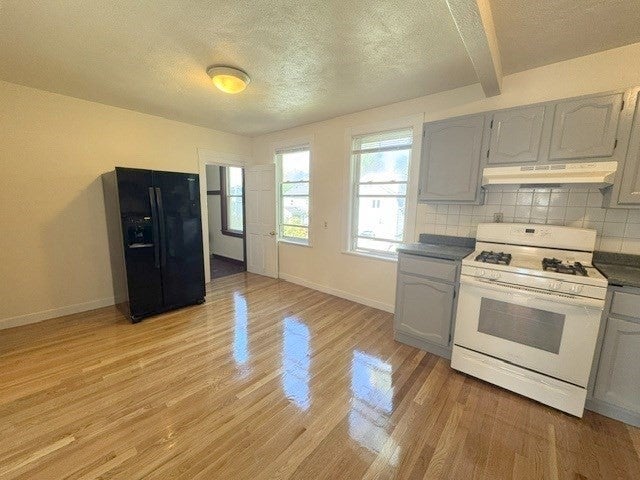
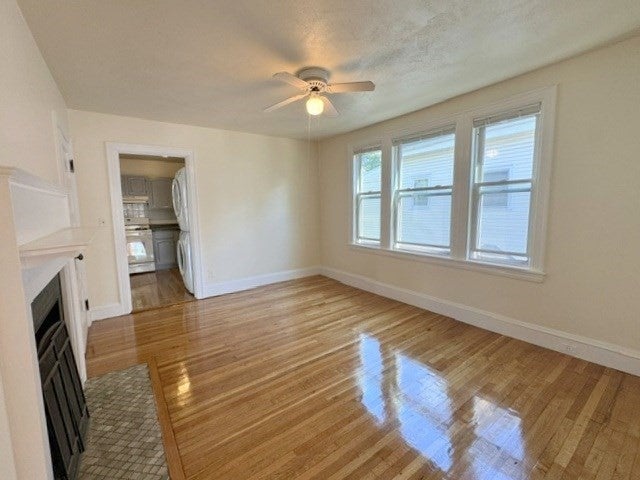
Available for immediate move-in or anytime in November. This is a truly remarkable value for an amazing apartment in Oak Square. Located on a beautiful, residential neighborhood side-street, close to Mass Pike, major roadways (Soldiers Field, Storrow, & Memorial), and along numerous bus lines (64, 57, & 501) WGBH & New Balance, Boston Medical, Boston College, Brighton Center, Newton & so much more. Within short distance there are countless storefronts, dining and entertainment options, and all the daily conveniences such as grocery stores, banks, post office, etc. The apartment makes up the second and third floors of a traditional 2-Family Home. The unit has an incredibly spacious layout offering 4 Bedrooms, extra office, living room, large eat-in-kitchen, and 2 Full Baths. The layout is versatile and can be used in a number of ways. First floor is comprised of the living room, eat-in-kitchen, one full bath and an additional room that makes for a great home office, additional living space, dining room, or bedroom. On the second floor you will find 4 bedrooms and a second full bathroom. All four bedrooms are spacious and offer good closet space. The unit has washer/dryer in unit, has been freshly painted, has refinished hardwood floors throughout, loads of closet/storage space, and shared use of a spacious backyard.
| 2 hours ago | Listing updated with changes from the MLS® | |
| 3 hours ago | Listing first seen on site |

The property listing data and information, or the Images, set forth herein were provided to MLS Property Information Network, Inc. from third party sources, including sellers, lessors, landlords, and public records, and were compiled by MLS Property Information Network, Inc. The property listing data and information, and the Images, are for the personal, non-commercial use of consumers having a good faith interest in purchasing, leasing or renting listed properties of the type displayed to them and may not be used for any purpose other than to identify prospective properties which such consumers may have a good faith interest in purchasing, leasing or renting. MLS Property Information Network, Inc. and its subscribers disclaim any and all representations and warranties as to the accuracy of the property listing data and information, or as to the accuracy of any of the Images, set forth herein.
Last checked 2026-10-09 04:16 AM UTC