

119 Waverley 1Belmont, MA02478
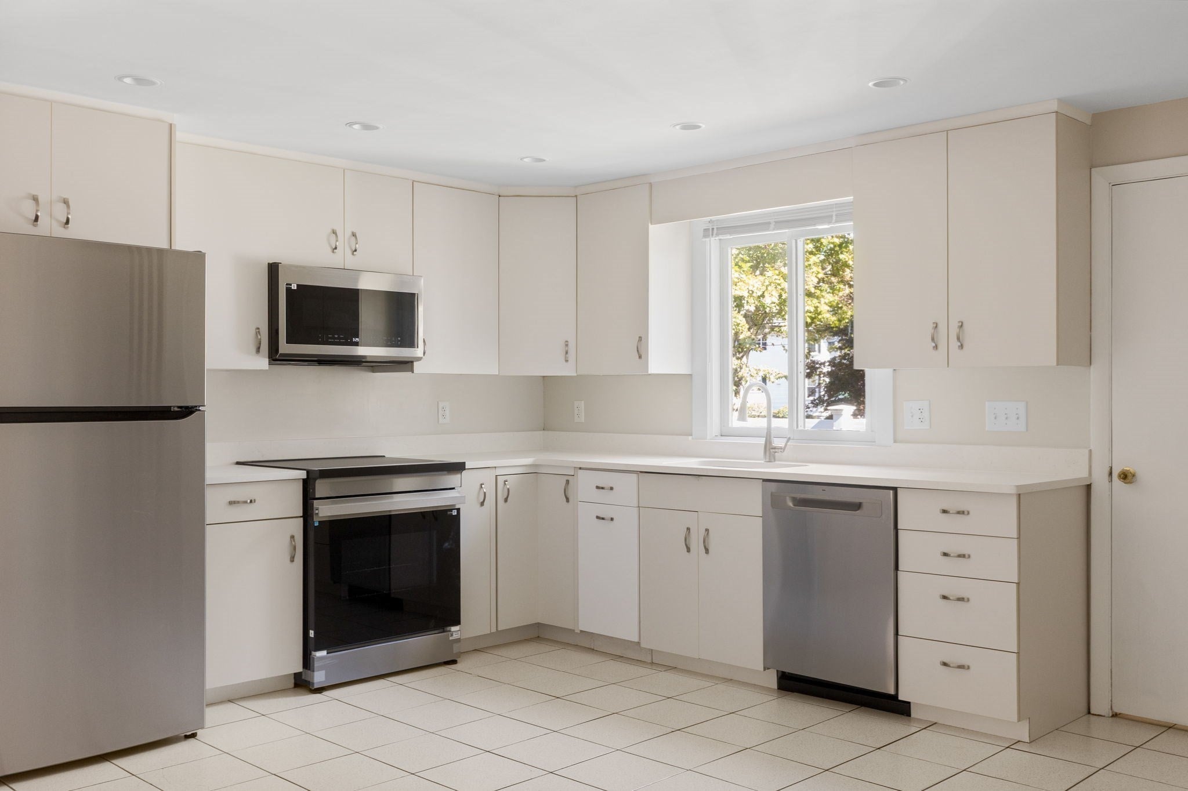
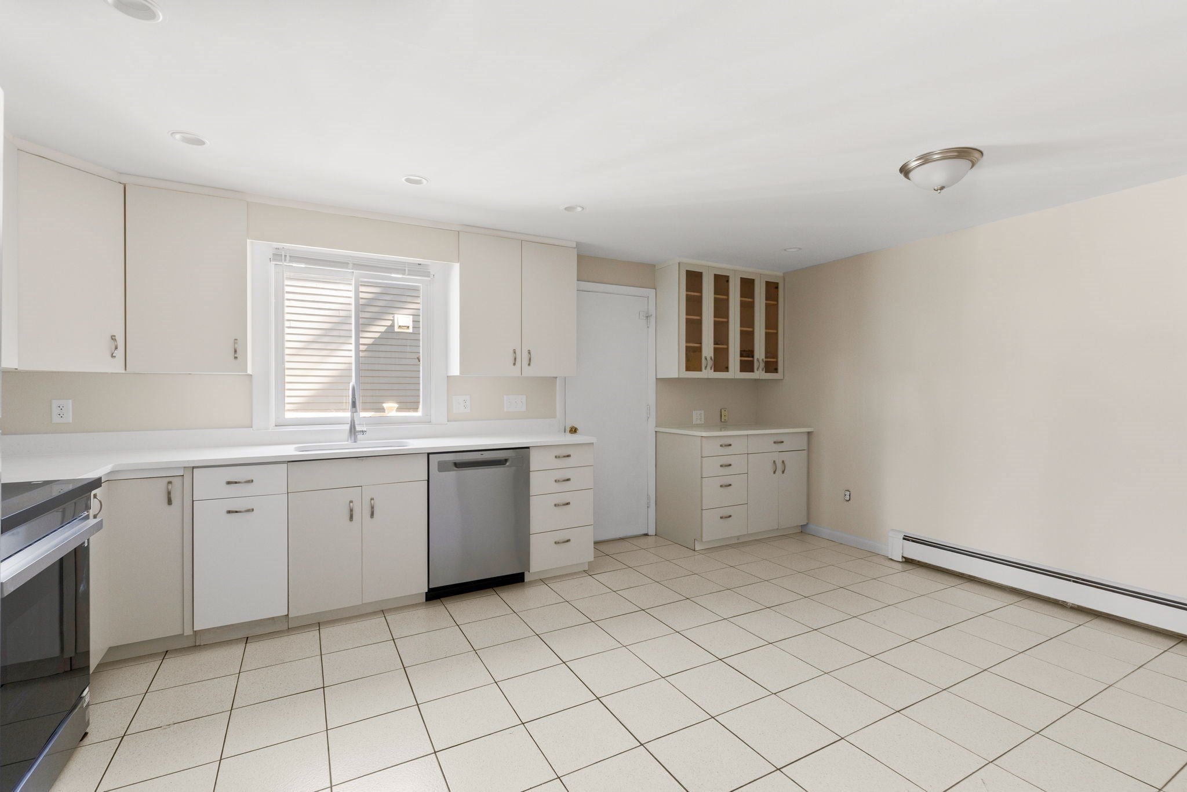
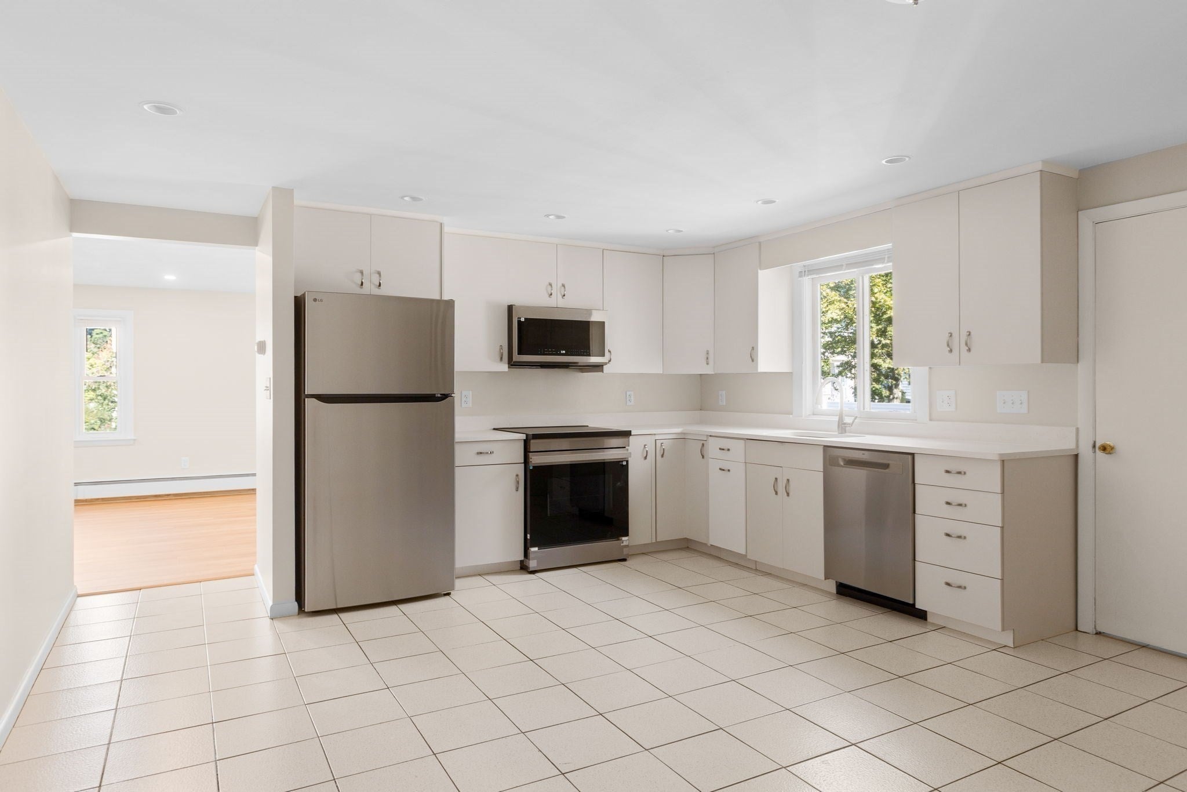
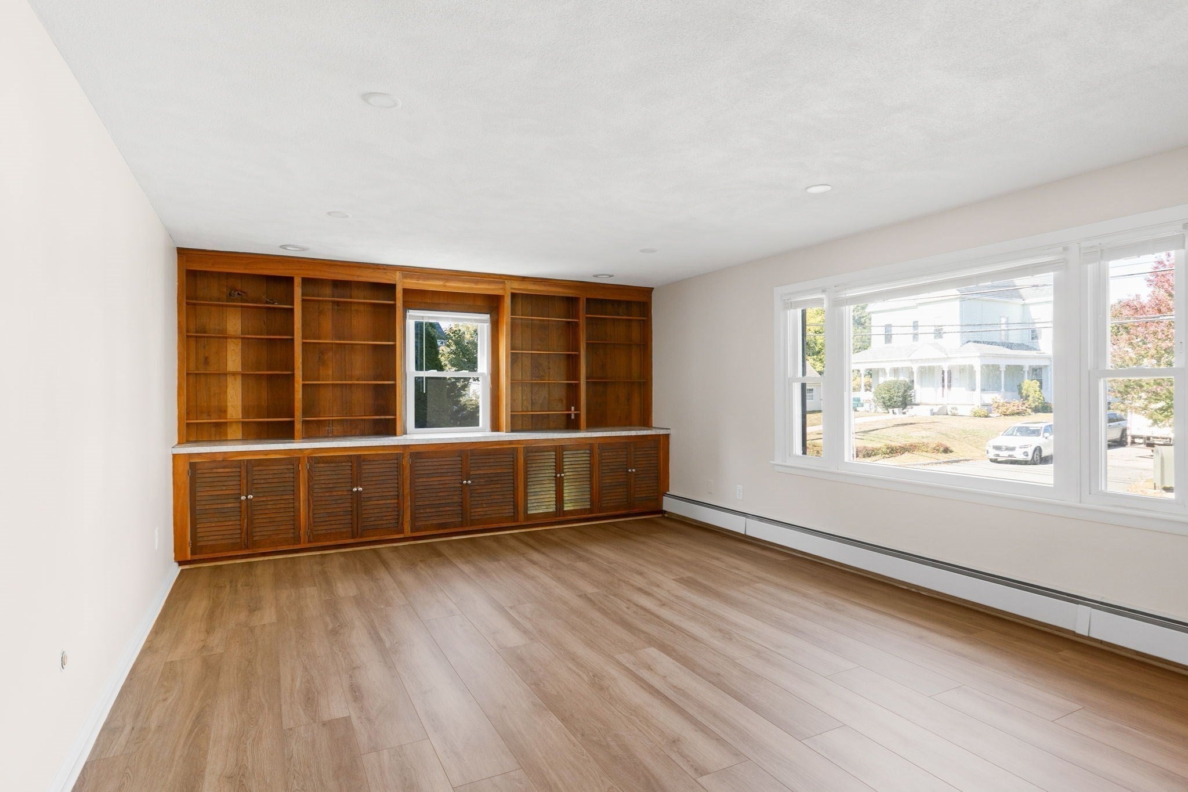
Available now - Newly refreshed and updated first-floor 3-bedroom, 2-bathroom apartment conveniently located near Waverley Square and Belmont Center. This bright and sunny home features a spacious living room, an open eat-in kitchen with quartz countertops, new appliances, and ample counter space, as well as in-building laundry hookups and designated tandem driveway parking for two vehicles, including one garage space. The finished basement offers a versatile bonus room ideal for a home office, workout area, family room, or lounge, along with a second bathroom and kitchenette. Recent updates include fresh paint, recessed lighting throughout the main living spaces, new living room flooring, new Mass Save insulation, and updated kitchen and bathrooms. Enjoy a shared yard and easy access to public transportation, including buses and the commuter rail, as well as nearby schools, the town pool, skating rink, shopping, restaurants, and more. No pets or smoking. Tenants are responsible for all utilities, including water, sewer, electricity, gas, and internet. Lease terms require first month's rent, last month's rent, and a security deposit. lease through July 2027.
| an hour ago | Listing updated with changes from the MLS® | |
| an hour ago | Listing first seen on site |

The property listing data and information, or the Images, set forth herein were provided to MLS Property Information Network, Inc. from third party sources, including sellers, lessors, landlords, and public records, and were compiled by MLS Property Information Network, Inc. The property listing data and information, and the Images, are for the personal, non-commercial use of consumers having a good faith interest in purchasing, leasing or renting listed properties of the type displayed to them and may not be used for any purpose other than to identify prospective properties which such consumers may have a good faith interest in purchasing, leasing or renting. MLS Property Information Network, Inc. and its subscribers disclaim any and all representations and warranties as to the accuracy of the property listing data and information, or as to the accuracy of any of the Images, set forth herein.
Last checked 2026-10-09 04:16 AM UTC