

Minot Hall1723 Washington St. 411Boston, MA02118
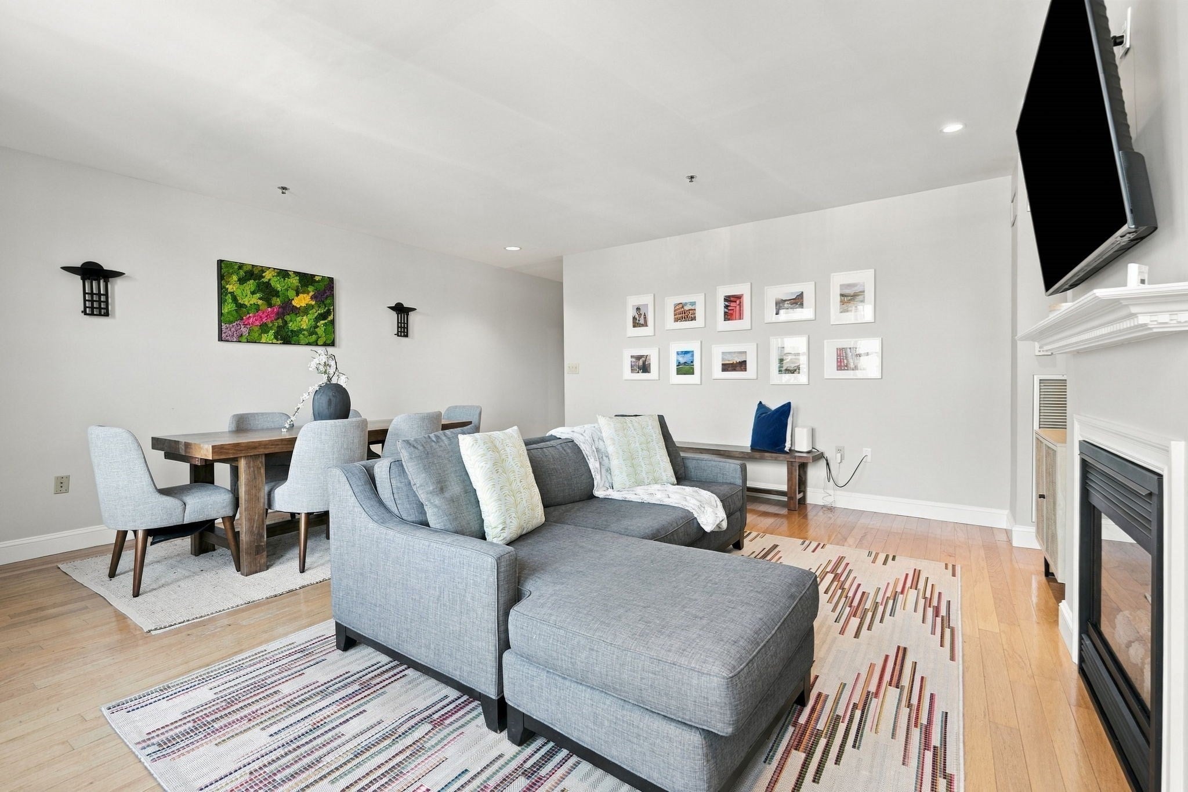
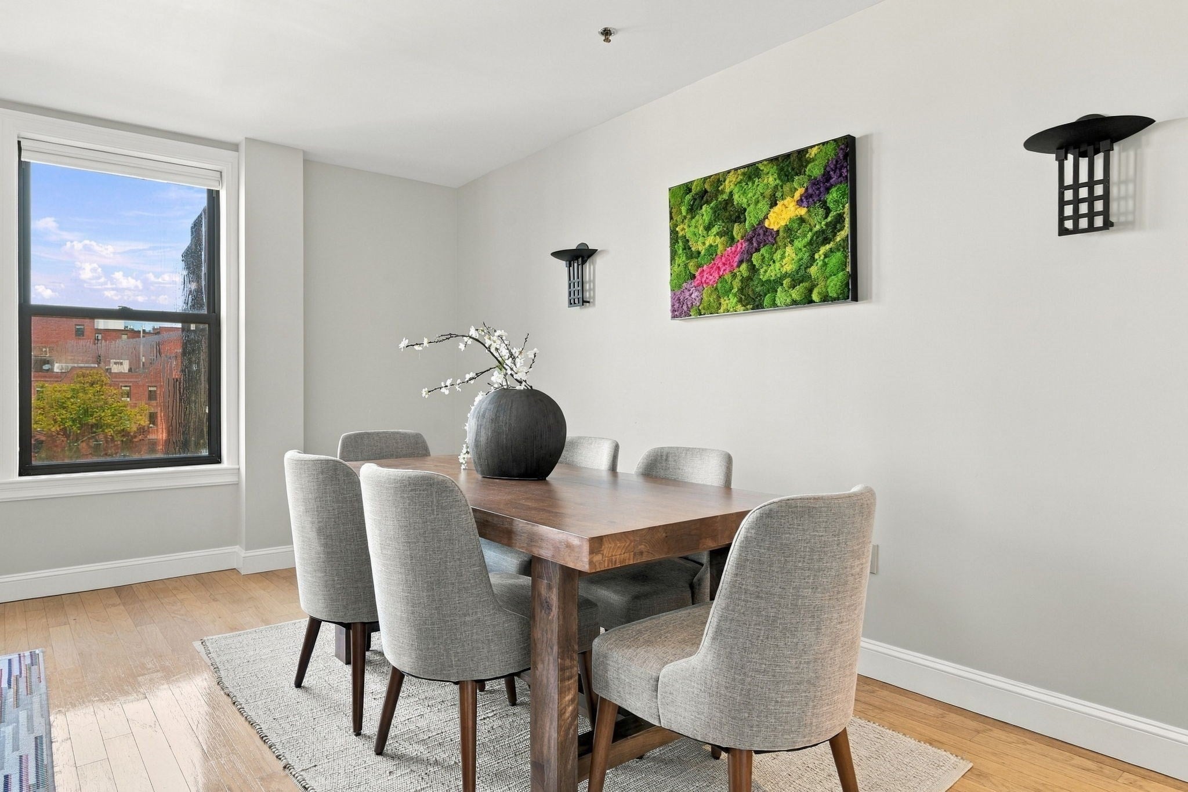
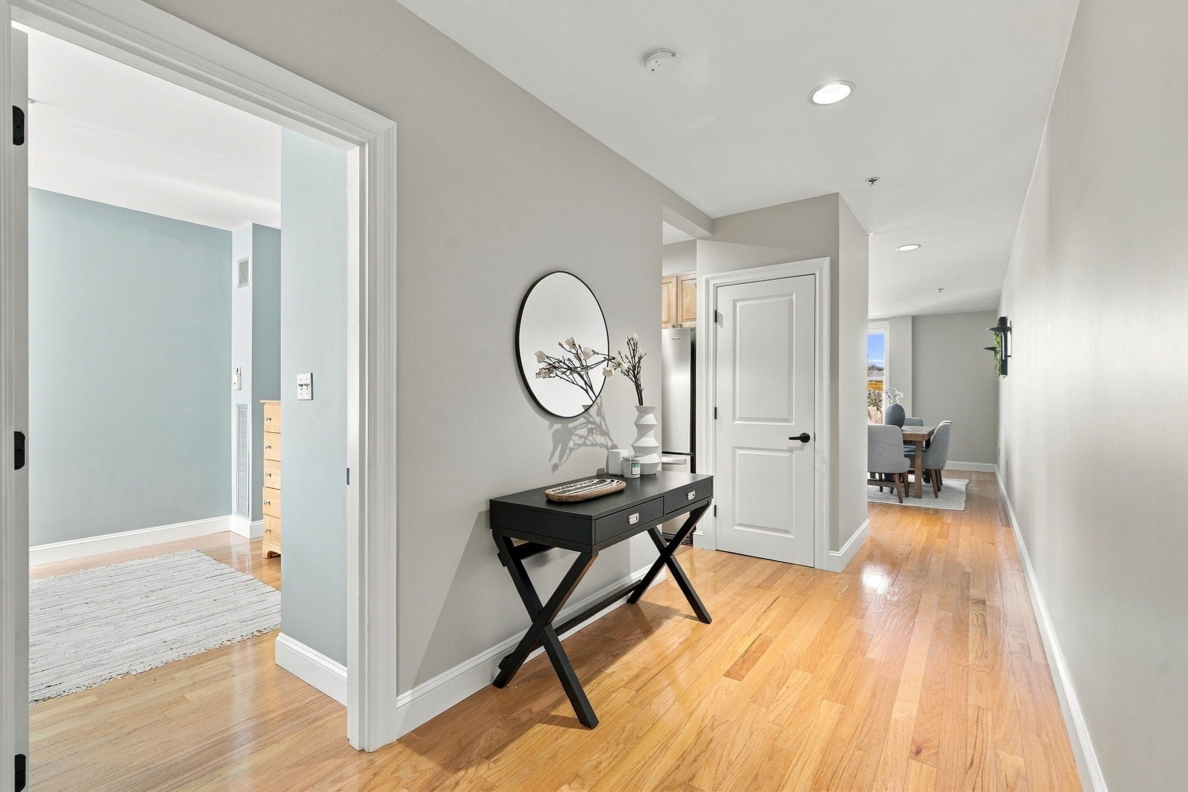
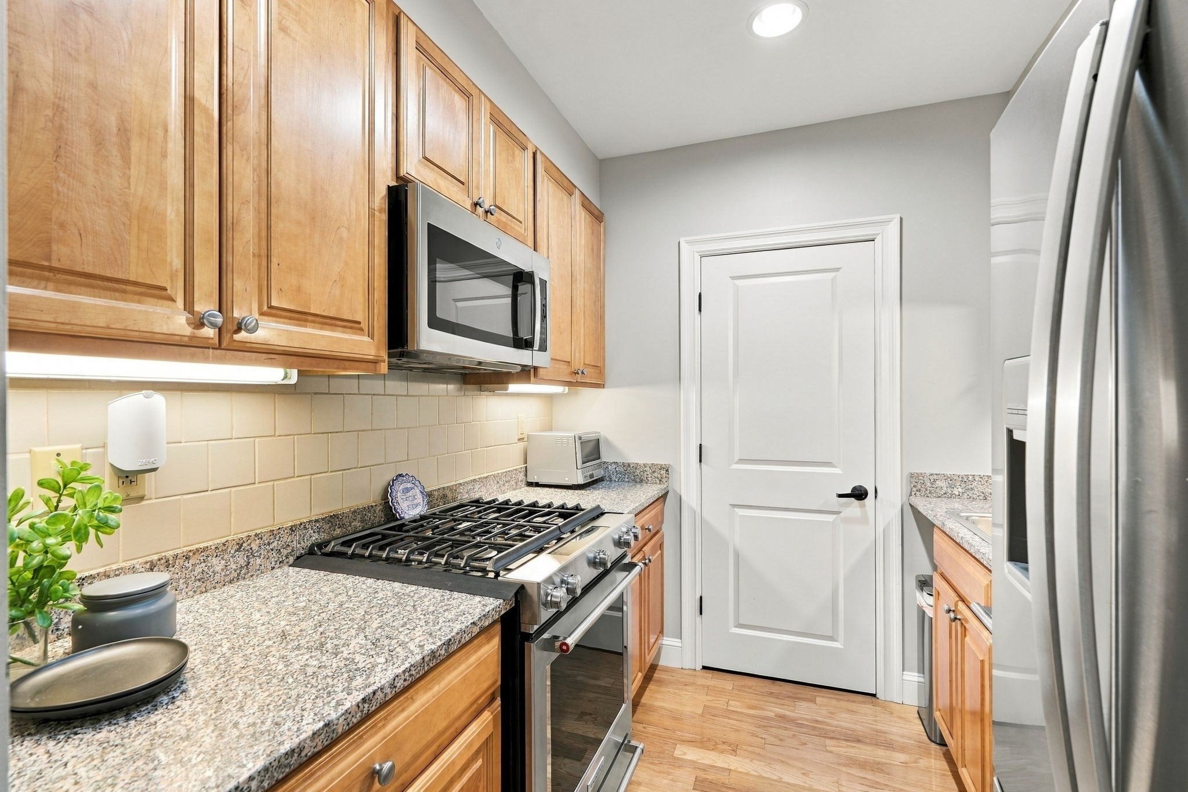
Convenience, luxury, and room to breathe! This sprawling 2 bed / 1.5 bath home feels much larger than its 1,072 sq.ft. footprint. As you walk in, you're greeted by a proper entryway and powder room. Follow the morning light down the hall into the expansive living room with tall windows boasting views of the Boston skyline and Hancock Tower. A fireplace and dining area balance the room, making it the perfect place to entertain comfortably. Next door is a kitchen with gas cooking, stainless steel appliances and in-unit laundry. At the other end of the home is a suburban-sized primary bedroom that will make you forget that you're in a city. It features a Juliette balcony, a sliding glass door that drenches the room in afternoon sun, a window that frames the Pru Tower perfectly, and a closet with customized shelving. The adjacent hallway bath provides ample space to get ready for the day. Lastly, the 2nd bedroom feels private & peaceful. Leaving nothing to be desired, this property offers deeded garage parking, a shared outdoor patio, and a professionally managed HOA. The thoughtful design of this home makes it easy to love, especially after you've watched the sun set beyond the skyline. Convenient to Toro, Flour Bakery, El Centro, and public transit, don't miss this South End beauty!
| an hour ago | Listing updated with changes from the MLS® | |
| an hour ago | Listing first seen on site |

The property listing data and information, or the Images, set forth herein were provided to MLS Property Information Network, Inc. from third party sources, including sellers, lessors, landlords, and public records, and were compiled by MLS Property Information Network, Inc. The property listing data and information, and the Images, are for the personal, non-commercial use of consumers having a good faith interest in purchasing, leasing or renting listed properties of the type displayed to them and may not be used for any purpose other than to identify prospective properties which such consumers may have a good faith interest in purchasing, leasing or renting. MLS Property Information Network, Inc. and its subscribers disclaim any and all representations and warranties as to the accuracy of the property listing data and information, or as to the accuracy of any of the Images, set forth herein.
Last checked 2026-10-09 05:08 AM UTC