

39 Macarthur RdWellesley, MA02482
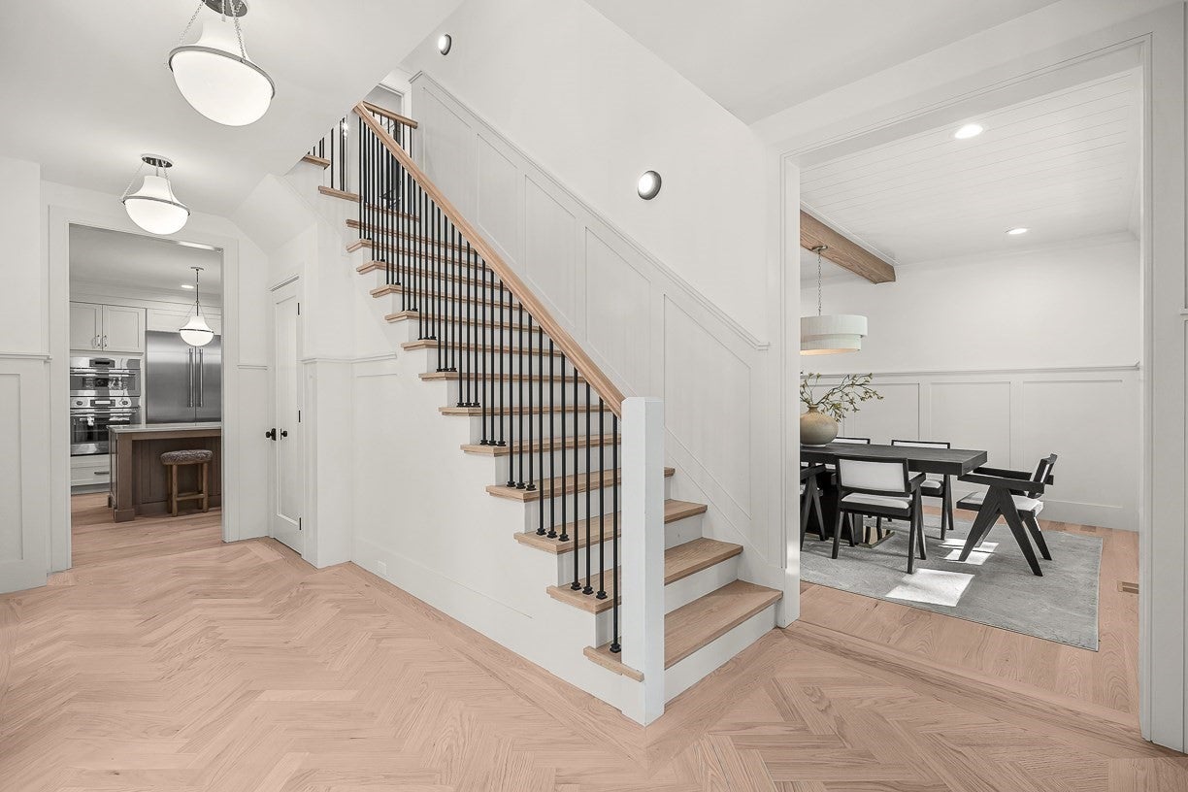
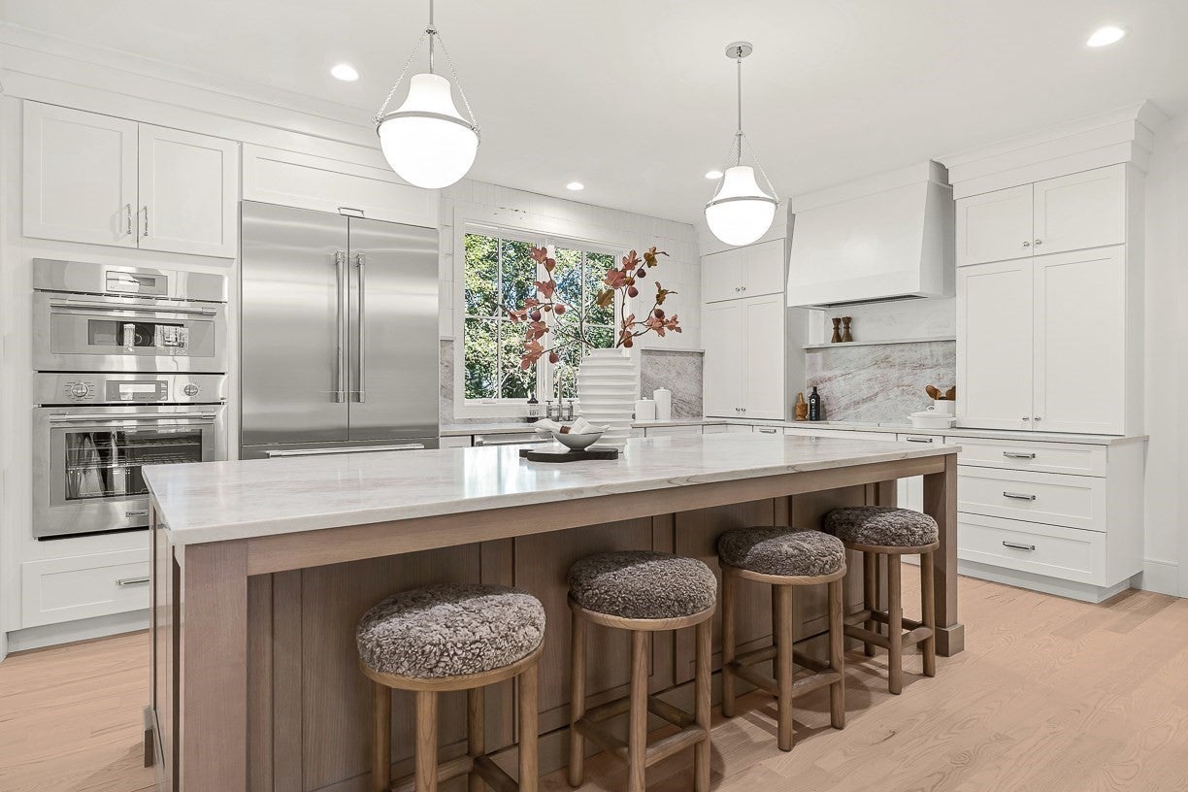
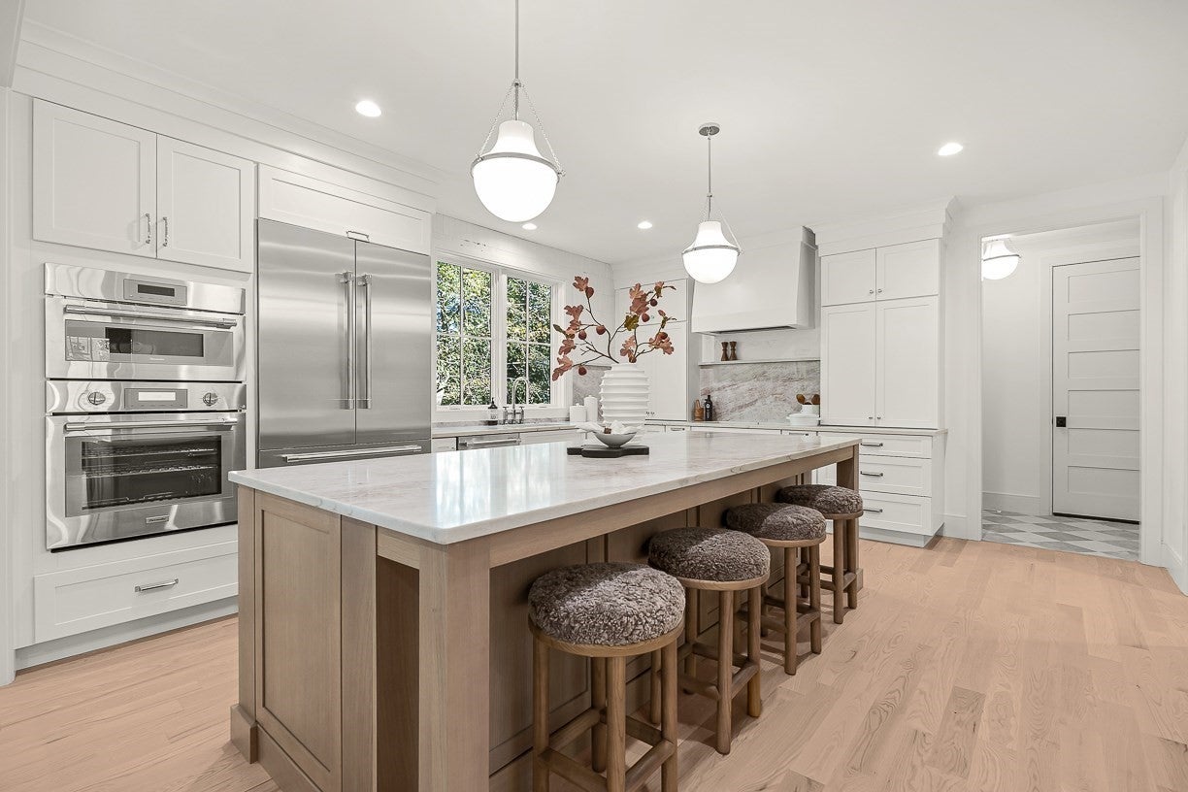
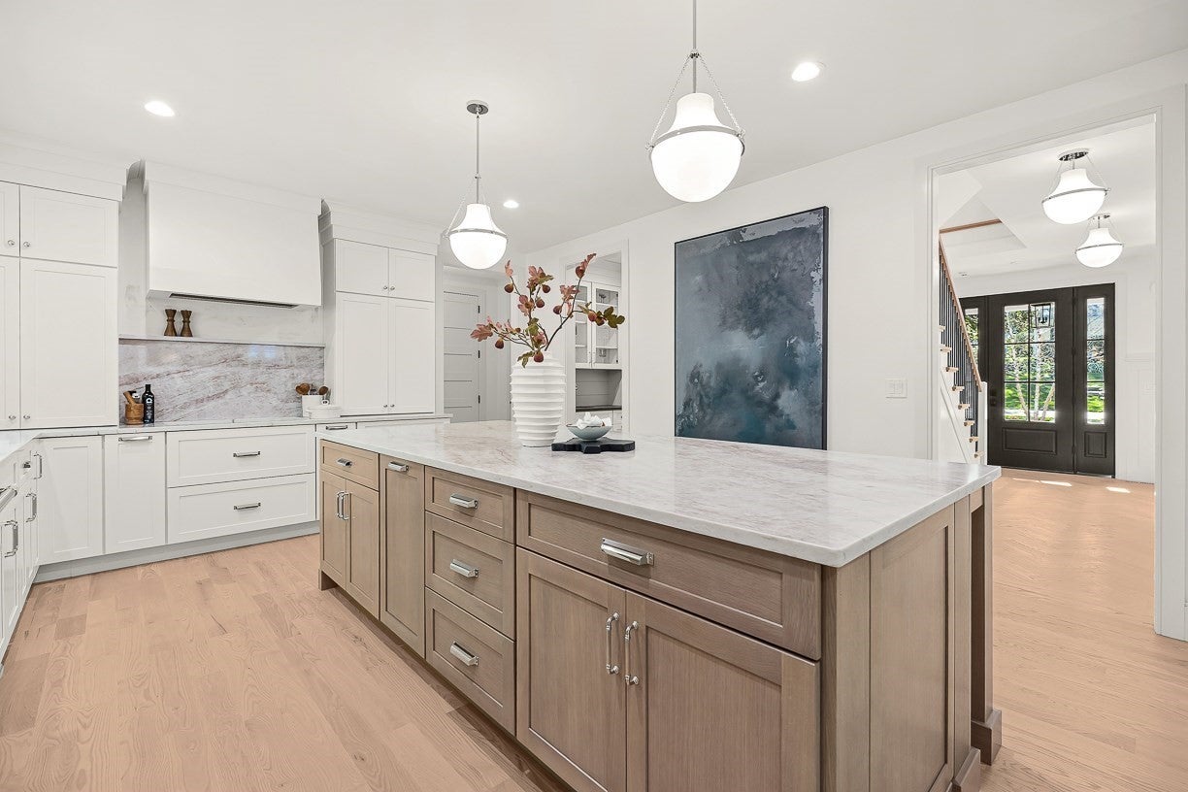
Exquisite craftsmanship meets modern luxury in this stunning new construction Colonial, situated in one of Wellesley’s most sought-after neighborhoods. Renowned for an uncompromising eye for detail, the builder has delivered a residence where every finish feels intentional and every space feels like home. The heart of the home is a spectacular gourmet kitchen, outfitted with professional-grade Thermador appliances and a massive center island. This space flows directly into the light-filled fire-placed living area that leads out to a large deck overlooking the grounds. A well-appointed butler’s pantry, complete with custom cabinetry and a beverage fridge, provides an elegant transition between the kitchen and the formal dining room.Functional luxury is found at every turn, including the oversized attached two-car garage that leads directly into a thoughtfully designed mudroom. This transition area features a separate walk-in pantry and provides access to a charming screened-in porch with retractable screens. The main floor plan also includes a versatile study featuring custom built-ins, which can easily serve as a guest bedroom and a full bath. Upstairs, the accommodations are equally impressive. Each bedroom features its own ensuite bath, ensuring comfort for everyone. The primary suite is a true retreat, boasting soaring ceilings, an expansive walk-in closet, and a spa-inspired bathroom. The finished walk-out lower level adds incredible versatility, offering dedicated spaces for a gym and recreation, along with an additional bedroom and full bath. Outside, the flat, private yard provides a beautiful backdrop for outdoor enjoyment, but the real magic extends beyond the property line. This home is nestled in a vibrant neighborhood celebrated for its friendly atmosphere, where block parties and community events are a staple of the local lifestyle. With easy access to the shops and dining at Linden Square and Wellesley Center, the MBTA for a seamless commute, and the scenic town trails just moments away, this property represents the very best of Wellesley.
| 13 hours ago | Listing updated with changes from the MLS® | |
| 13 hours ago | Listing first seen on site |

The property listing data and information, or the Images, set forth herein were provided to MLS Property Information Network, Inc. from third party sources, including sellers, lessors, landlords, and public records, and were compiled by MLS Property Information Network, Inc. The property listing data and information, and the Images, are for the personal, non-commercial use of consumers having a good faith interest in purchasing, leasing or renting listed properties of the type displayed to them and may not be used for any purpose other than to identify prospective properties which such consumers may have a good faith interest in purchasing, leasing or renting. MLS Property Information Network, Inc. and its subscribers disclaim any and all representations and warranties as to the accuracy of the property listing data and information, or as to the accuracy of any of the Images, set forth herein.
Last checked 2026-10-09 11:56 PM UTC