

87 Quincy St 87Medford, MA02155
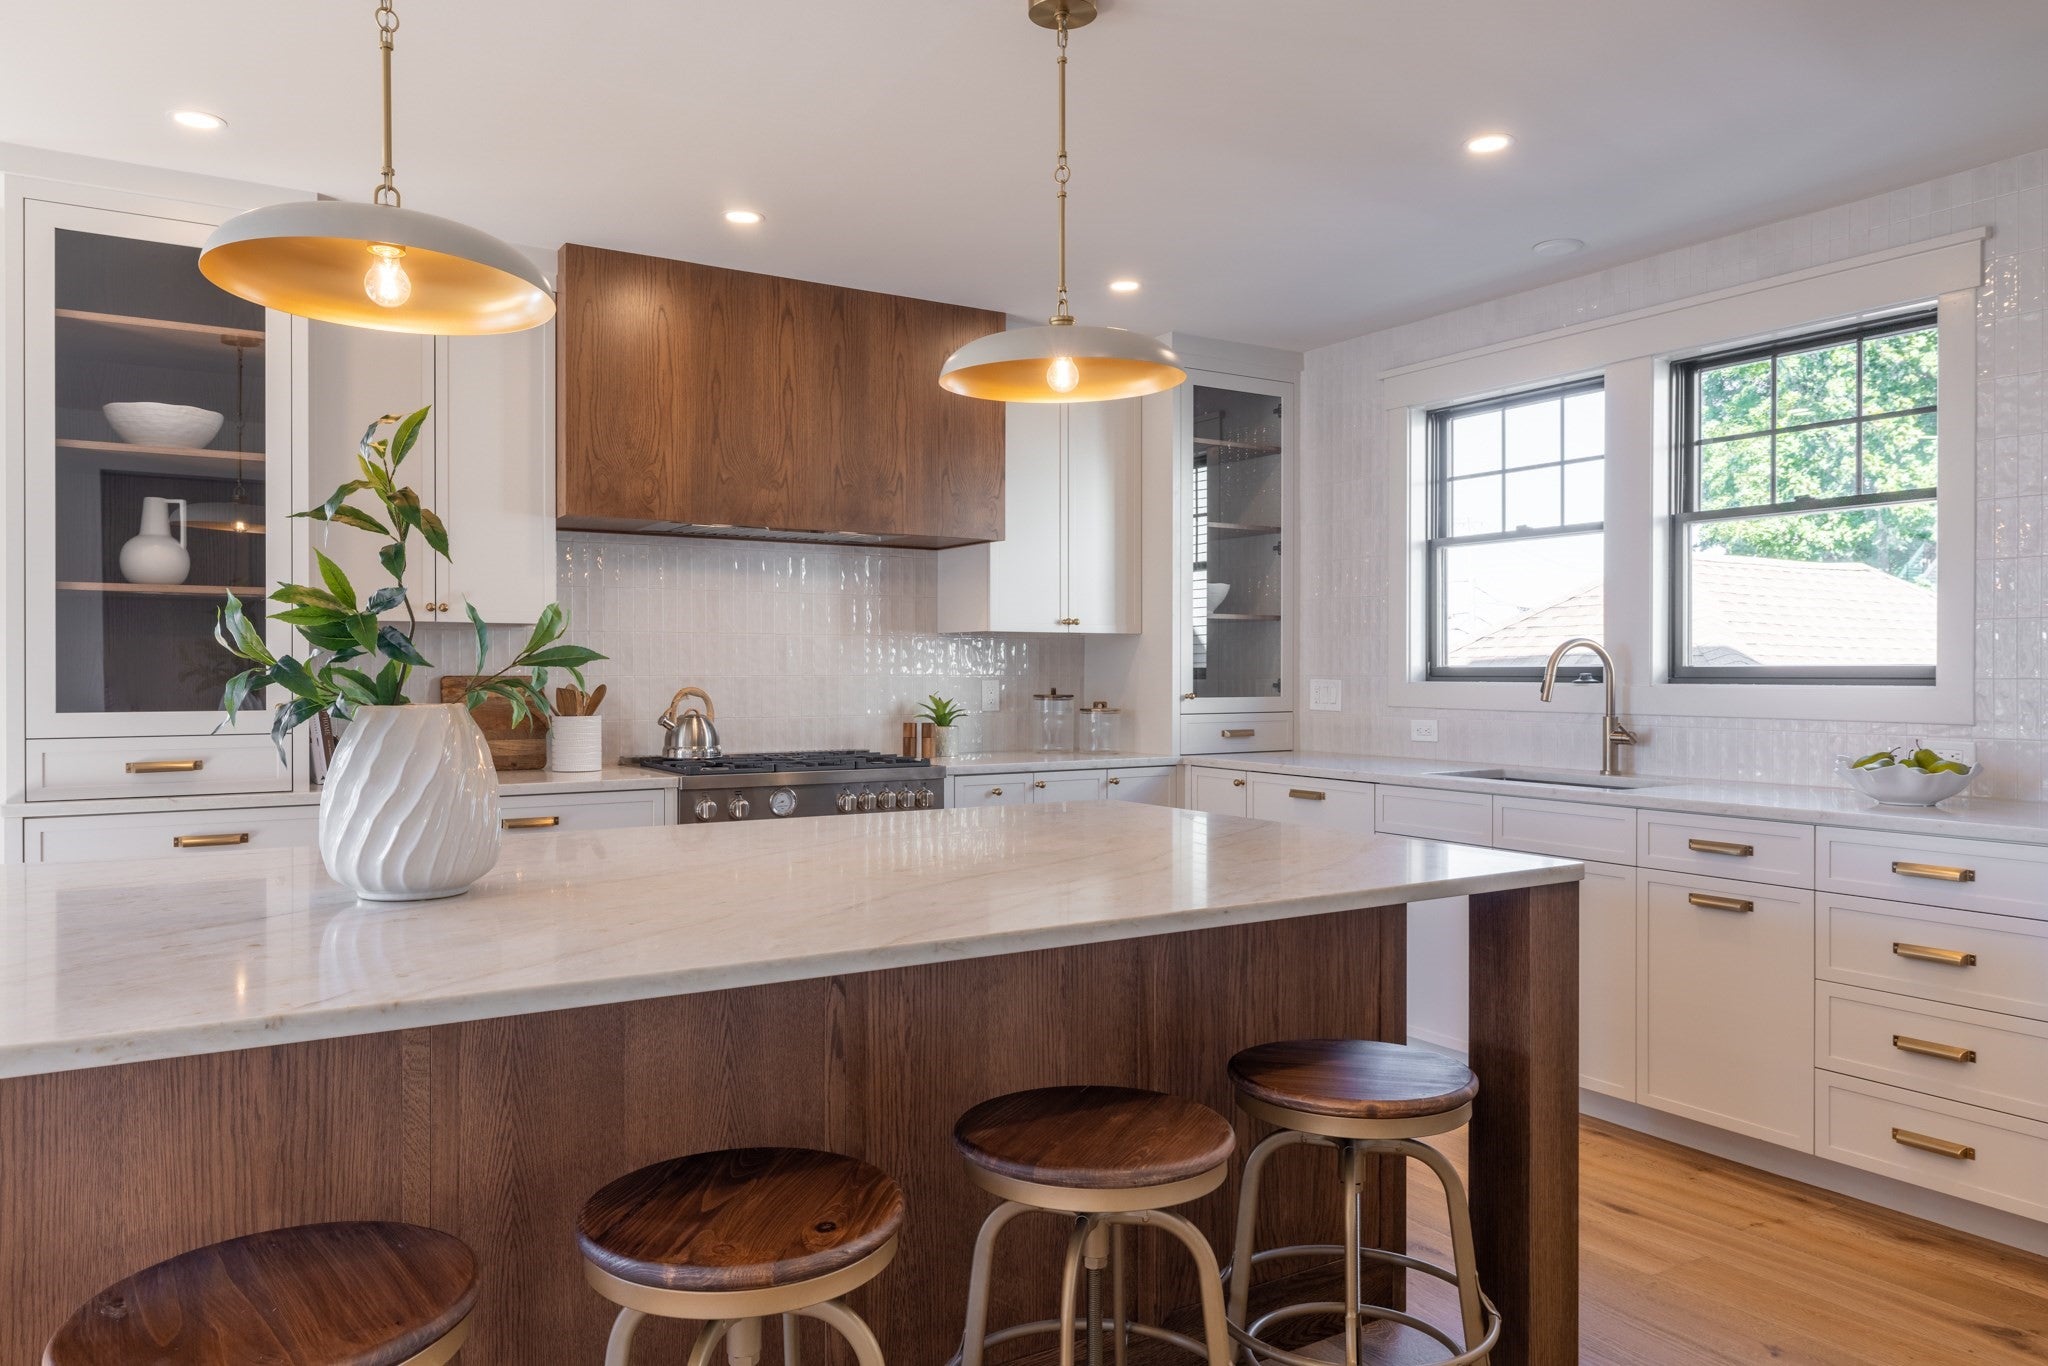
This newly constructed 4 bedroom, 3.5 bathroom townhome in Medford's Hillside neighborhood offers contemporary high-end design, featuring an open-concept main level, a chef's kitchen with custom cabinetry and quartz countertops. A full size mudroom and dedicated office complete the first level. Three additional bedrooms, one with its own en-suite are located on the second level. The third level is it's own private sanctuary with not one but two custom walk-in closets and an oversized primary bath with custom walk-in shower and double vanity. The property also includes a lower level bonus room, private outdoor space, two off-street parking spots and convenient access to Tufts University and MBTA transit lines. Come and see what real quality and craftsmanship look like!
| 11 hours ago | Listing updated with changes from the MLS® | |
| 11 hours ago | Listing first seen on site |

The property listing data and information, or the Images, set forth herein were provided to MLS Property Information Network, Inc. from third party sources, including sellers, lessors, landlords, and public records, and were compiled by MLS Property Information Network, Inc. The property listing data and information, and the Images, are for the personal, non-commercial use of consumers having a good faith interest in purchasing, leasing or renting listed properties of the type displayed to them and may not be used for any purpose other than to identify prospective properties which such consumers may have a good faith interest in purchasing, leasing or renting. MLS Property Information Network, Inc. and its subscribers disclaim any and all representations and warranties as to the accuracy of the property listing data and information, or as to the accuracy of any of the Images, set forth herein.
Last checked 2026-10-09 11:56 PM UTC