Save
Ask
Tour
Hide
Share
$288,000
New Listing

Meridien Condominiums
25 Willis Street 27
Framingham, MA01702

For Sale|Condominium|Active
2
Beds
1
Total Bath
1
Full Bath
884
SqFt
$326
/SqFt
1968
Built
County:
Middlesex
Call Now: 617-648-9415
Is this the listing for you? We can help make it yours.
617-648-9415
25 Willis Street 2725 Willis Street 2725 Willis Street 2725 Willis Street 27
Save
Ask
Tour
Hide
Share

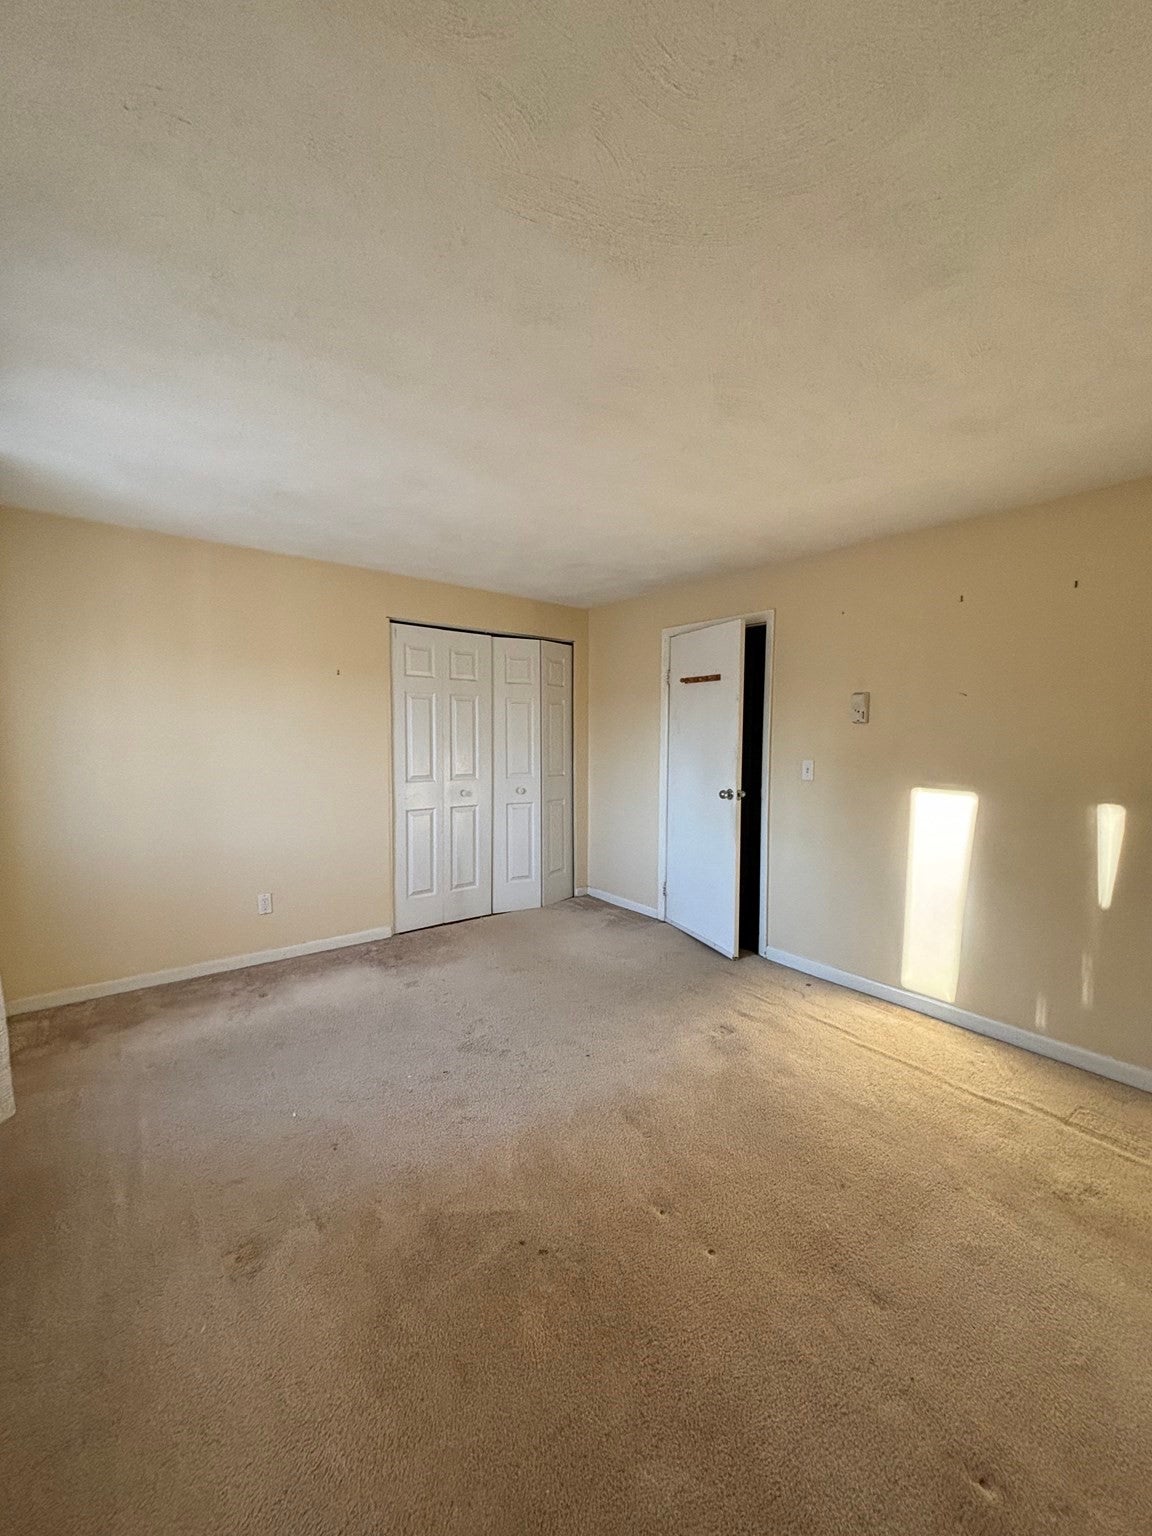
This 884 square foot condo home has 2 bedrooms and 1.0 bathrooms Great top floor end Unit with spacious bedrooms and dining area, high ceilings hardwood floors in the living room, granite countertops. Warm up in those cold days by the electric fireplace. 2 parking tags (one assigned to #27) with added parking for additional unit car, few guest overnight parking spots and plenty of on-street parking. Take a stroll or jog at the nearby park with trails. Security systems in all buildings and coin-operated washers and dryers in lower level. Butterworth Park is very close with children playground, tennis courts and open area for play. Commuter Rail stop to Boston and Worcester is within walking distance. Easy access to Routes 135, 126, 9 and Mass Pike. You can walk to downtown Framingham where there are lots of restaurants for your different choice of cuisine.

Save
Ask
Tour
Hide
Share
Listing Snapshot
Price 
$288,000
Days On Site 
0 Days
Bedrooms 
2
Inside Area (SqFt) 
884 sqft
Total Baths 
1
Full Baths 
1
Partial Baths 
N/A
Lot Size 
N/A
Year Built 
1968
MLS® Number 
73588878
Status 
Active
Property Tax 
$2,889
HOA/Condo/Coop Fees 
$435 monthly
Sq Ft Source 
Public Records
Friends & Family
Recent Activity
10 hours agoListing updated with changes from the MLS®
11 hours agoListing first seen on site
General Features
Disclosures 
Agent is an owner. Tenants occupied. Appointment needed2 stickers for parking1 numbered space and the other onefirst came first serve.
Number Of Stories 
1
Parking 
Off StreetOn Street
Parking Spaces 
2
Pets 
No
Property Sub Type 
Condominium
Sewer 
Public Sewer
SqFt Above 
884
SqFt Total 
884
Water Source 
Public
Zoning 
0
Interior Features
Appliances 
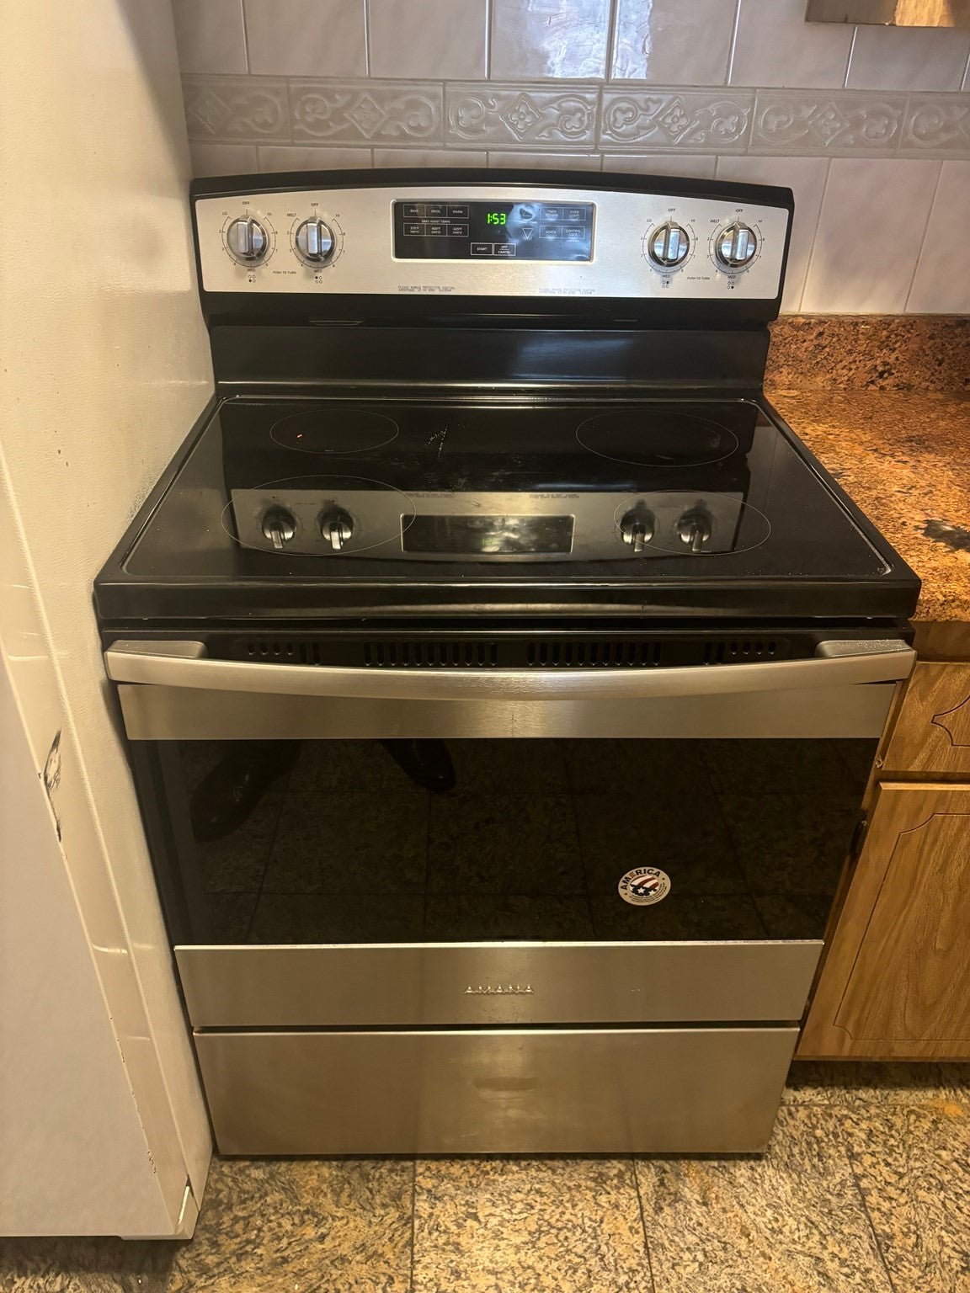
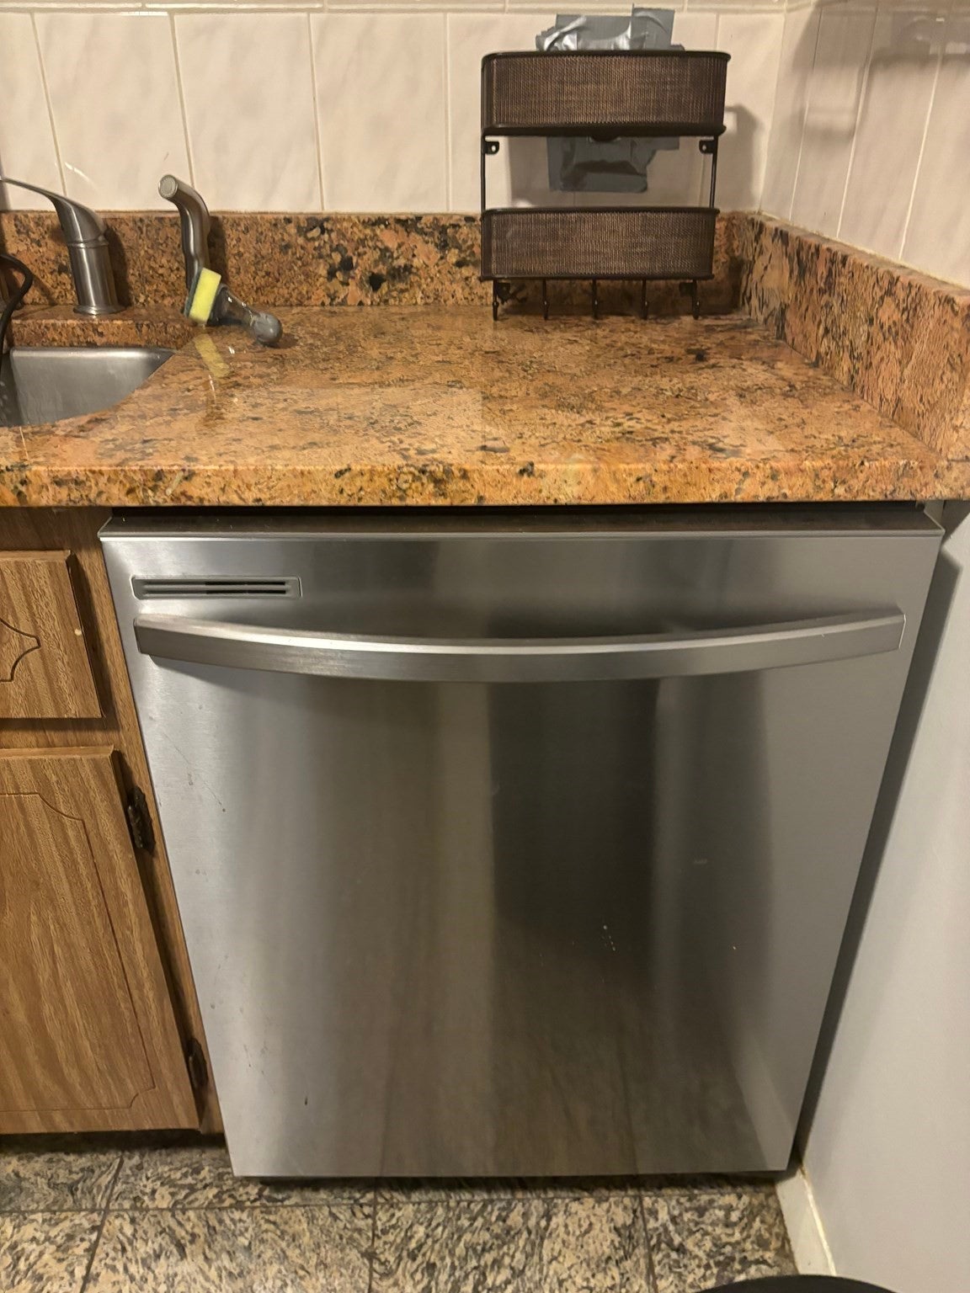
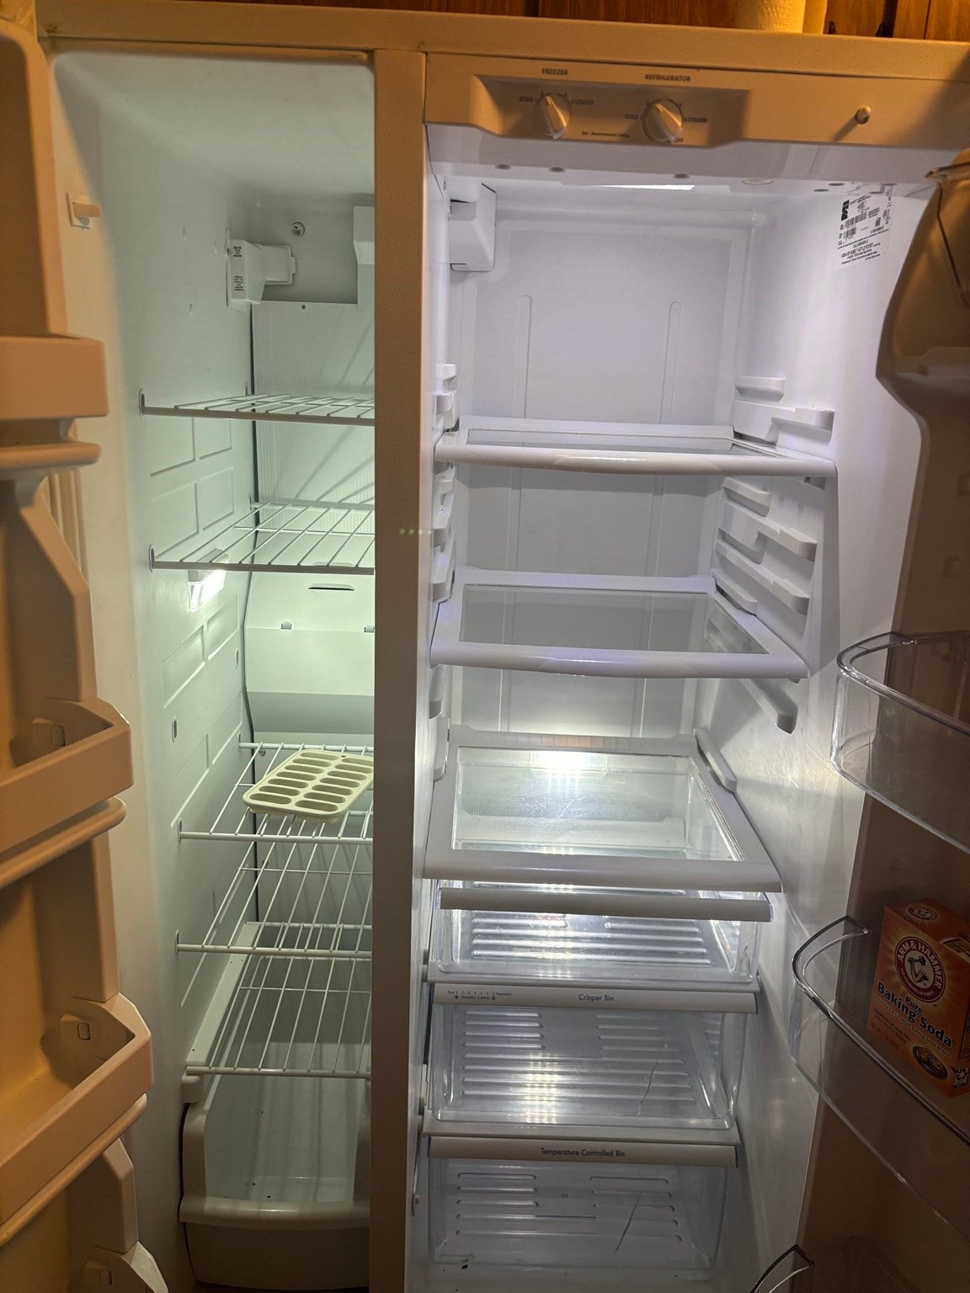
RangeDishwasherRefrigerator
Cooling 
Wall Unit(s)
Fireplace 
Yes
Fireplace Features 
Living Room
Fireplaces 
1
Flooring 
VinylCarpetHardwood
Heating 
BaseboardZoned
Interior 
Master Downstairs
Bedroom 2 
Level - First
Dining Room 
Level - First
Kitchen 
Level - First
Living Room 
Level - First
Master Bedroom 
Level - First
Save
Ask
Tour
Hide
Share
Exterior Features
Construction Details 
Brick
Community Features
Association Amenities 
Hot WaterLaundryStorage
Association Fee 
$435.0
Association Fee Frequency 
Monthly
Community Features 
PoolTennis Court(s)Park
Building Access 
Unit Placement(Upper)
Schools
School District
Unknown
Elementary School
By Choice
Middle School
By Choice
High School
Framingham High, Keefe Tech
Listing courtesy of Indira Edwards of Welcome Home Realty, LLC


The property listing data and information, or the Images, set forth herein were provided to MLS Property Information Network, Inc. from third party sources, including sellers, lessors, landlords, and public records, and were compiled by MLS Property Information Network, Inc. The property listing data and information, and the Images, are for the personal, non-commercial use of consumers having a good faith interest in purchasing, leasing or renting listed properties of the type displayed to them and may not be used for any purpose other than to identify prospective properties which such consumers may have a good faith interest in purchasing, leasing or renting. MLS Property Information Network, Inc. and its subscribers disclaim any and all representations and warranties as to the accuracy of the property listing data and information, or as to the accuracy of any of the Images, set forth herein.

Last checked 2026-10-09 11:56 PM UTC

Neighborhood & Commute
Source: Walkscore
Disclosure: Community information and market data powered by Constellation Data Labs. Information is deemed reliable but not guaranteed.
Save
Ask
Tour
Hide
Share