

131 Eliot St 204Milton, MA02186
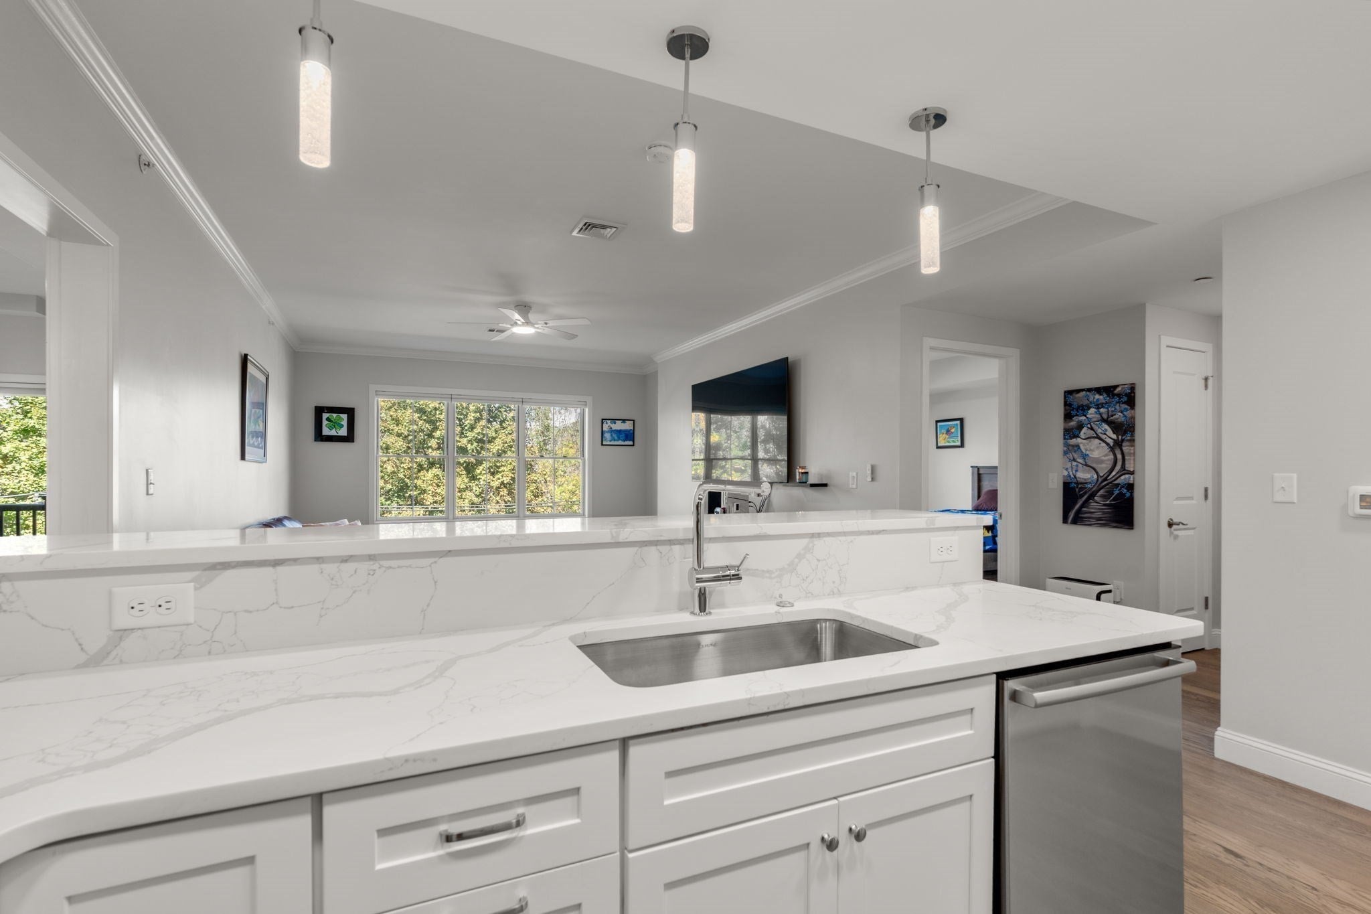

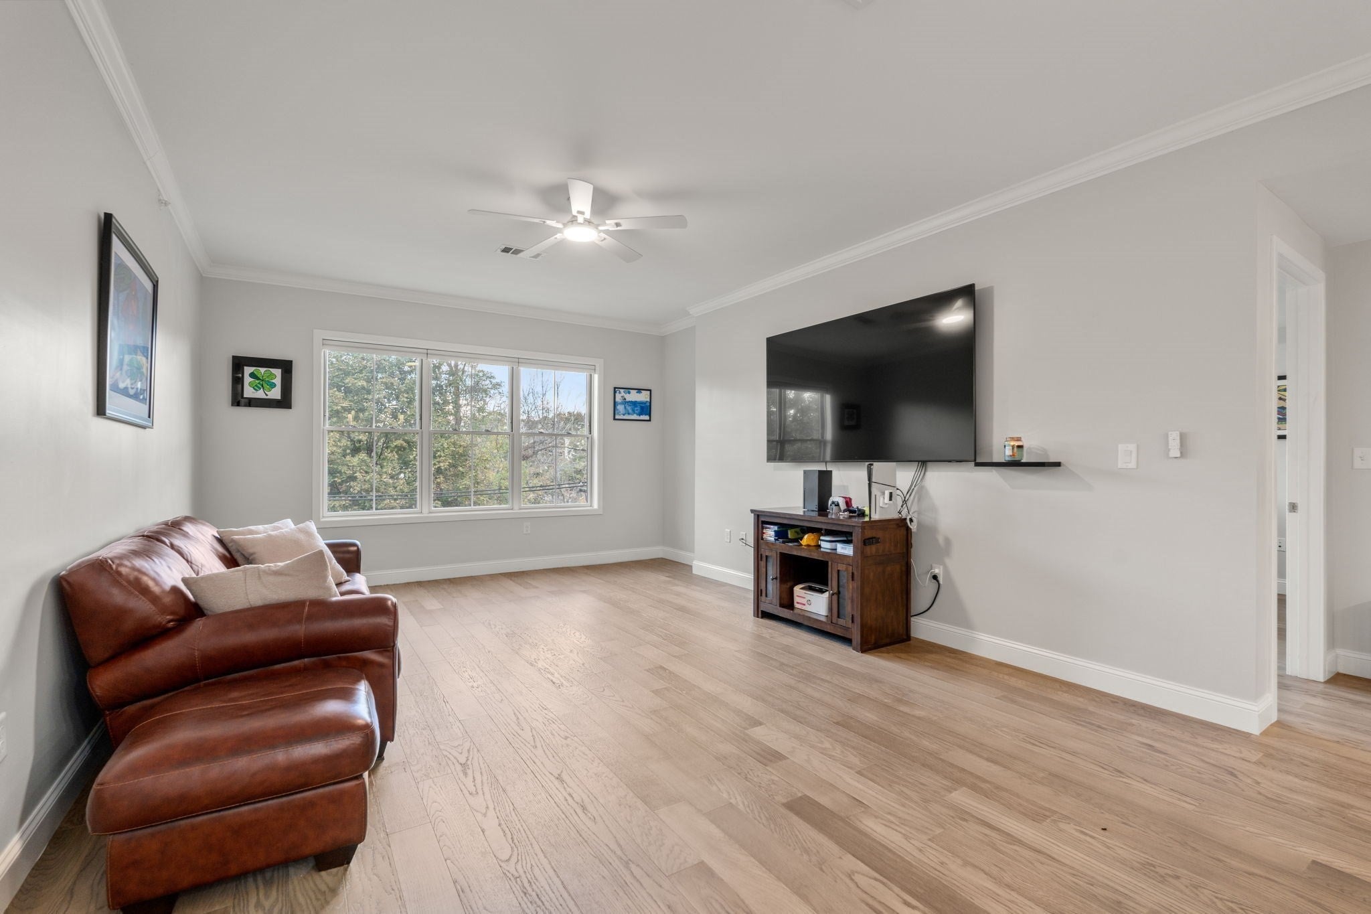
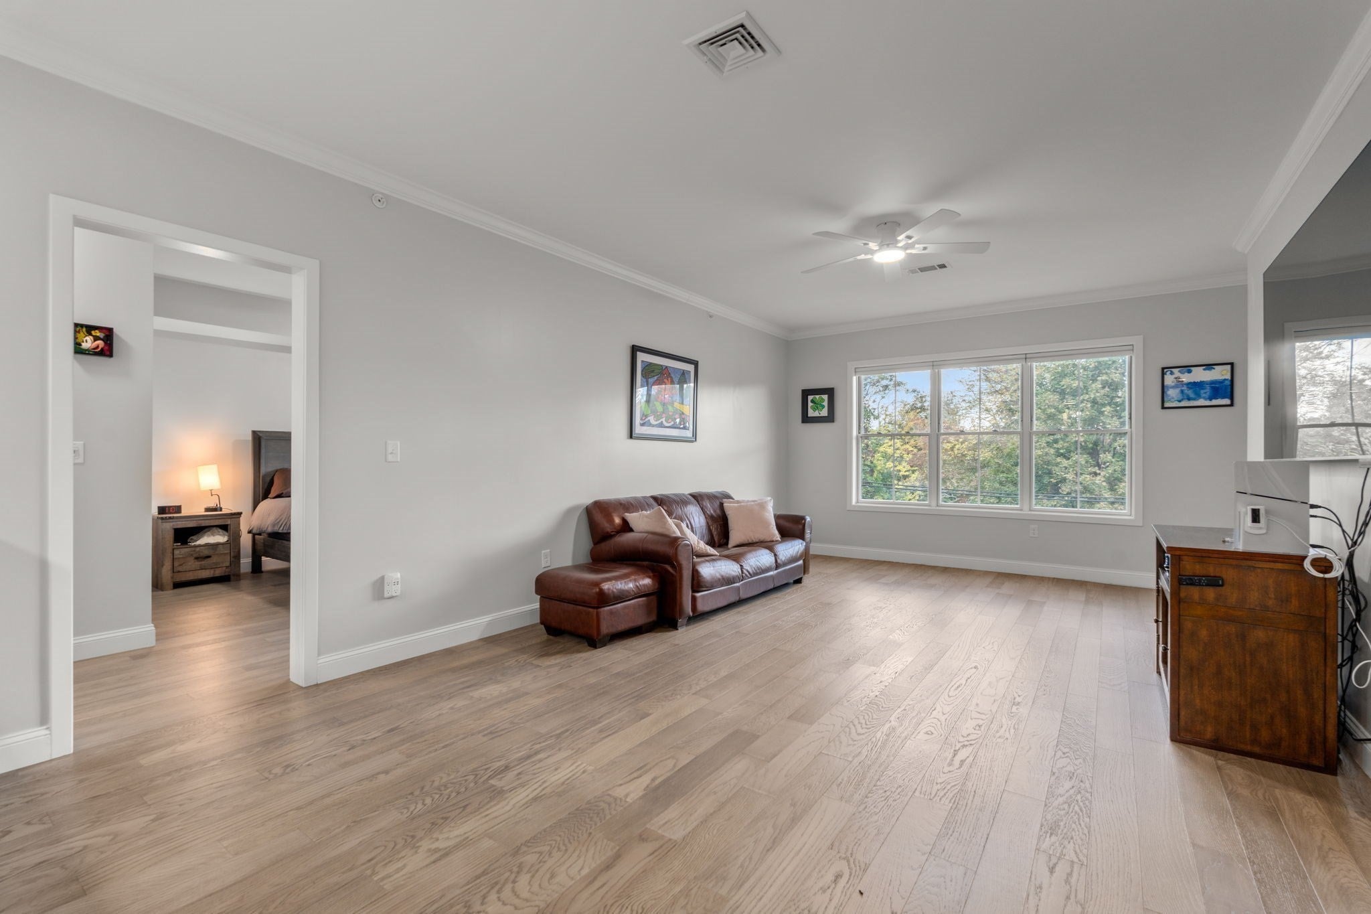
Sophisticated Living, Effortless Lifestyle! Welcome to Hendries at Central Station, where modern luxury meets carefree condominium living in the heart of Milton's historic Lower Mills neighborhood. Built in 2021, this beautifully appointed 2-bedroom, 2-bath residence offers 1,190 square feet of thoughtfully designed, single-level living in an intimate 38-residence elevator building. The sun-filled, open-concept layout seamlessly connects the kitchen, dining, and living areas, creating an inviting space for everyday comfort and effortless entertaining. Enjoy quartz countertops, premium Bosch stainless steel appliances, and beautiful Pella windows throughout. The spacious primary suite features a walk-in closet and private bath, while the second bedroom offers wonderful flexibility for guests or a home office. Two private decks extend your living space outdoors, perfect for morning coffee or evening relaxation. Additional highlights include in-unit laundry, central air, gas heat, and the rare convenience of TWO garage parking spaces. Just moments from neighborhood cafés, restaurants, the Neponset River Greenway, and the Central Avenue trolley, this exceptional residence offers the ultimate lock-and-leave lifestyle. All the comforts you love, without the upkeep you don't.
| 8 hours ago | Listing updated with changes from the MLS® | |
| 8 hours ago | Listing first seen on site |

The property listing data and information, or the Images, set forth herein were provided to MLS Property Information Network, Inc. from third party sources, including sellers, lessors, landlords, and public records, and were compiled by MLS Property Information Network, Inc. The property listing data and information, and the Images, are for the personal, non-commercial use of consumers having a good faith interest in purchasing, leasing or renting listed properties of the type displayed to them and may not be used for any purpose other than to identify prospective properties which such consumers may have a good faith interest in purchasing, leasing or renting. MLS Property Information Network, Inc. and its subscribers disclaim any and all representations and warranties as to the accuracy of the property listing data and information, or as to the accuracy of any of the Images, set forth herein.
Last checked 2026-10-09 11:56 PM UTC