

38 Carver Rd EWatertown, MA02472
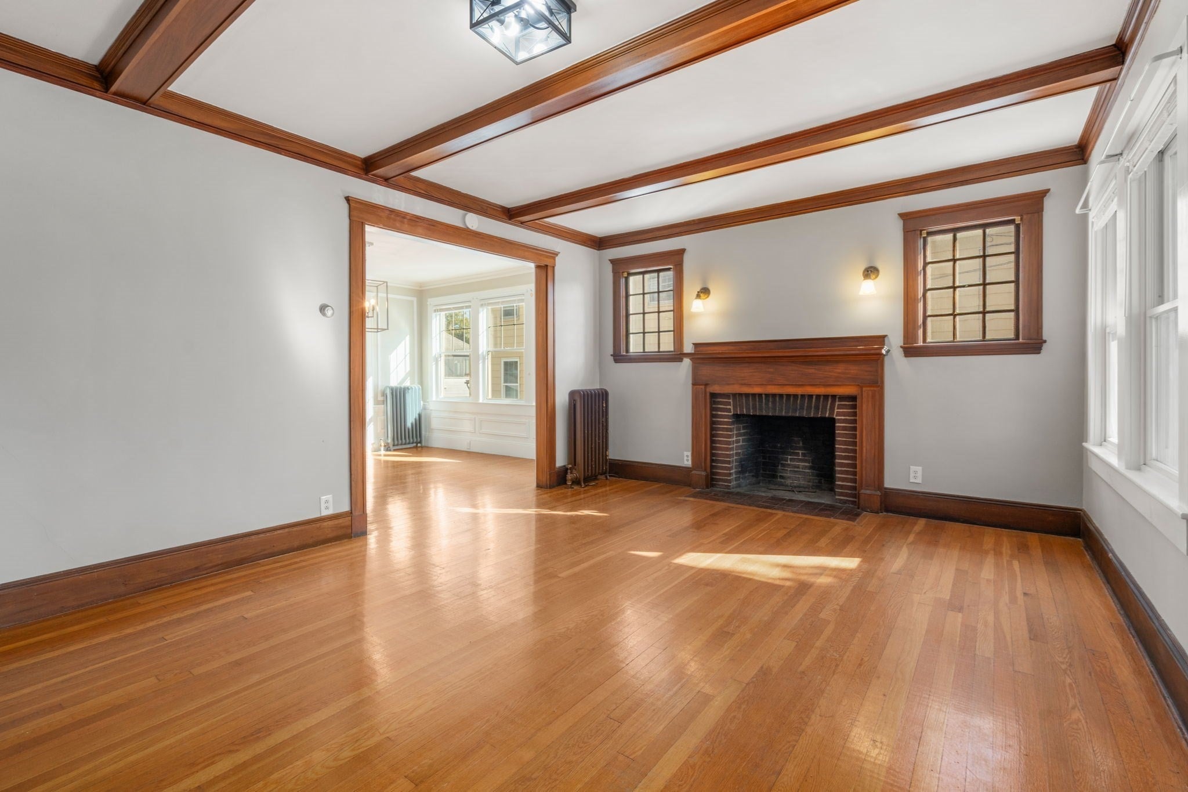
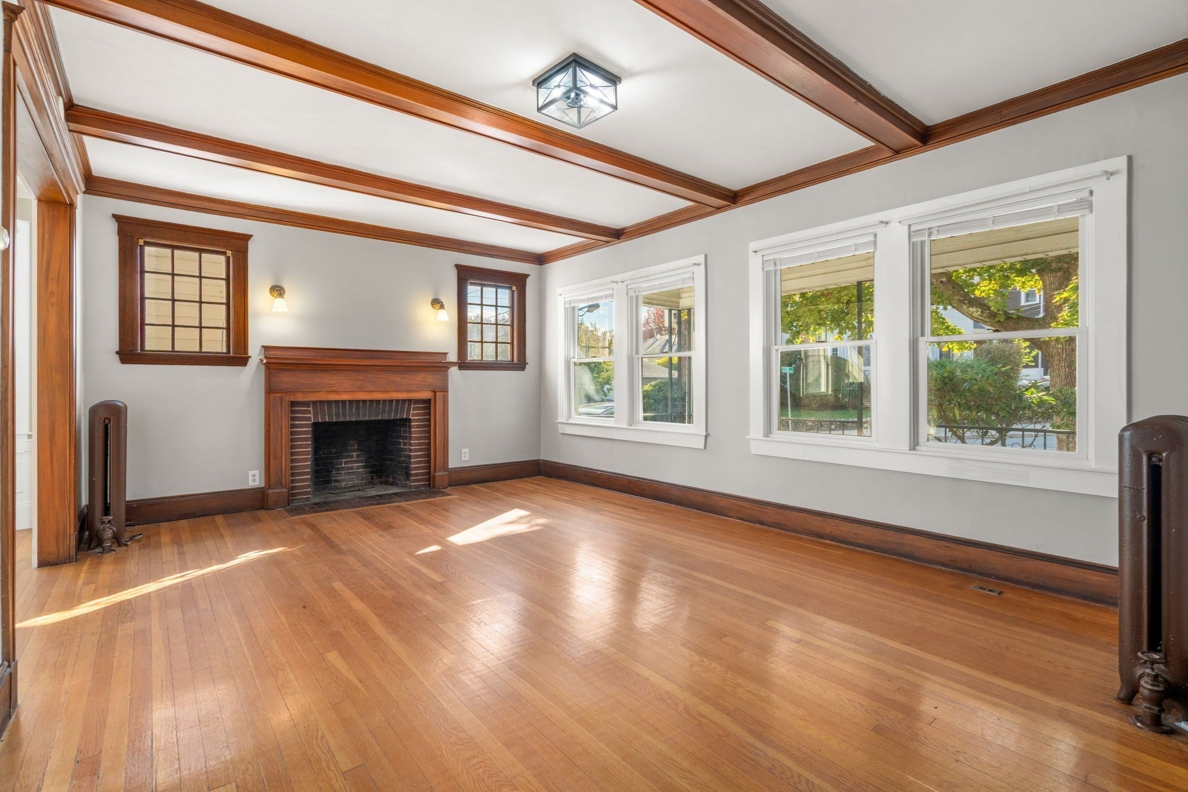
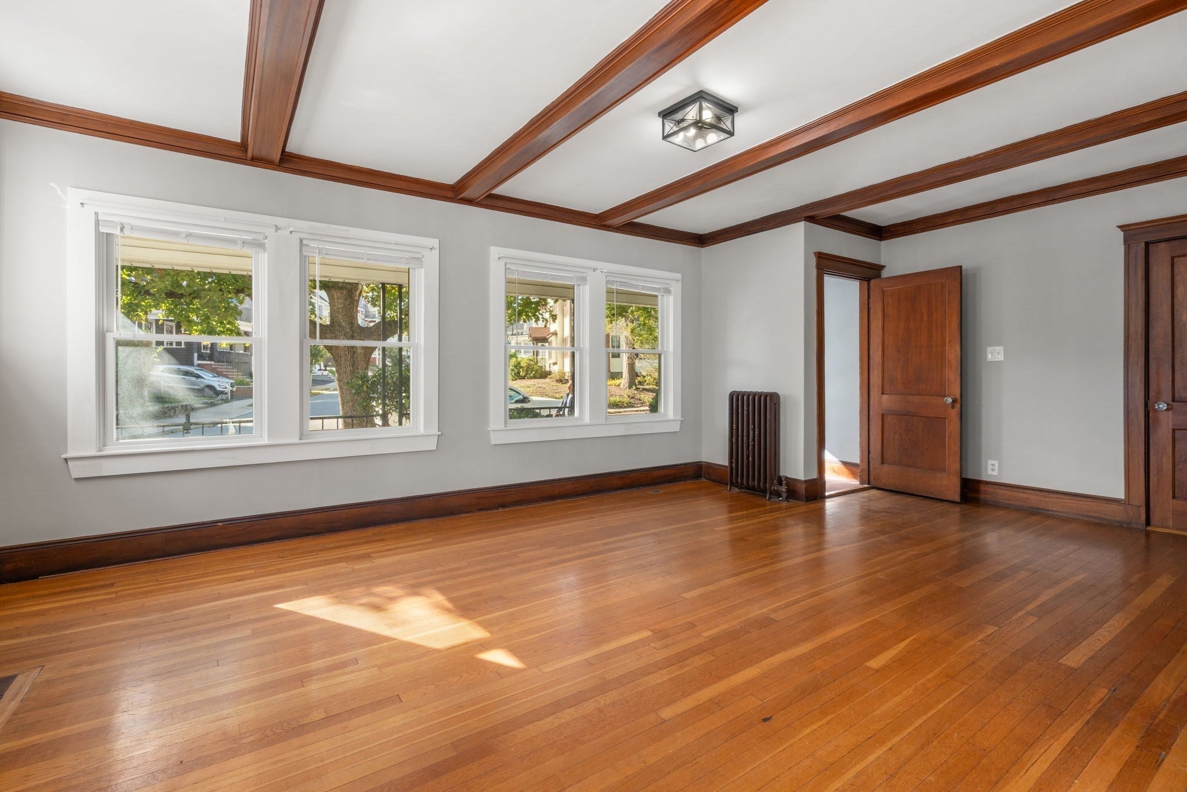
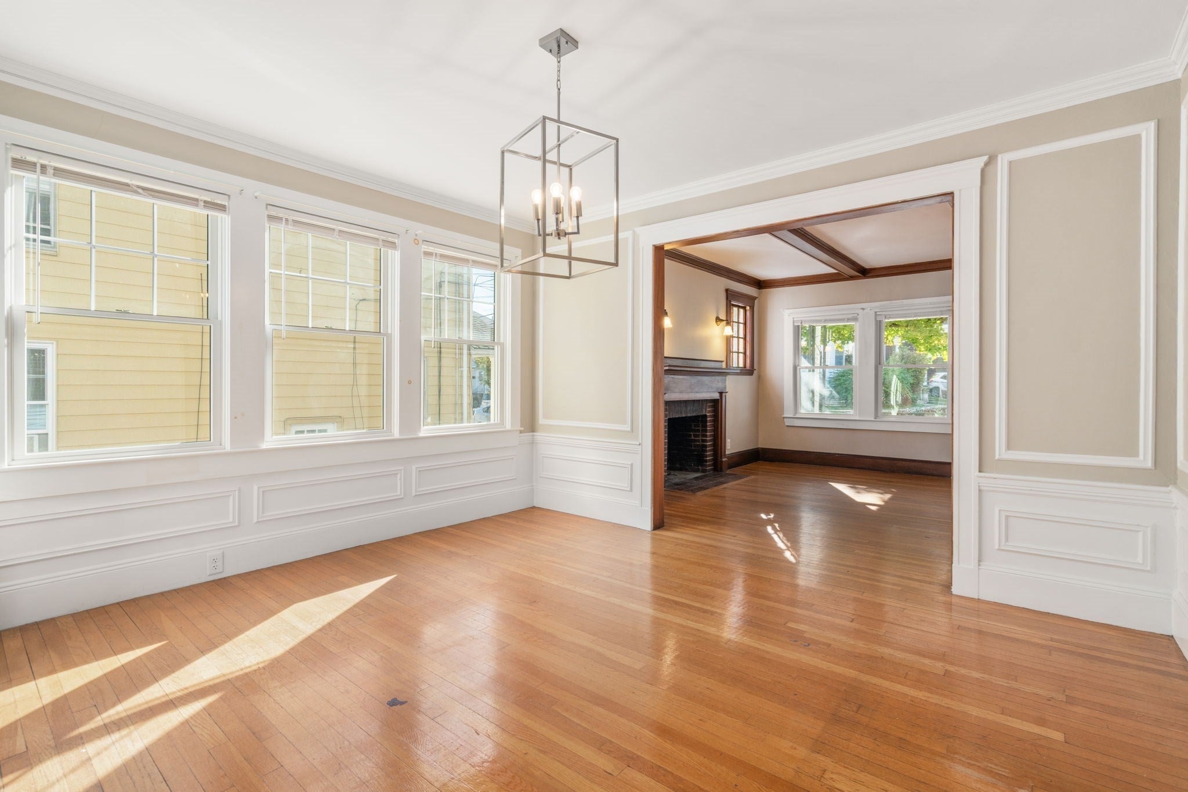
Fabulous opportunity to own a multi-family in Watertown's desirable East End/Oakley CC neighborhood! Situated on a beautiful tree-lined street, this sprawling two-family offers over 3,000 square feet of living space, charming period details, and endless sunlight. The first-floor unit had been updated in the last 10 years and features a gracious fire-placed living room, dining room with original built-ins, two spacious bedrooms as well as rear sunroom perfect for a home office, newer kitchen and bath, and newer windows. The second floor which is ready for your own personal touches offers the same layout plus two additional bedrooms on the 3rd floor, as well as a large unfinished attic space with great expansion potential or adding a second bath. Both units feature gorgeous original woodwork, hardwood flooring, wood-burning fireplaces, built-ins & pantry space, high ceilings, decks and natural light. Large unfinished basement with high ceilings, one car garage and 3+ driveway parking. Incredible opportunity for owner-occupants, investors, multi-generational living or developers looking to do a condo-conversion in a prime neighborhood. Vibrant East Watertown location near Arsenal Yards, shops, restaurants, green space and all that Watertown has to offer! Commuter-friendly, easy to Boston/Cambridge and right down the street from the 73 bus to Harvard Square and the Red Line. Must see!
| 4 hours ago | Listing updated with changes from the MLS® | |
| 4 hours ago | Listing first seen on site |

The property listing data and information, or the Images, set forth herein were provided to MLS Property Information Network, Inc. from third party sources, including sellers, lessors, landlords, and public records, and were compiled by MLS Property Information Network, Inc. The property listing data and information, and the Images, are for the personal, non-commercial use of consumers having a good faith interest in purchasing, leasing or renting listed properties of the type displayed to them and may not be used for any purpose other than to identify prospective properties which such consumers may have a good faith interest in purchasing, leasing or renting. MLS Property Information Network, Inc. and its subscribers disclaim any and all representations and warranties as to the accuracy of the property listing data and information, or as to the accuracy of any of the Images, set forth herein.
Last checked 2026-10-09 11:56 PM UTC