Save
Ask
Tour
Hide
Share
$939,900
1 Day On Site

13 Warwick St 401
Somerville, MA02143

For Sale|Condominium|Active
2
Beds
2
Total Baths
2
Full Baths
908
SqFt
$1,035
/SqFt
2026
Built
County:
Middlesex
Call Now: 617-648-9415
Is this the listing for you? We can help make it yours.
617-648-9415
13 Warwick St 40113 Warwick St 40113 Warwick St 40113 Warwick St 401
Save
Ask
Tour
Hide
Share

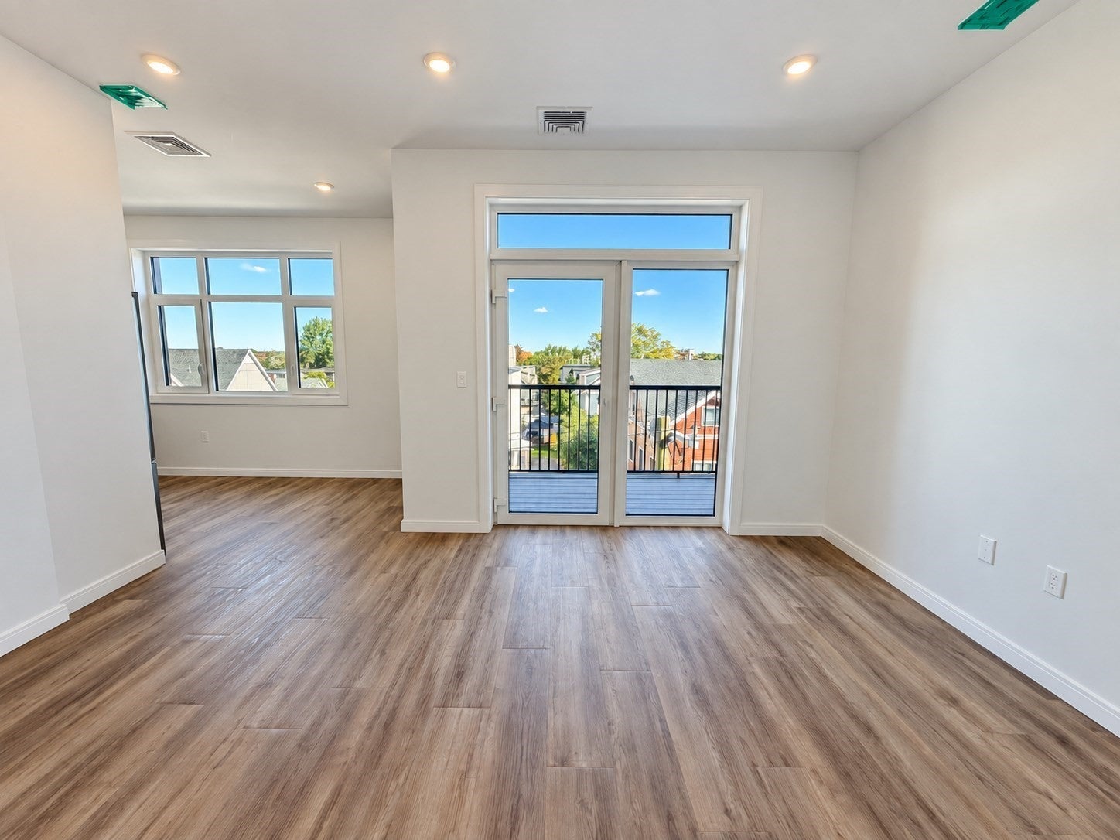
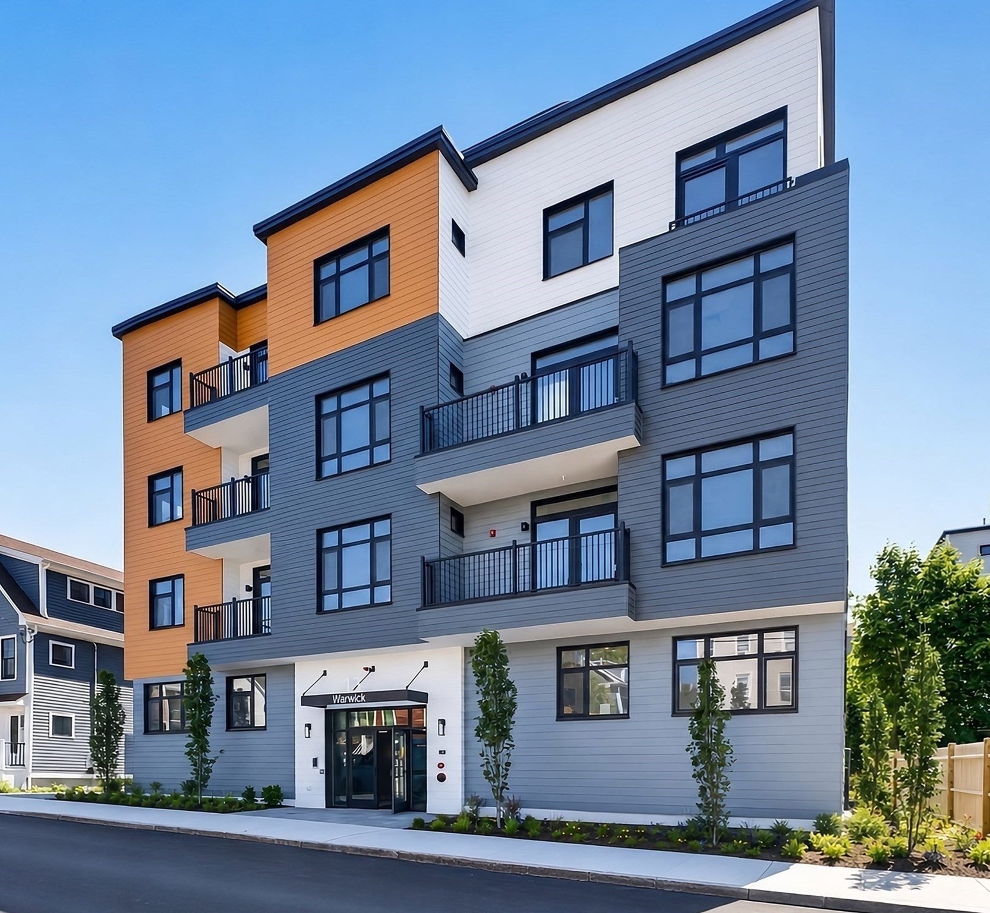
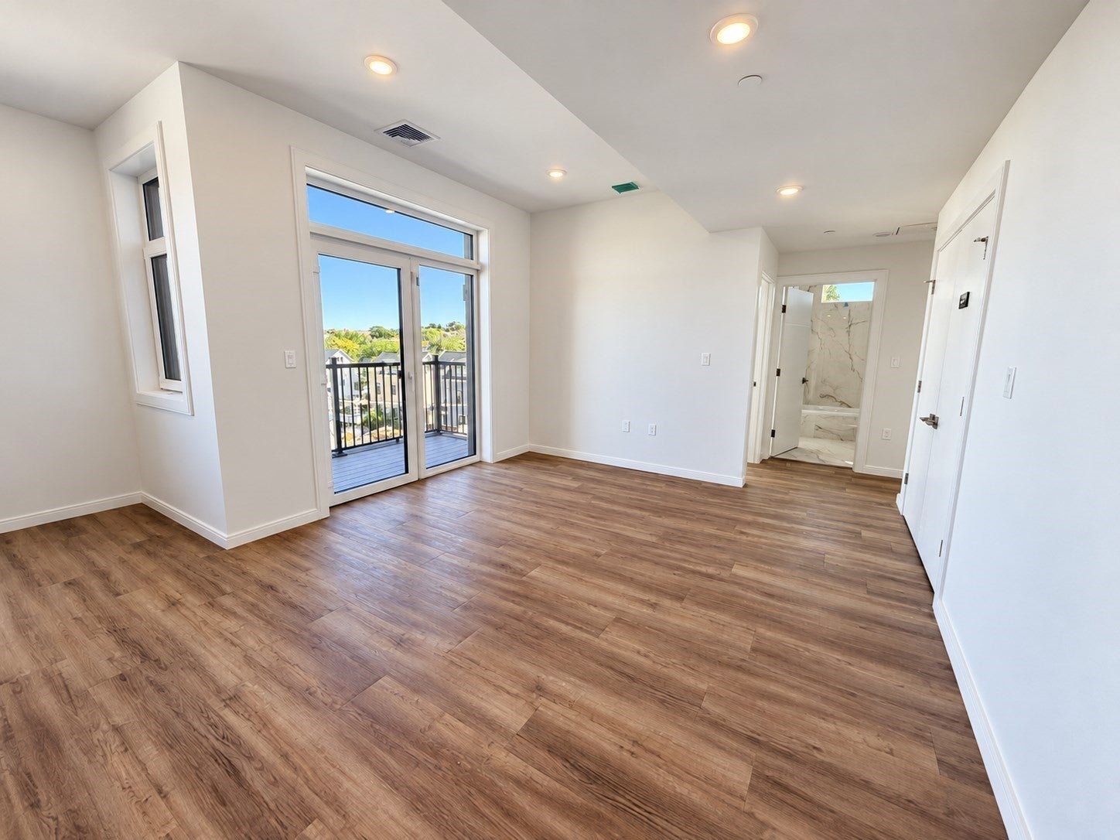
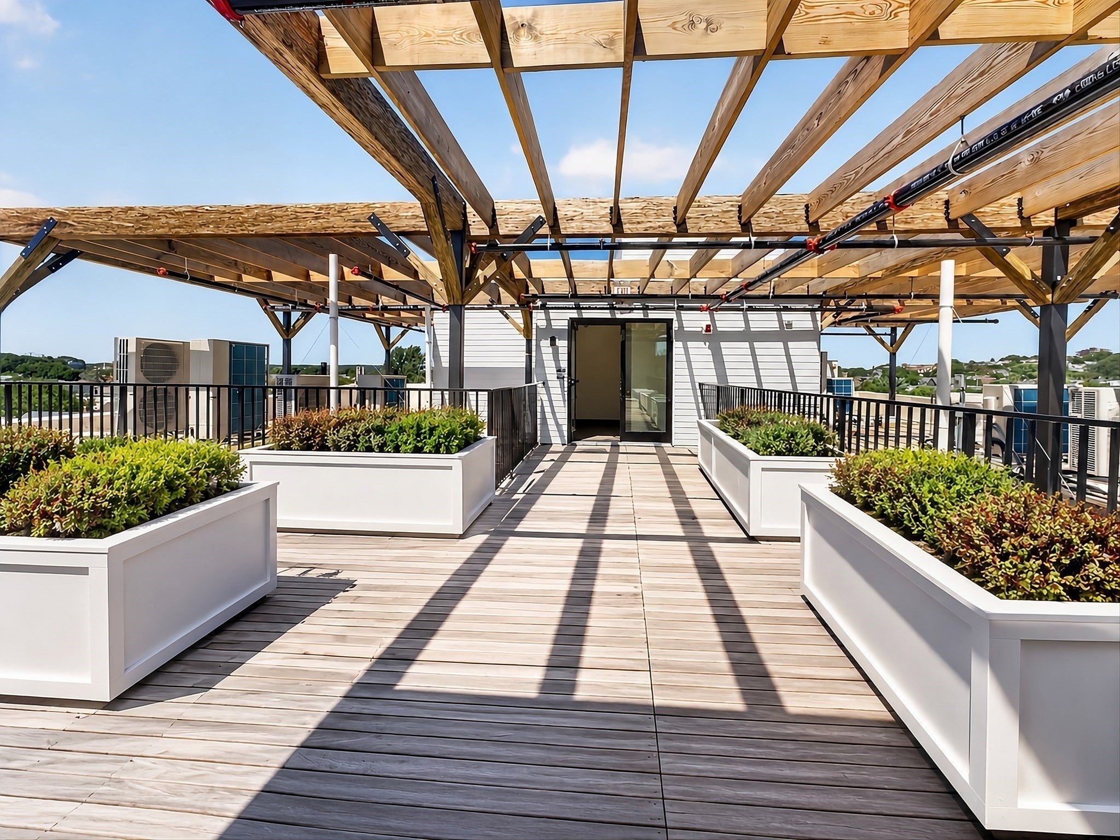
LUXURIOUS NEW CONSTRUCTION TWO BEDROOM ON THE PENTHOUSE LEVEL OF 'THE WARWICK'..literally next to the Minuteman Bike Path with just over a half mile direct walk or bike access...straight to Davis Sq! Exceptional ELEVATOR BUILDING that's PASSIVE HOME COMPLIANT with incredible energy efficiency. FANTASTIC COMMON ROOF DECK WITH BOSTON VIEWS. In Unit Laundry. Central Air Conditioning. Quartz Counter Kitchen with Energy Stary Appliances. This premier unit has two bedrooms and 2 bathrooms including a primary suite. Rare garage parking is included with this unit. Double sliders onto a private porch balcony. You'll love your bright sunny living area with extra large windows. Building has amazing soundproofing built with steel and concrete. Highly rated extremely convenient location... Rated a Very Walkable Walk Score of 88... Biker's Paradise Bike Score of 99... and an 'Excellent' Transit Score. Expected November '26 occupancy. All units will have storage. Building is 100% complete.

Save
Ask
Tour
Hide
Share
Listing Snapshot
Price 
$939,900
Days On Site 
1 Day
Bedrooms 
2
Inside Area (SqFt) 
908 sqft
Total Baths 
2
Full Baths 
2
Partial Baths 
N/A
Lot Size 
N/A
Year Built 
2026
MLS® Number 
73589143
Status 
Active
Property Tax 
$9,999
HOA/Condo/Coop Fees 
$350 monthly
Sq Ft Source 
Owner
Friends & Family
Recent Activity
11 hours agoListing updated with changes from the MLS®
yesterdayListing first seen on site
General Features
Attached Garage 
Yes
Disclosures 
Condo Fee IS NOT ACCURATE until budget is finalized. As new construction Assessment and Taxes HAVE NOT BEEN SET YET AND ARE NOT ACCURATE. Sq ft is APPROXIMATE ONLY AND NOT CONSIDERED ACCURATEseller will not negotiate discrepancies.
Garage 
Yes
Number Of Stories 
1
Parking 
Garage Door OpenerOff StreetAttachedGarage
Parking Spaces 
1
Pets 
Yes
Property Sub Type 
Condominium
Sewer 
Public Sewer
SqFt Above 
908
SqFt Total 
908
Water Source 
Public
Zoning 
Rsdntl
Interior Features
Appliances 
RangeDishwasherDisposalMicrowaveRefrigerator
Cooling 
Central Air
Electric 
Circuit Breakers
Heating 
Heat PumpElectric
Interior 
Master Downstairs
Window Features 
Insulated Windows
Bathroom 1 
Level - First
Bathroom 2 
Level - First
Bedroom 2 
Level - First
Kitchen 
Level - First
Living Room 
Level - First
Master Bedroom 
Level - First
Save
Ask
Tour
Hide
Share
Exterior Features
Construction Details 
Frame
Patio And Porch 
PorchDeck
Roof 
Rubber
Windows/Doors 
Insulated Windows
Community Features
Association Amenities 
Elevator(s)
Association Fee 
$350.0
Association Fee Frequency 
Monthly
Community Features 
Park
Listing courtesy of The Steve Bremis Team of Steve Bremis Realty Group


The property listing data and information, or the Images, set forth herein were provided to MLS Property Information Network, Inc. from third party sources, including sellers, lessors, landlords, and public records, and were compiled by MLS Property Information Network, Inc. The property listing data and information, and the Images, are for the personal, non-commercial use of consumers having a good faith interest in purchasing, leasing or renting listed properties of the type displayed to them and may not be used for any purpose other than to identify prospective properties which such consumers may have a good faith interest in purchasing, leasing or renting. MLS Property Information Network, Inc. and its subscribers disclaim any and all representations and warranties as to the accuracy of the property listing data and information, or as to the accuracy of any of the Images, set forth herein.

Last checked 2026-10-11 05:50 AM UTC

Neighborhood & Commute
Source: Walkscore
Disclosure: Community information and market data powered by Constellation Data Labs. Information is deemed reliable but not guaranteed.
Save
Ask
Tour
Hide
Share