

54 Joclyn AveFramingham, MA01701
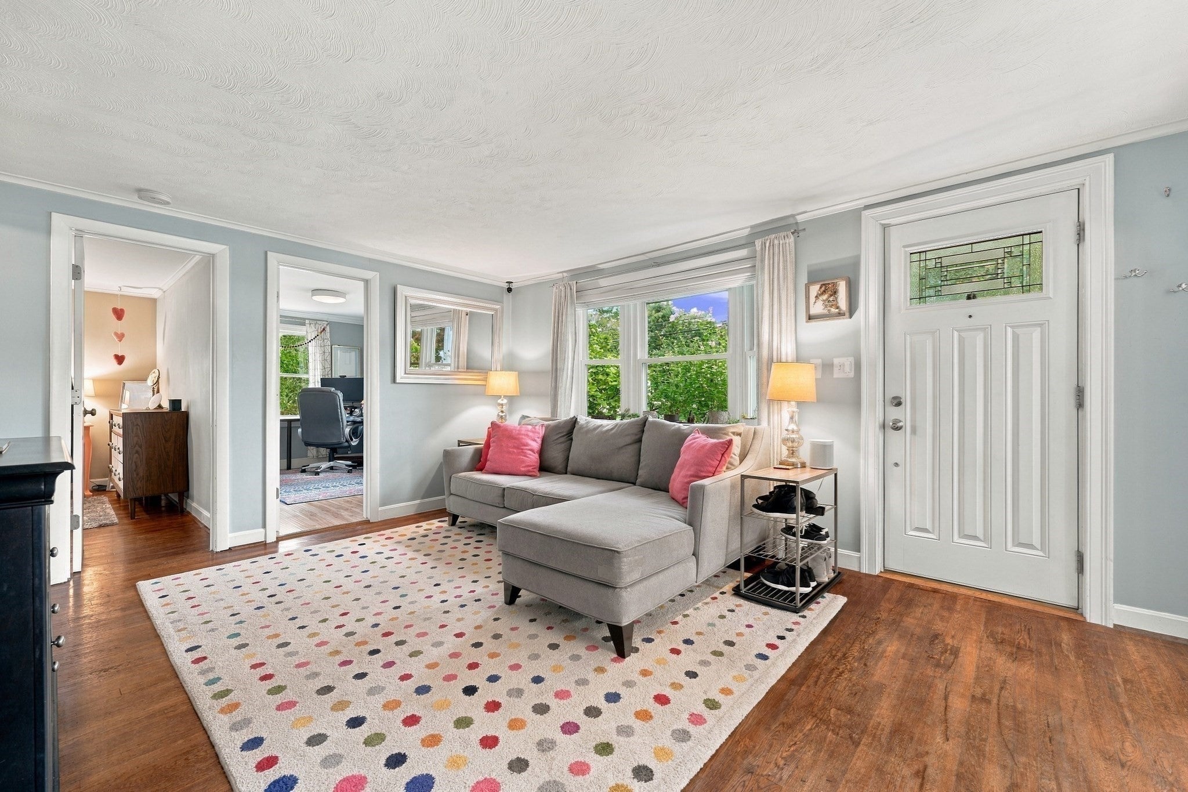
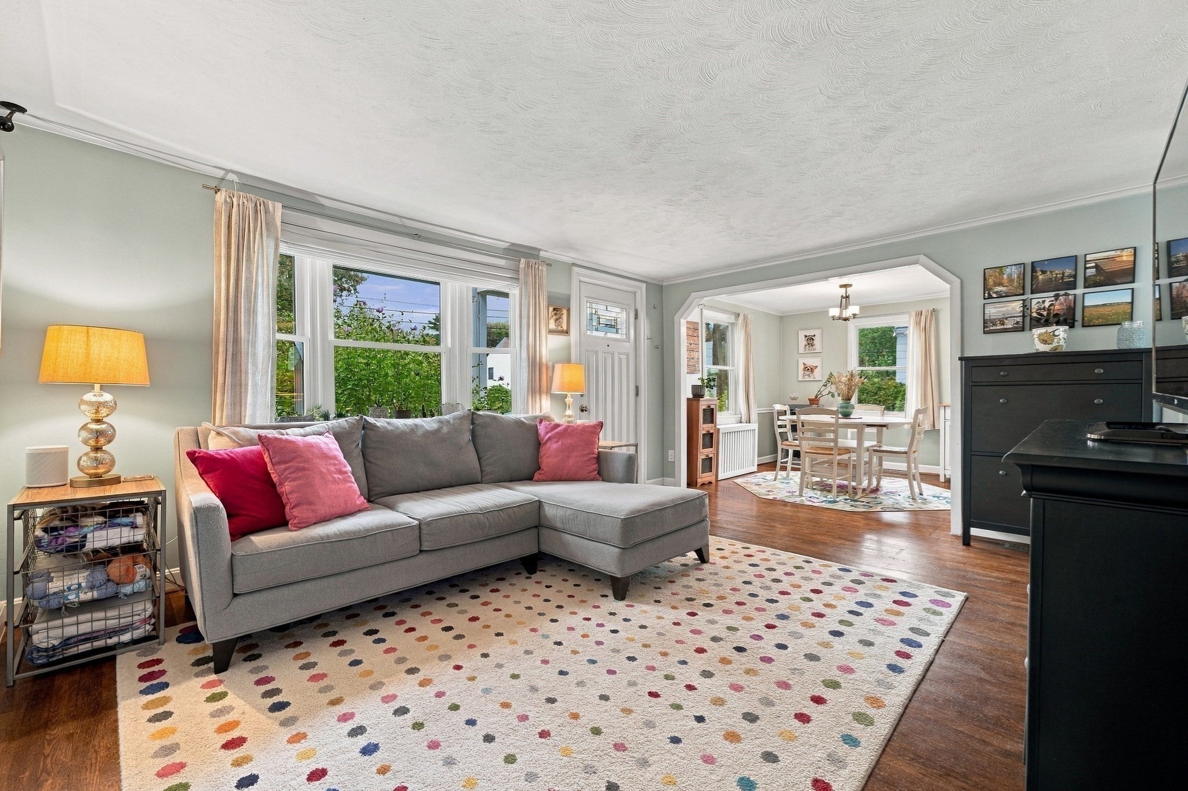
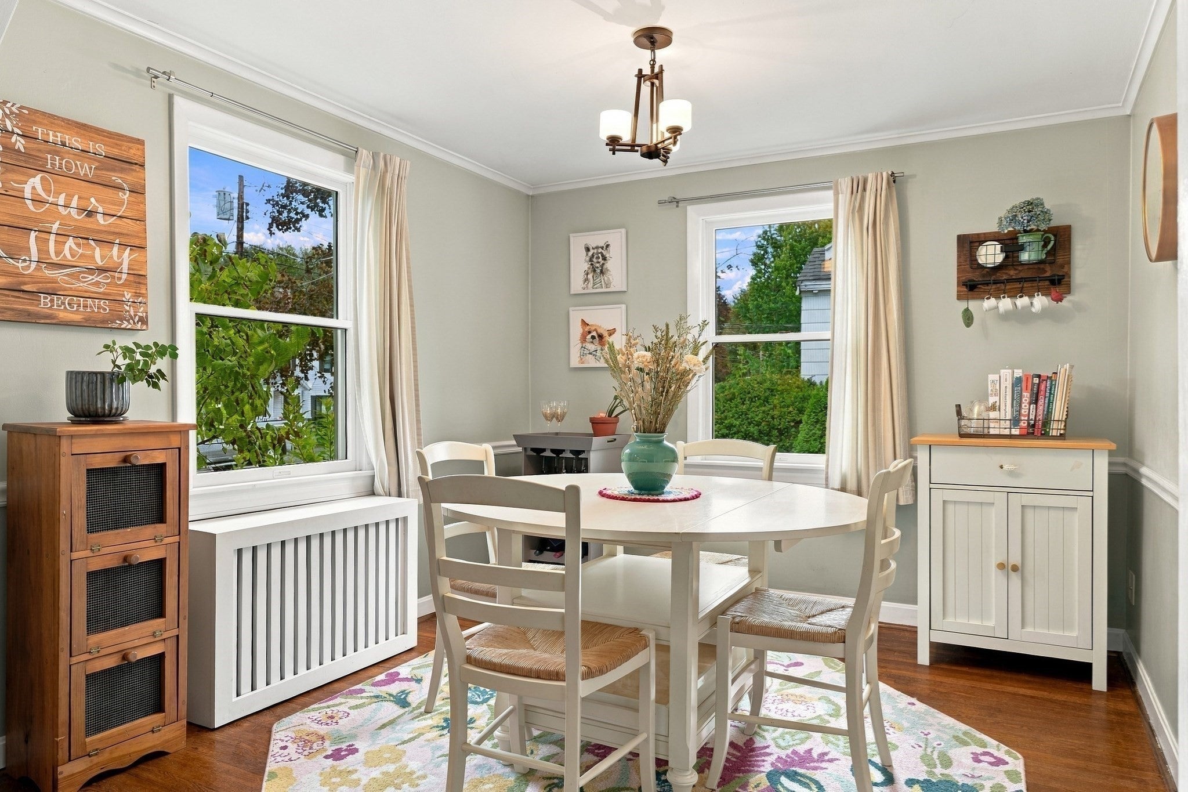
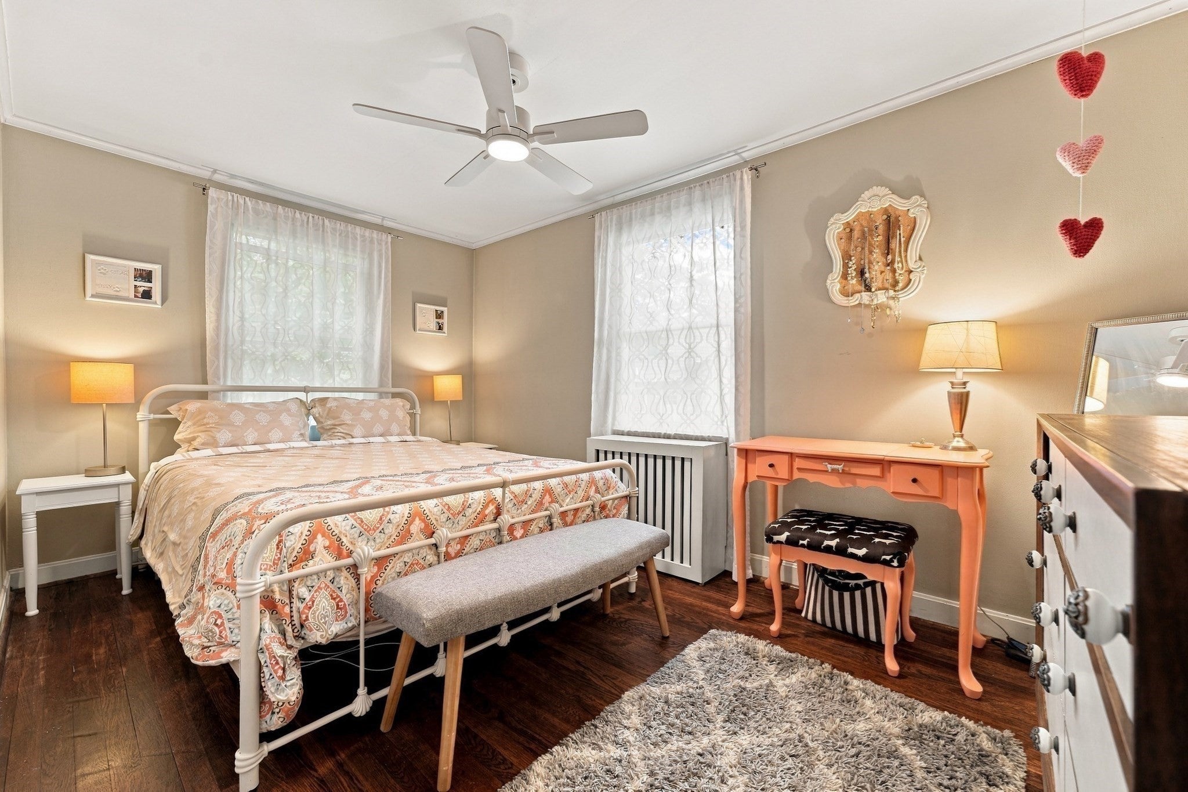
At 54 Joclyn Avenue, you'll be greeted by an inviting 3-bedroom, 1.5-bathroom lovingly cared for home with mature landscaping that blooms throughout the seasons. Inside, you'll find beautiful hardwood floors in the open concept living and dining space with crown molding and dedicated closets. The bright kitchen offers new stainless steel appliances, granite countertops, and wide plank tile flooring. The partially finished basement adds valuable flexibility, offering additional living space along with a half bath, dedicated laundry room and workshop area. Whether you're looking for space for hobbies, ample storage, or a home workspace, this versatile lower level provides plenty of possibilities. Just off the kitchen, a 4-season sun room provides plenty of light for plants, a tongue and groove pine cathedral ceiling with a fan to keep cool and electric baseboard heat to cozy up and take in the outdoors. Through the sliding door of the sun room, enjoy the weather-resistant deck overlooking a fully fenced backyard. A sizeable shed provides convenient additional storage, while a separate outdoor entertainment area creates a great setting to gather by the fire. With its warm interior, thoughtful updates, charming sunroom, flexible basement space, and inviting outdoor areas, 54 Joclyn Avenue offers a wonderful opportunity to enjoy comfortable living spaces to relax, entertain, and make your own. Nestled in a desirable residential neighborhood, yet conveniently located near shopping, dining, transportation, and major roadways, this Framingham property is ready to welcome its next owner. Come see for yourself if this is the home for you!
| an hour ago | Listing updated with changes from the MLS® | |
| an hour ago | Listing first seen on site |

The property listing data and information, or the Images, set forth herein were provided to MLS Property Information Network, Inc. from third party sources, including sellers, lessors, landlords, and public records, and were compiled by MLS Property Information Network, Inc. The property listing data and information, and the Images, are for the personal, non-commercial use of consumers having a good faith interest in purchasing, leasing or renting listed properties of the type displayed to them and may not be used for any purpose other than to identify prospective properties which such consumers may have a good faith interest in purchasing, leasing or renting. MLS Property Information Network, Inc. and its subscribers disclaim any and all representations and warranties as to the accuracy of the property listing data and information, or as to the accuracy of any of the Images, set forth herein.
Last checked 2026-10-09 11:56 PM UTC