

113 New Bridge RdSudbury, MA01776
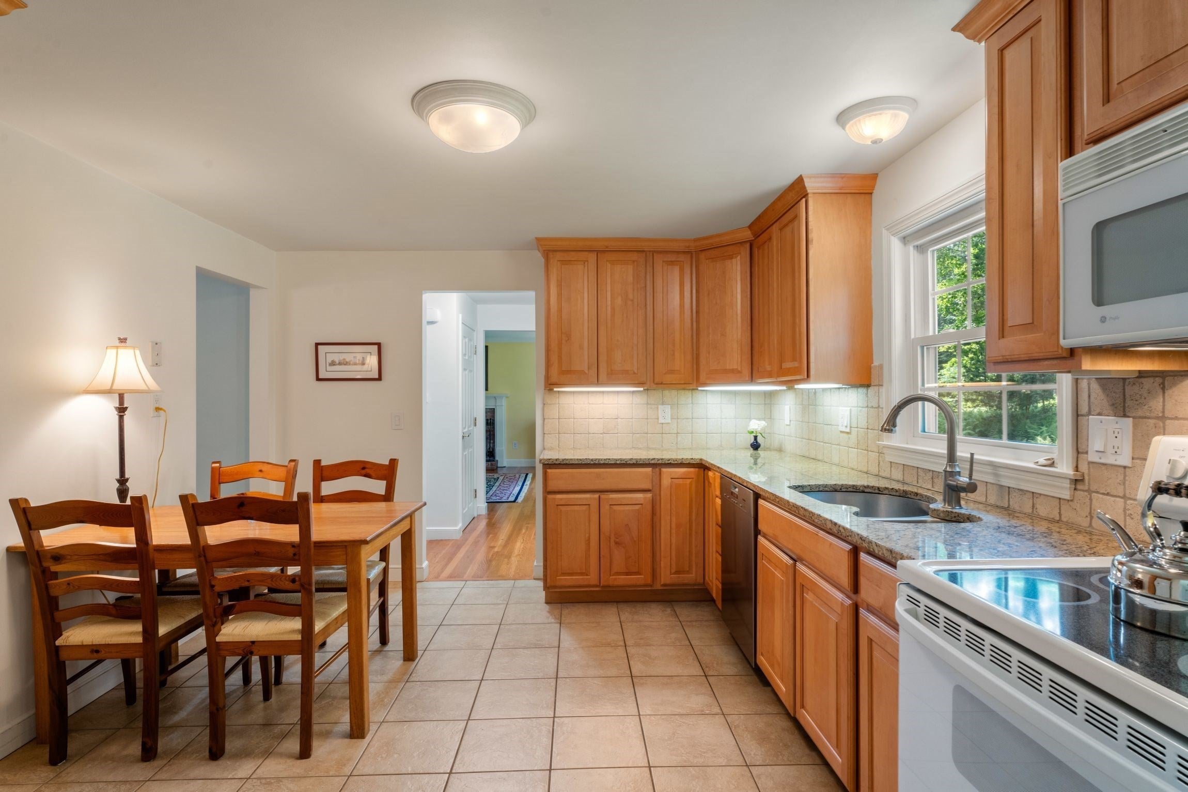
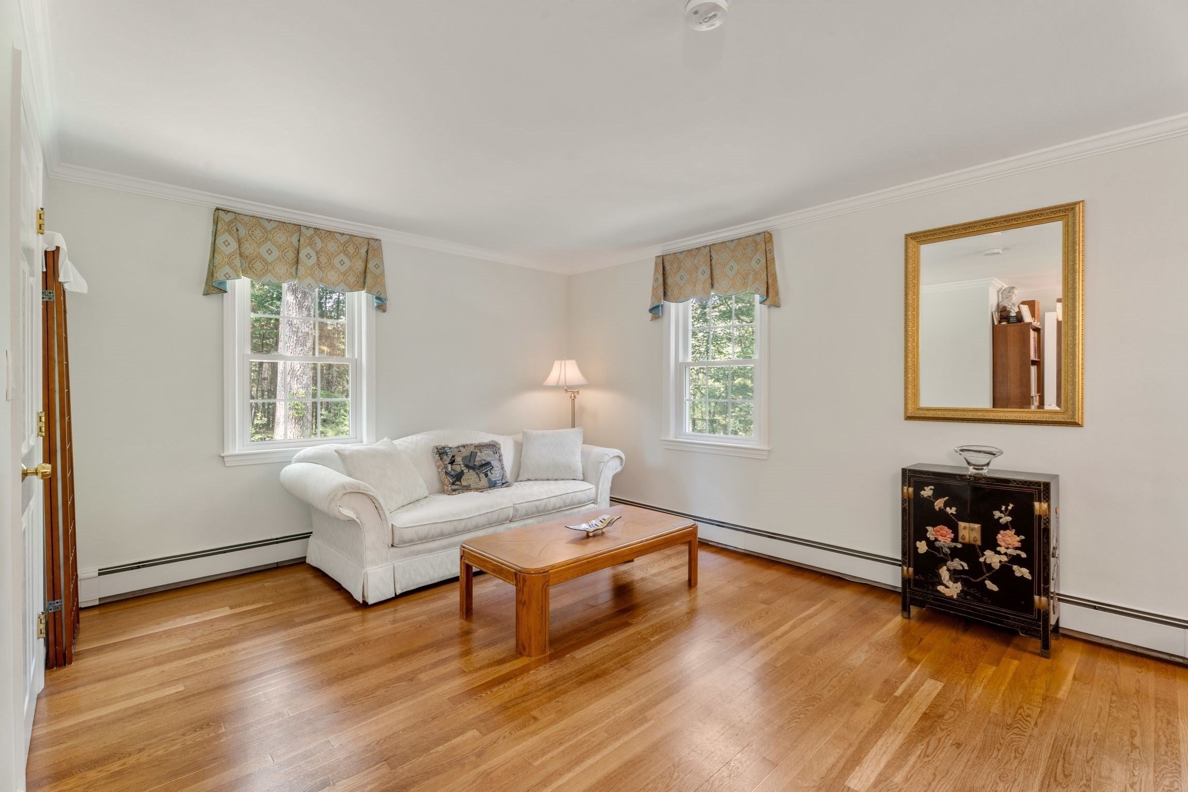
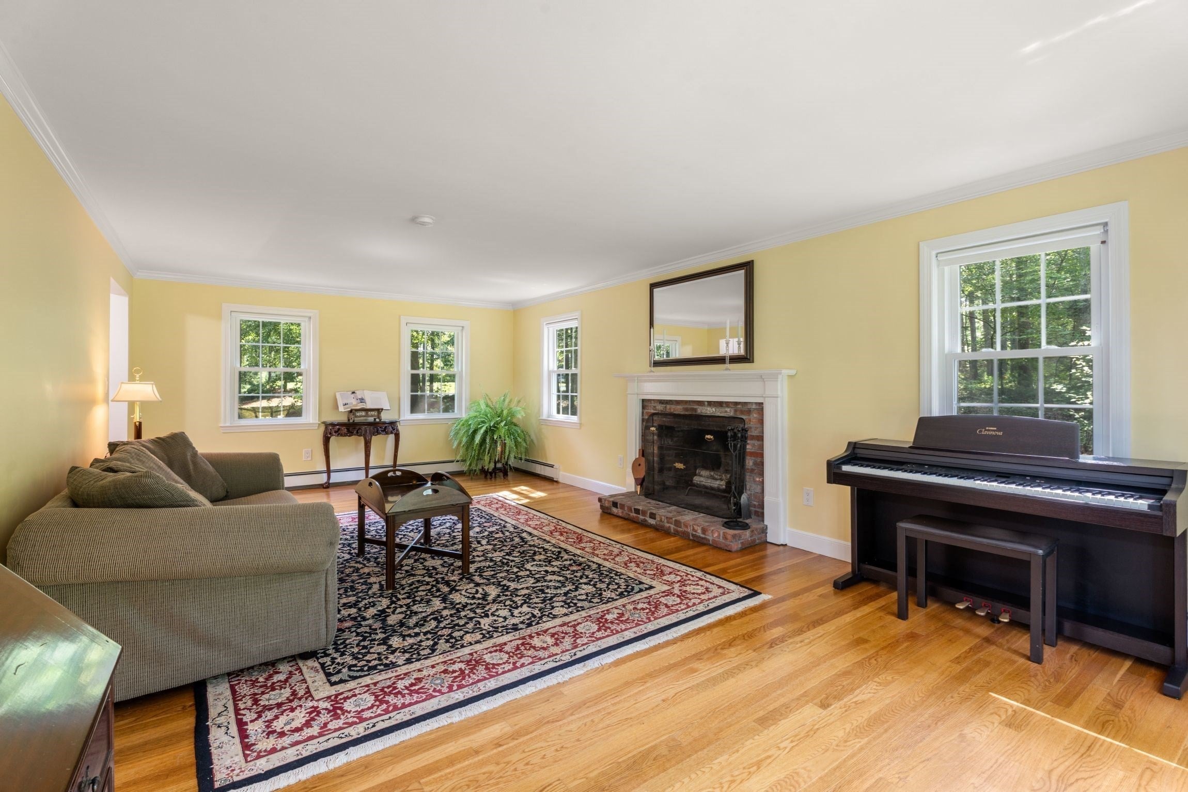
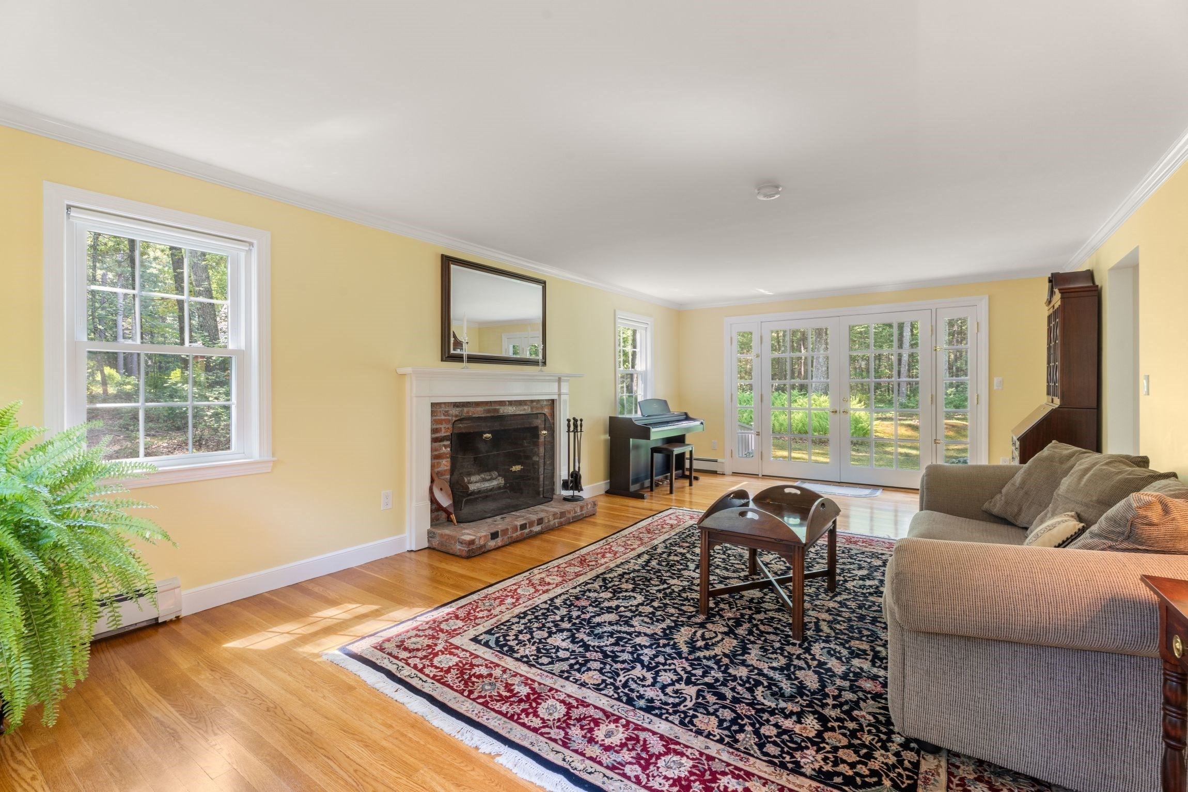
This beautifully maintained center-entrance Colonial offers timeless New England charm in a private setting. Surrounded by a serene 2.5-acre wooded lot abutting conservation land, the property provides easy access to dog-friendly walking trails and a wonderful connection to nature. Numerous updates enhance both the beauty and comfort of the home, including a cedar shingle roof installed in 202, an automatic whole-house generator, a new gas boiler and hot water tank, and fresh exterior paint. Inside, thoughtful details and hardwood floors throughout create a warm atmosphere, complemented by a new stair runner. The kitchen features updated solid maple cabinetry, granite countertops, and brand-new Samsung and Miele stainless steel appliances. A spacious front-to-back living room offers a welcoming place to relax or entertain, while the oversized 21' x 23' garage provides exceptional space and functionality. This property offers a distinctive setting while remaining conveniently close to Nixon Elementary School, Lincoln-Sudbury Regional High School, and major commuting routes.
| 5 hours ago | Listing updated with changes from the MLS® | |
| 5 hours ago | Status changed to Active Under Contract | |
| 18 hours ago | Listing first seen on site |

The property listing data and information, or the Images, set forth herein were provided to MLS Property Information Network, Inc. from third party sources, including sellers, lessors, landlords, and public records, and were compiled by MLS Property Information Network, Inc. The property listing data and information, and the Images, are for the personal, non-commercial use of consumers having a good faith interest in purchasing, leasing or renting listed properties of the type displayed to them and may not be used for any purpose other than to identify prospective properties which such consumers may have a good faith interest in purchasing, leasing or renting. MLS Property Information Network, Inc. and its subscribers disclaim any and all representations and warranties as to the accuracy of the property listing data and information, or as to the accuracy of any of the Images, set forth herein.
Last checked 2026-10-10 07:04 PM UTC