Save
Ask
Tour
Hide
Share
$585,000
New Listing

567 Nantasket Ave
Hull, MA02045

For Sale|Single Family Residence|Active
3
Beds
2
Total Baths
2
Full Baths
1,984
SqFt
$295
/SqFt
1951
Built
County:
Plymouth
Call Now: 617-648-9415
Is this the listing for you? We can help make it yours.
617-648-9415
567 Nantasket Ave567 Nantasket Ave567 Nantasket Ave567 Nantasket Ave
Save
Ask
Tour
Hide
Share

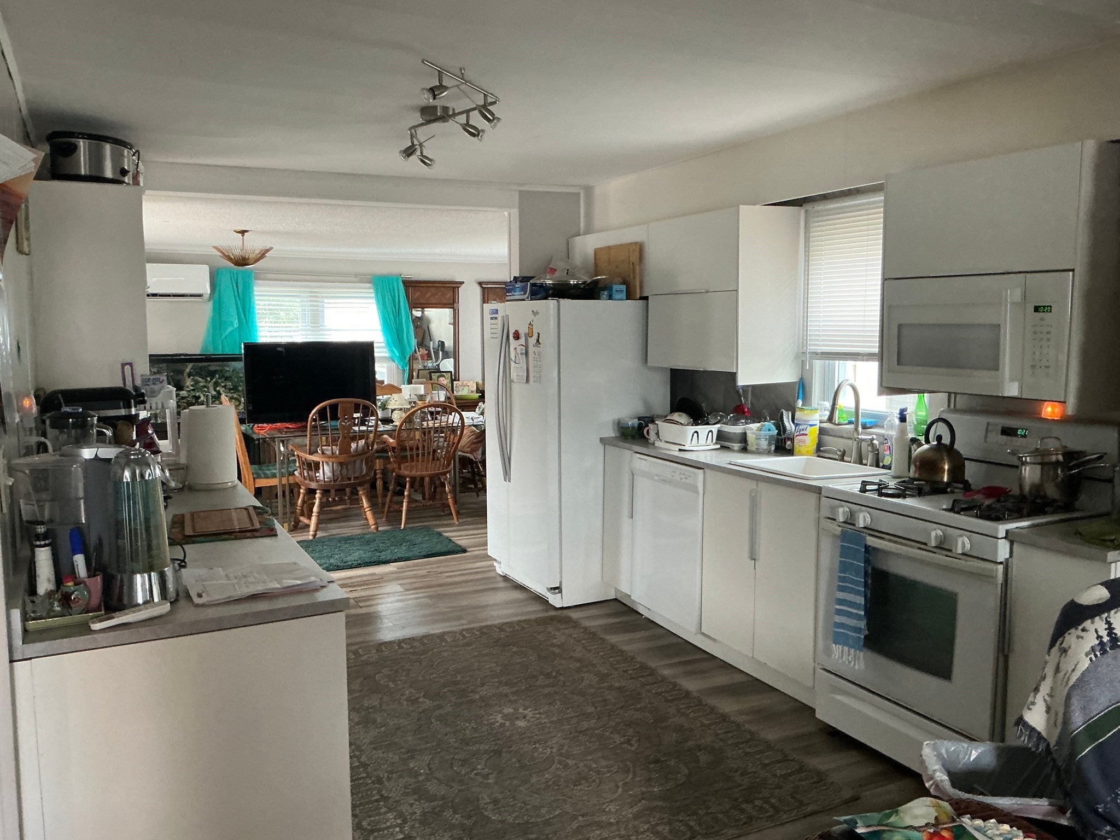
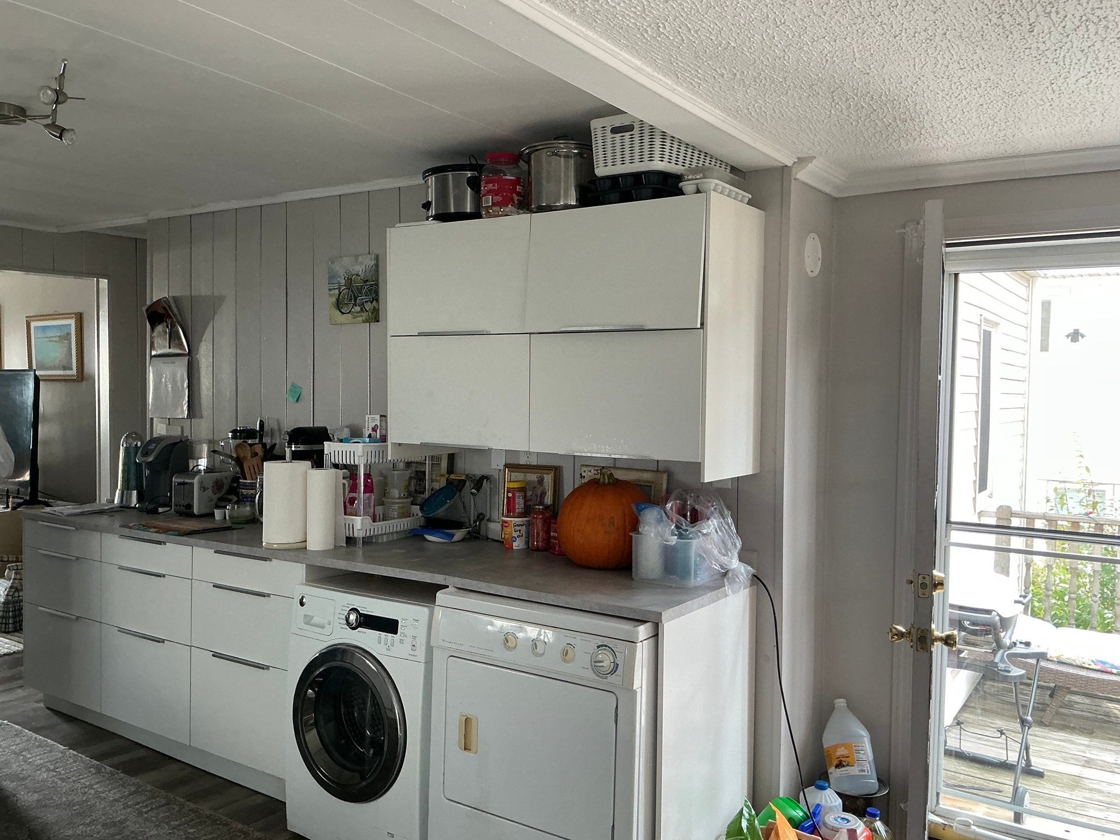
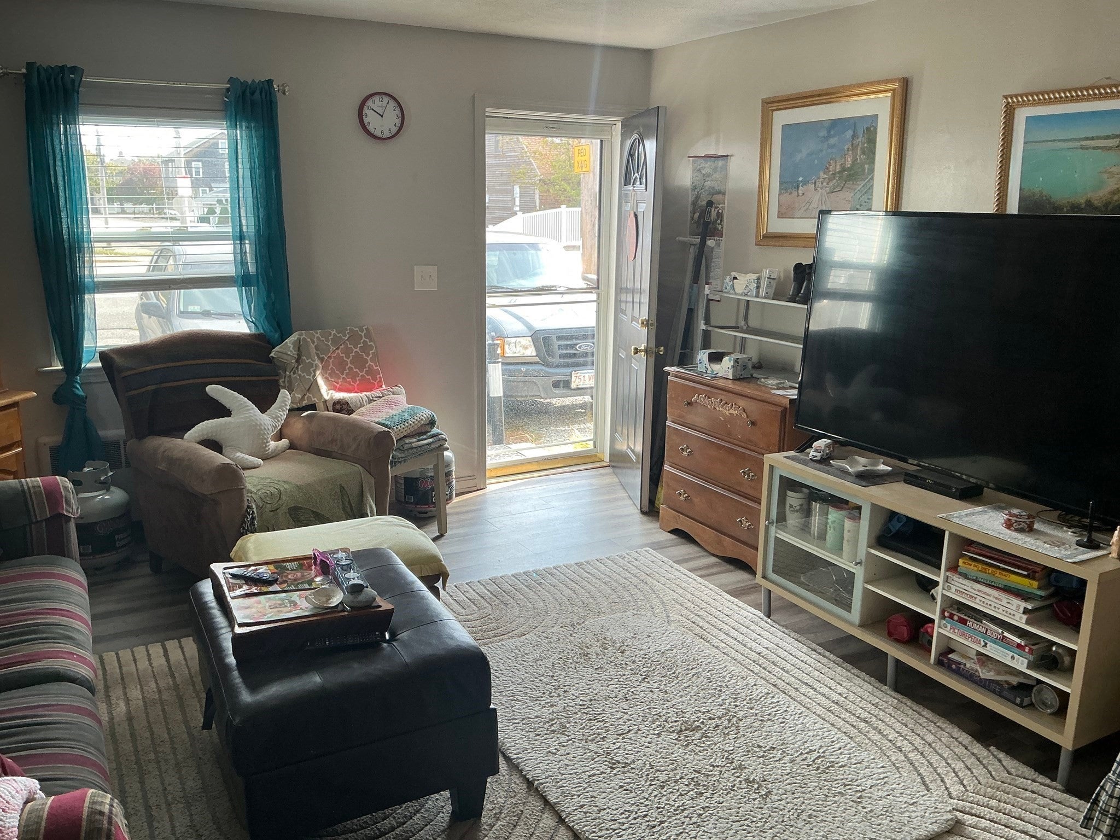
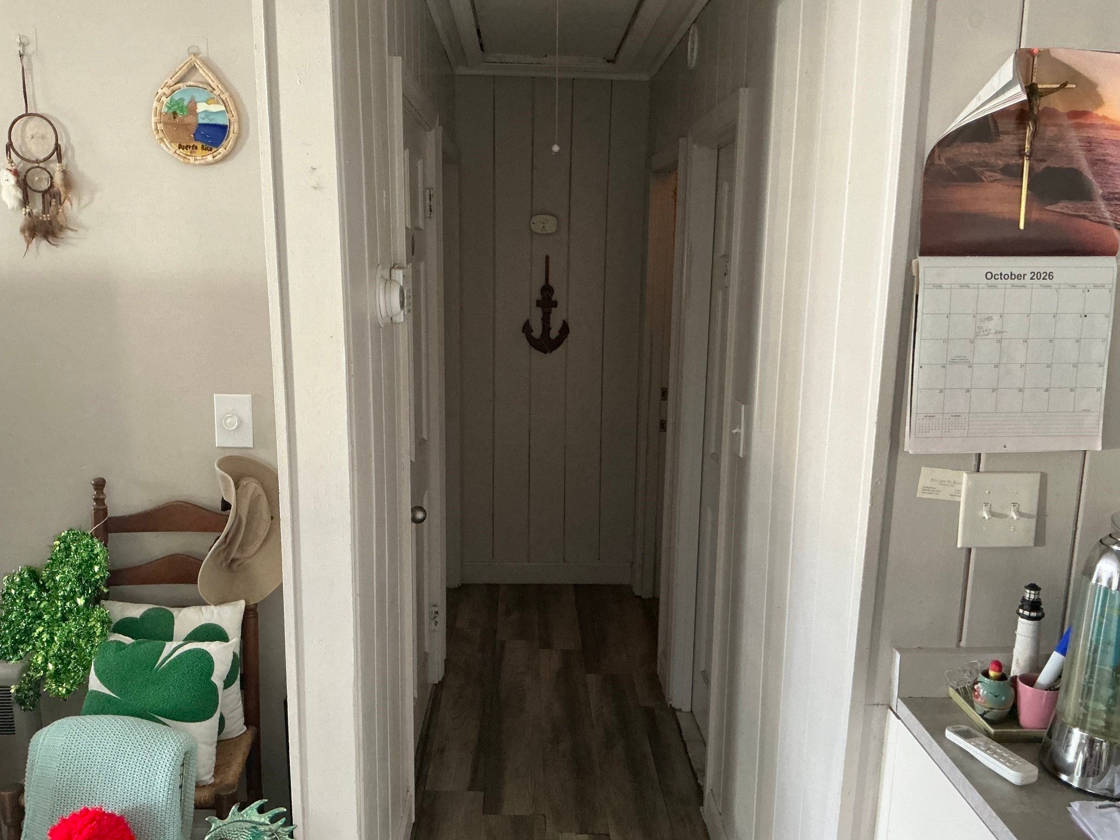
BEACH LOVERS, THIS ONE’S FOR YOU! Dreaming of coastal living? Welcome to 567 Nantasket Ave in Hull! This charming ranch-style beach house is just 3 blocks from Nantasket Beach, putting sandy shores, refreshing ocean breezes, and endless coastal charm just moments away! Don’t let the exterior fool you! This home offers more space and versatility than you might expect. The main level features a generous kitchen, living room, and dining area, while the walk-out basement provides additional living space with exciting potential for guest accommodations or an extended living arrangement, complete with a kitchenette. There is a full bath on each level, laundry hookups on both floors, and potential for flexible living arrangements. Whether you're searching for a beachside getaway, a year-round home, an investment opportunity, or your own slice of coastal living, this adorable home is full of possibilities!

Save
Ask
Tour
Hide
Share
Listing Snapshot
Price 
$585,000
Days On Site 
0 Days
Bedrooms 
3
Inside Area (SqFt) 
1,984 sqft
Total Baths 
2
Full Baths 
2
Partial Baths 
N/A
Lot Size 
0.11 Acres
Year Built 
1951
MLS® Number 
73589178
Status 
Active
Property Tax 
$5,517
HOA/Condo/Coop Fees 
N/A
Sq Ft Source 
Public Records
Friends & Family
Recent Activity
36 minutes agoListing updated with changes from the MLS®
18 hours agoListing first seen on site
General Features
Acres 
0.11
Disclosures 
Vinyl flooring needs some repair.Oil heat is not connectedthe home is heated and cooled by heat pumps. Home is in a flood zone.
Foundation 
Concrete Perimeter
Parking 
Off Street
Parking Spaces 
4
Property Sub Type 
Single Family Residence
Sewer 
Public Sewer
SqFt Above 
1141
SqFt Below 
843
SqFt Total 
1984
Style 
Ranch
Water Source 
Public
Zoning 
SFA
Interior Features
Basement 
FullFinishedWalk-Out AccessInterior Entry
Cooling 
Heat PumpDuctless
Heating 
Heat PumpDuctless
Interior 
Master Downstairs
Bathroom 1 
Level - First
Bathroom 2 
Level - Basement
Bedroom 2 
Level - First
Bedroom 3 
Level - Basement
Dining Room 
Level - First
Kitchen 
Level - First
Living Room 
Level - First
Master Bedroom 
Level - First
Save
Ask
Tour
Hide
Share
Exterior Features
Construction Details 
Frame
Lot Features 
ClearedSloped
Patio And Porch 
Deck
Pool Features 
Above GroundPrivate
Private Pool 
Yes
Waterfront Features 
Ocean Front
Community Features
Community Features 
ParkSidewalks
MLS Area 
Kenberma
Listing courtesy of Steven DeFrancesco of Silverstone Realty Group


The property listing data and information, or the Images, set forth herein were provided to MLS Property Information Network, Inc. from third party sources, including sellers, lessors, landlords, and public records, and were compiled by MLS Property Information Network, Inc. The property listing data and information, and the Images, are for the personal, non-commercial use of consumers having a good faith interest in purchasing, leasing or renting listed properties of the type displayed to them and may not be used for any purpose other than to identify prospective properties which such consumers may have a good faith interest in purchasing, leasing or renting. MLS Property Information Network, Inc. and its subscribers disclaim any and all representations and warranties as to the accuracy of the property listing data and information, or as to the accuracy of any of the Images, set forth herein.

Last checked 2026-10-10 07:04 PM UTC

Neighborhood & Commute
Source: Walkscore
Disclosure: Community information and market data powered by Constellation Data Labs. Information is deemed reliable but not guaranteed.
Save
Ask
Tour
Hide
Share