

35 Sandy Pond RdLincoln, MA01773
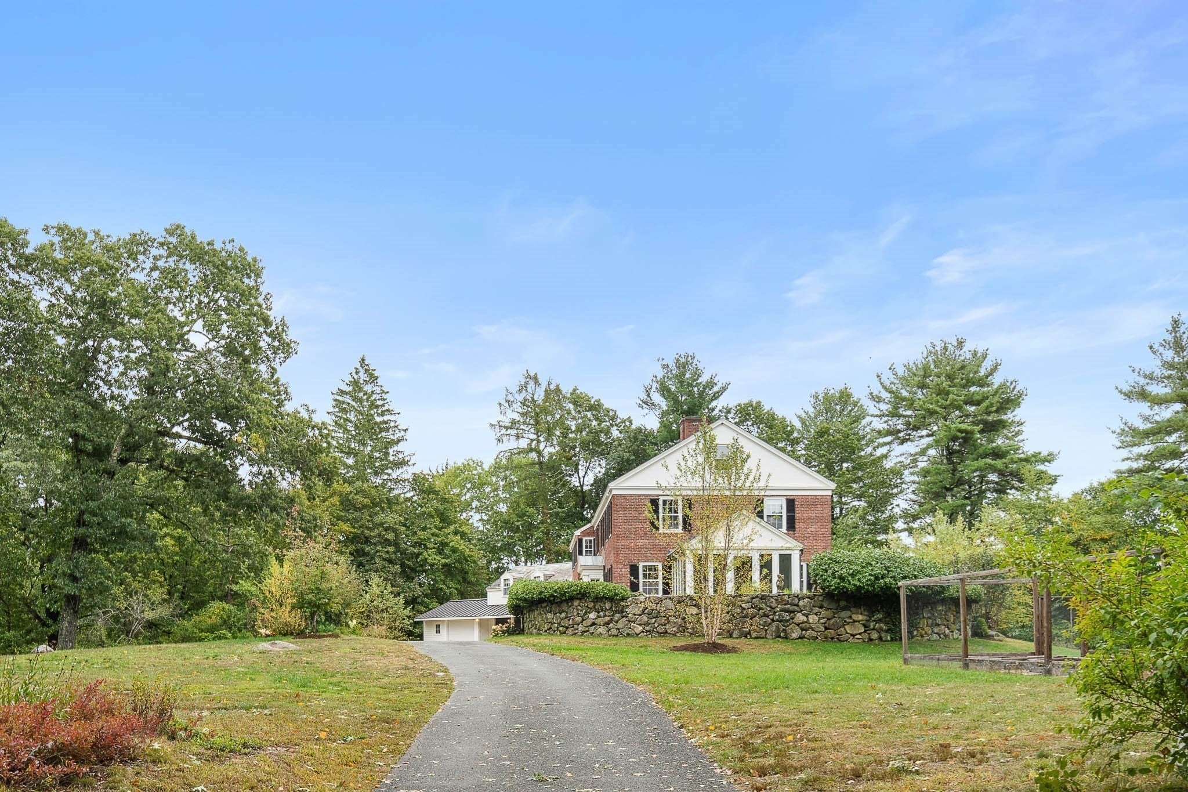
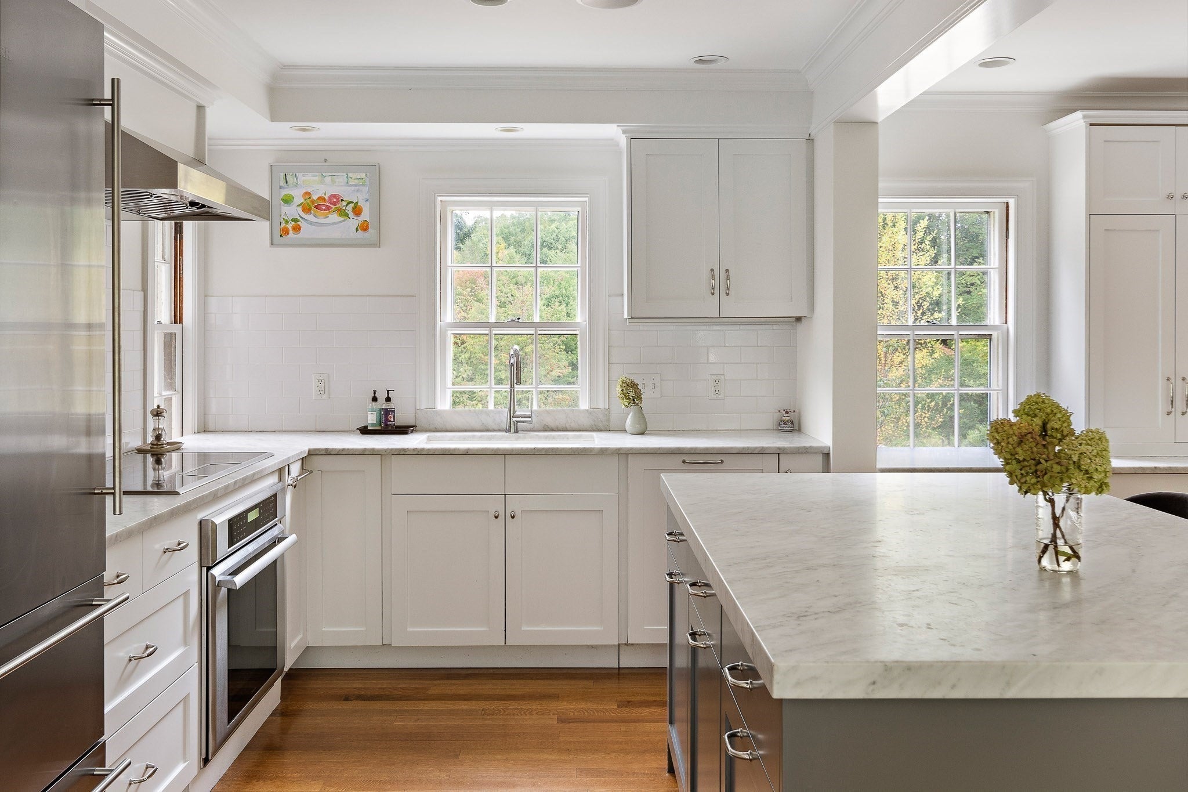
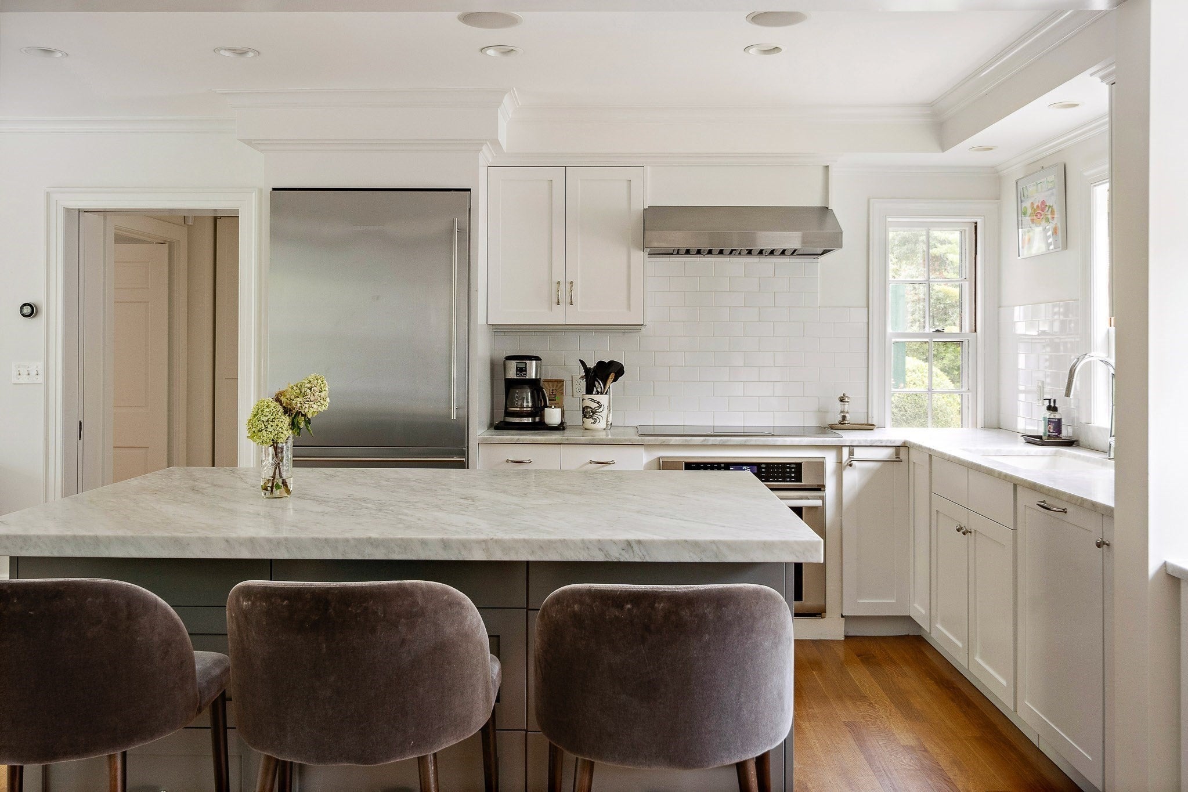
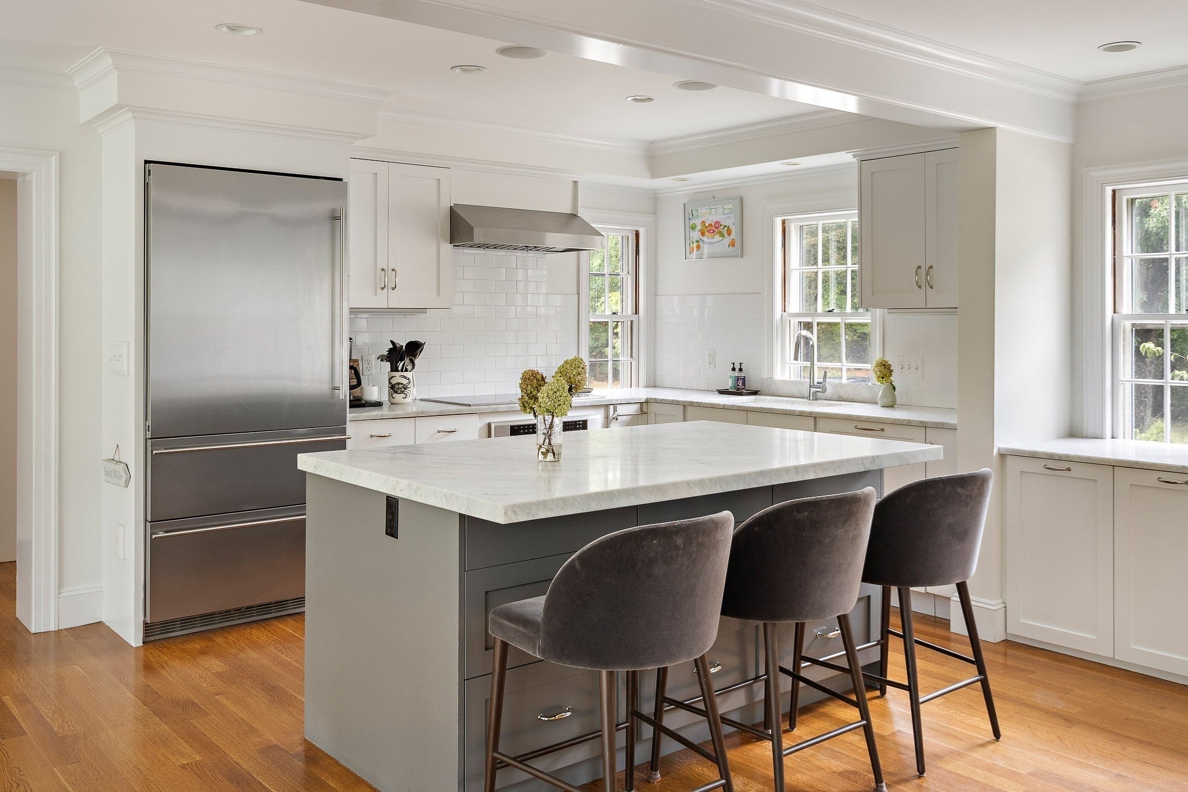
This elegant slate-roofed 1935 brick Colonial sits on 3 acres. A private, gently curving drive leads to a beautifully secluded setting above Sandy Pond Road. You get long views, big sky and immediate access to an incredible trail network. The elevated setting feels airy, with windows overlooking the gardens on all sides. 4,811 square feet distributed primarily over two floors with a gym or rec room in the lower level. High ceilings, hardwood floors throughout and large fire-placed rooms made for entertaining. Light comes in throughout the day. The original character is intact, and the kitchen, baths and systems have been updated. The open kitchen has a honed marble center island, broad counters, premium stainless appliances and a pantry; it wraps around the family room, with cozy radiant heated floors in both. Cook, bake or just gather around the island. There’s a formal dining room and a living room with two portals to the outside. A breezy porch and a grand bluestone patio frame the back of the house, looking out over the rolling lawn and gardens. Entertain outside or stroll the gardens. Primary suite with soaking tub, a generously sized shower stall and heated tile floors. There’s great flexibility with the remaining bedrooms and baths. A separate guest suite gives visitors their own space. Comfortably warm Hydro-air HVAC. The unfinished portion of the lower level boasts generous storage and systems rooms as well as a wine cellar. Two sheds are a comfortable distance from the house for your apiary or next creative project. Three car attached garage. Privately sited yet centrally located. Next door: an orchard, woods and miles of conservation trails. Moments to deCordova Sculpture Park, Flint's Pond, town recreation facilities and the Lincoln schools. A stately, classic home, updated and ready for entertaining today. Thoughtfully cared for by its current owners, the house and gardens are in excellent condition, offering an easy comfortable lifestyle from the moment you move in. Showings begin Tuesday by appointment
| 17 hours ago | Listing updated with changes from the MLS® | |
| 17 hours ago | Listing first seen on site |

The property listing data and information, or the Images, set forth herein were provided to MLS Property Information Network, Inc. from third party sources, including sellers, lessors, landlords, and public records, and were compiled by MLS Property Information Network, Inc. The property listing data and information, and the Images, are for the personal, non-commercial use of consumers having a good faith interest in purchasing, leasing or renting listed properties of the type displayed to them and may not be used for any purpose other than to identify prospective properties which such consumers may have a good faith interest in purchasing, leasing or renting. MLS Property Information Network, Inc. and its subscribers disclaim any and all representations and warranties as to the accuracy of the property listing data and information, or as to the accuracy of any of the Images, set forth herein.
Last checked 2026-10-10 07:04 PM UTC