

18 Pettee St 18Newton, MA02464
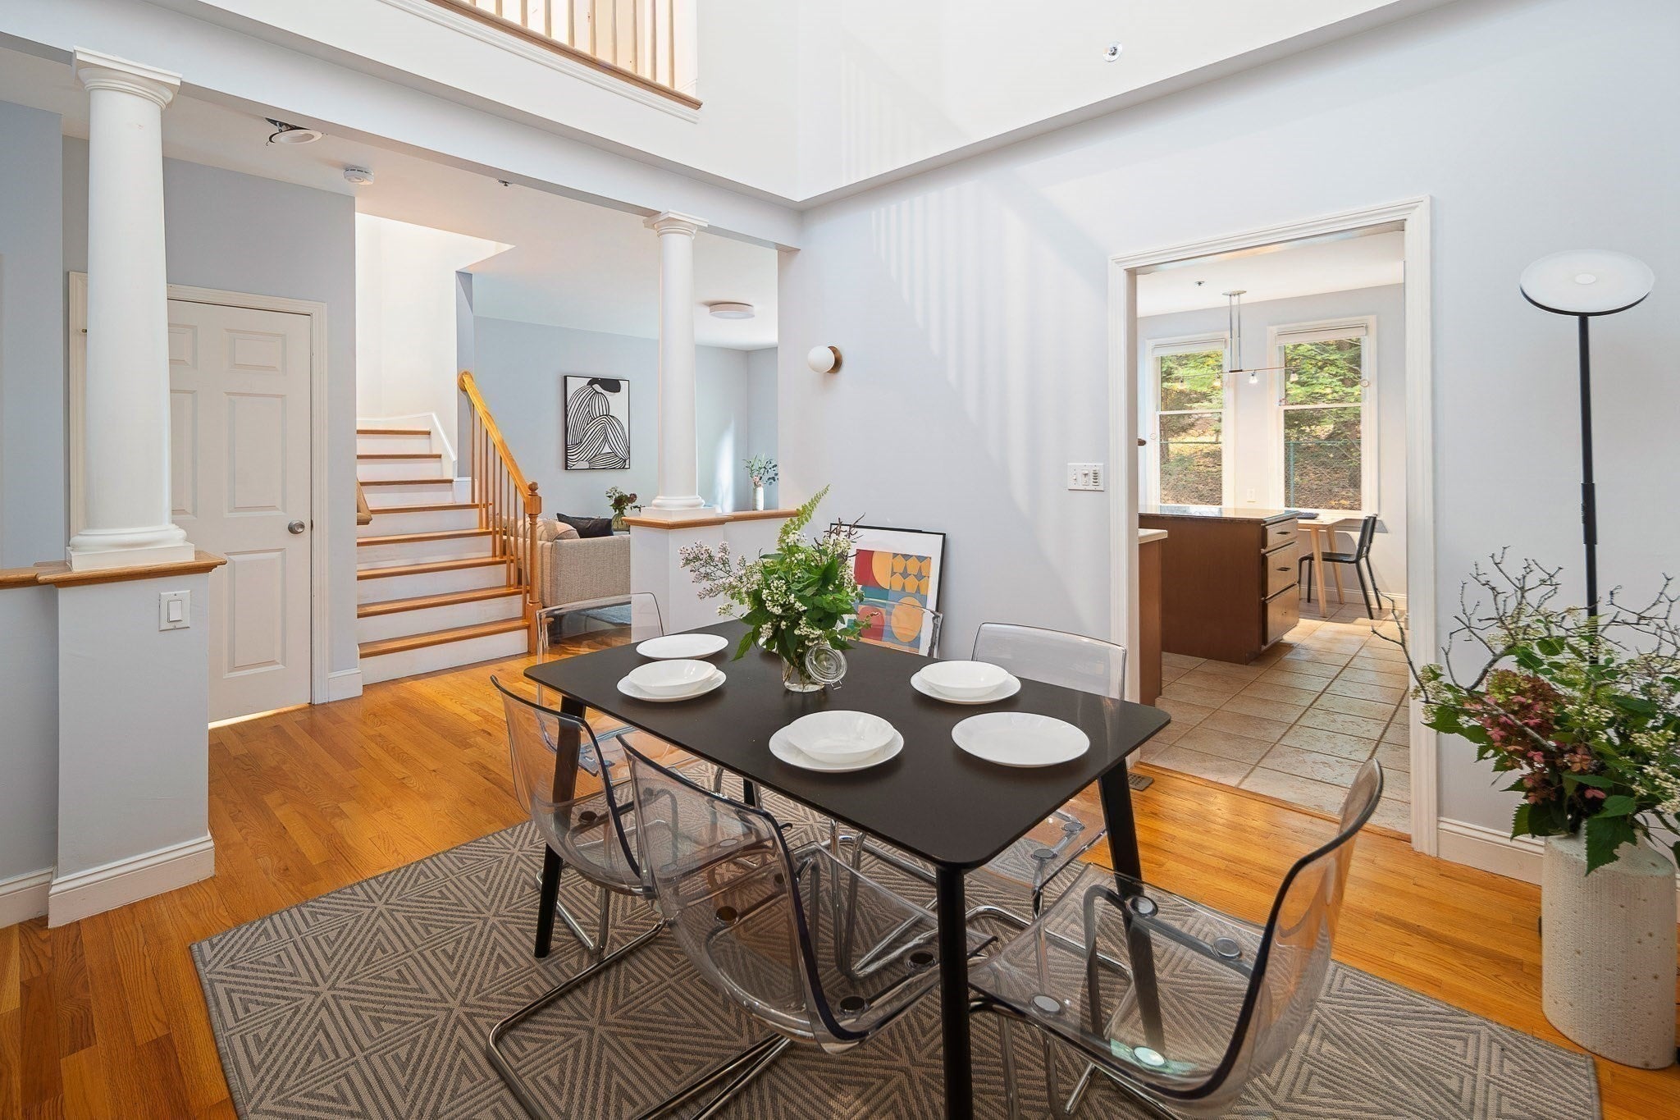

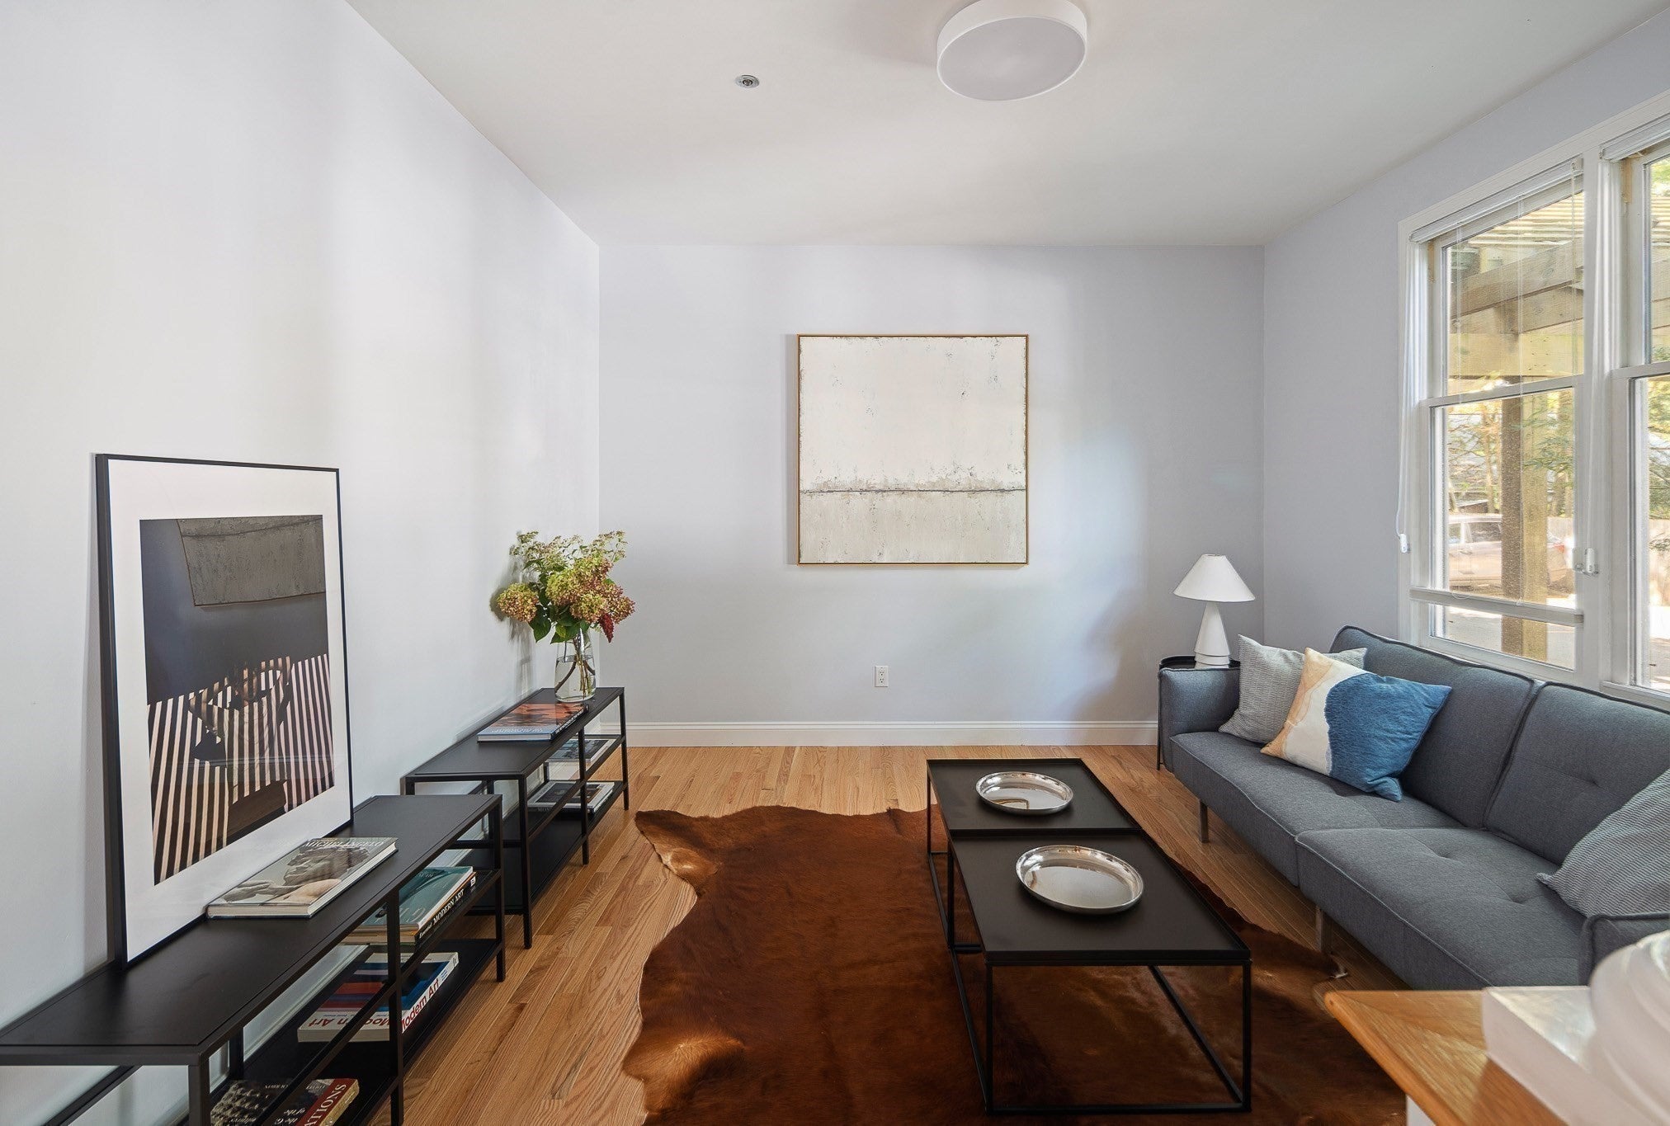

Tucked into a wooded enclave of just six homes, 18 Pettee Street pairs privacy with easy access to Emerson Playground, shops, restaurants, transit, and major routes. This 3-bed, 2.5-bath townhouse features an ENERGY STAR-rated high-efficiency heat pump and furnace installed in December 2023, providing efficient heating and central air conditioning, along with a Level 2 EV charger and a monitored fire sprinkler system. Gleaming hardwood floors extend across the main and upper levels. The open main floor features elegant decorative columns, centered on a dining room with a dramatic cathedral ceiling. The updated kitchen boasts a granite island, stainless steel appliances, and a sunny breakfast nook, while the family room with a fireplace opens directly to a private patio and yard. A flexible bonus room, ideal for a home office, playroom, or formal living area, along with a half bath and laundry, completes the first floor. Upstairs, an open landing overlooks the dining room. The primary suite has a walk-in closet and a vaulted bath with a skylight, and two more bedrooms share a full bath. The finished lower level adds space for a gym, media room, or hobbies.Parking is a breeze with three dedicated spaces, including a convenient carport. Enjoy low-maintenance living with extensive HOA-covered exterior and common-area services, including landscaping, grass cutting, leaf and snow removal, tree trimming, gutter cleaning, fire sprinkler maintenance, and roof and siding upkeep.
| 5 hours ago | Listing updated with changes from the MLS® | |
| 6 hours ago | Listing first seen on site |

The property listing data and information, or the Images, set forth herein were provided to MLS Property Information Network, Inc. from third party sources, including sellers, lessors, landlords, and public records, and were compiled by MLS Property Information Network, Inc. The property listing data and information, and the Images, are for the personal, non-commercial use of consumers having a good faith interest in purchasing, leasing or renting listed properties of the type displayed to them and may not be used for any purpose other than to identify prospective properties which such consumers may have a good faith interest in purchasing, leasing or renting. MLS Property Information Network, Inc. and its subscribers disclaim any and all representations and warranties as to the accuracy of the property listing data and information, or as to the accuracy of any of the Images, set forth herein.
Last checked 2026-10-10 07:04 PM UTC