

Save
Ask
Tour
Hide
$599,000
New Listing
28 Houston AveSaugus, MA01906
For Sale|Single Family Residence|Active
3
Beds
2
Total Baths
1
Full Bath
1
Partial Bath
1,344
SqFt
$446
/SqFt
1914
Built
County:
Essex
Call Now: 617-648-9415
Is this the listing for you? We can help make it yours.
617-648-9415Upcoming Open Houses
Sat, Oct 17, 11:30 AM - 1:30 PM
Save
Ask
Tour
Hide
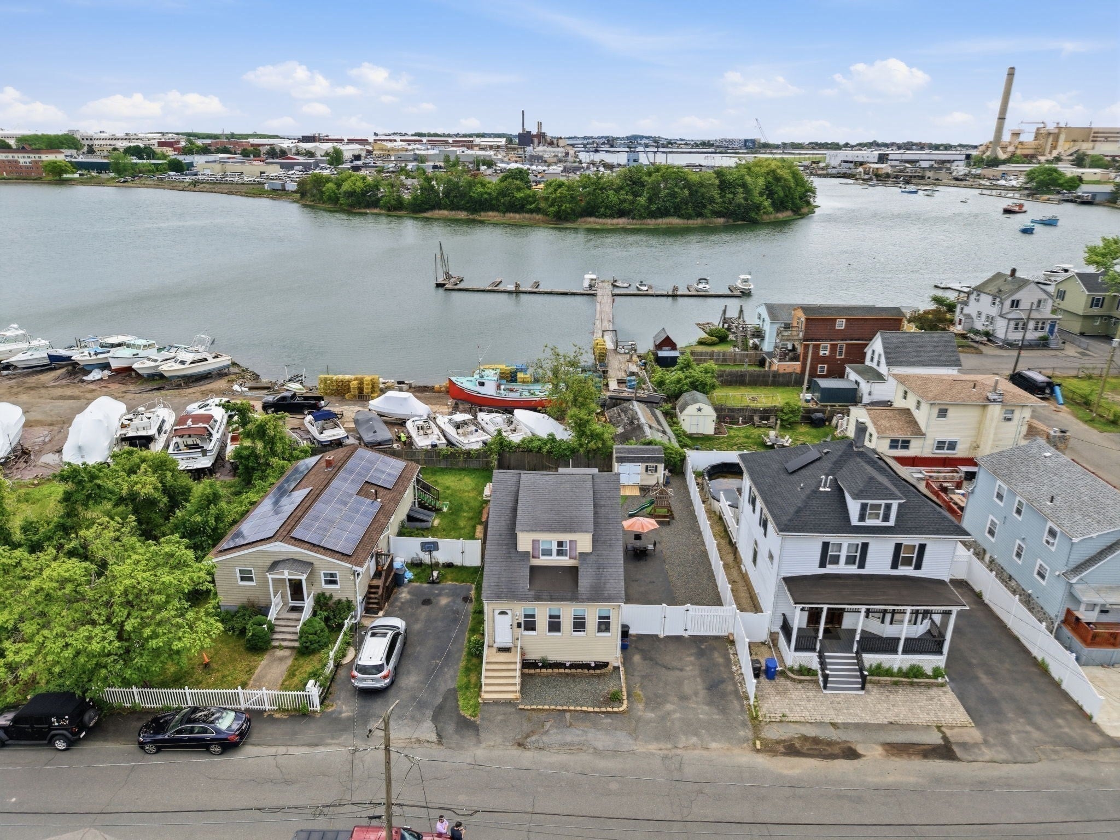
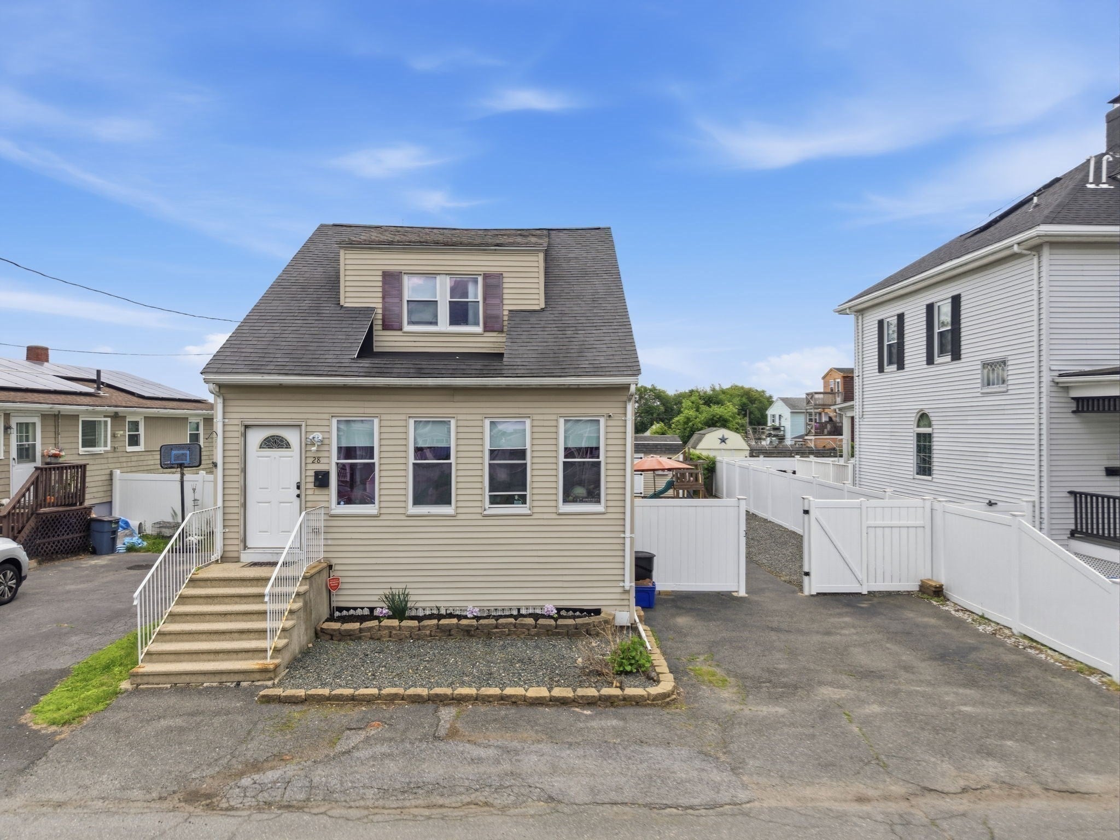
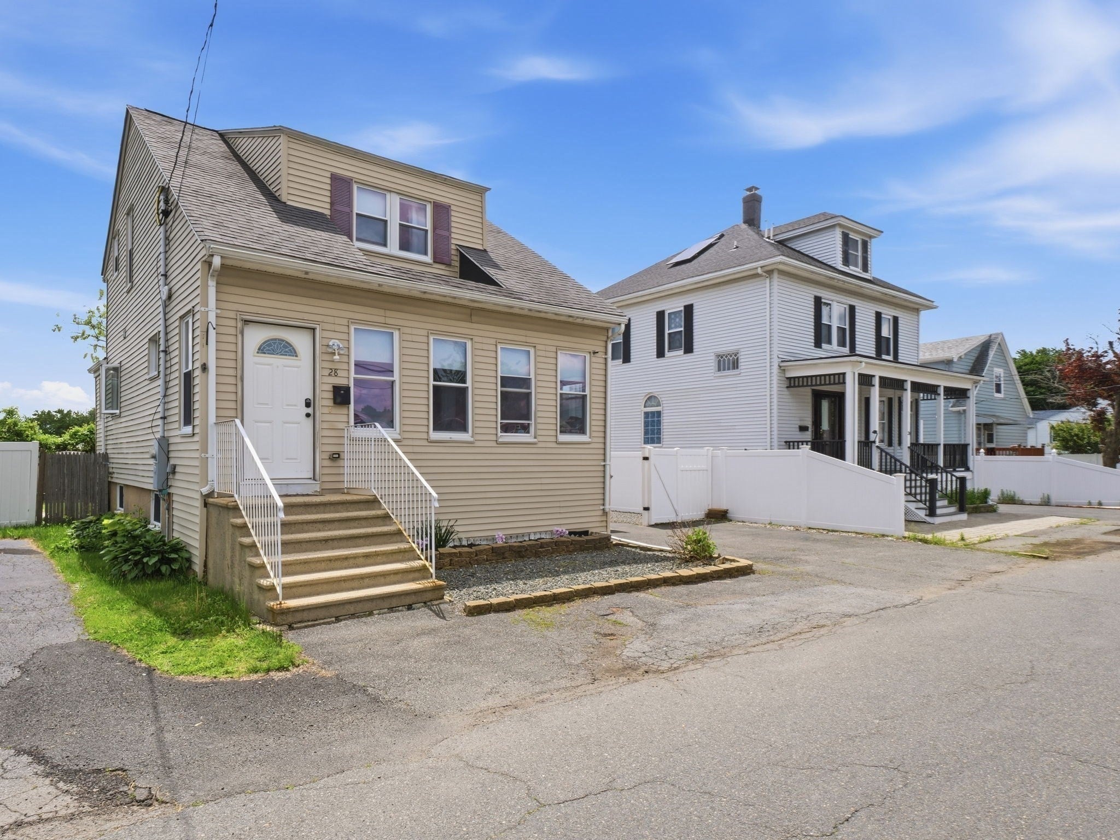
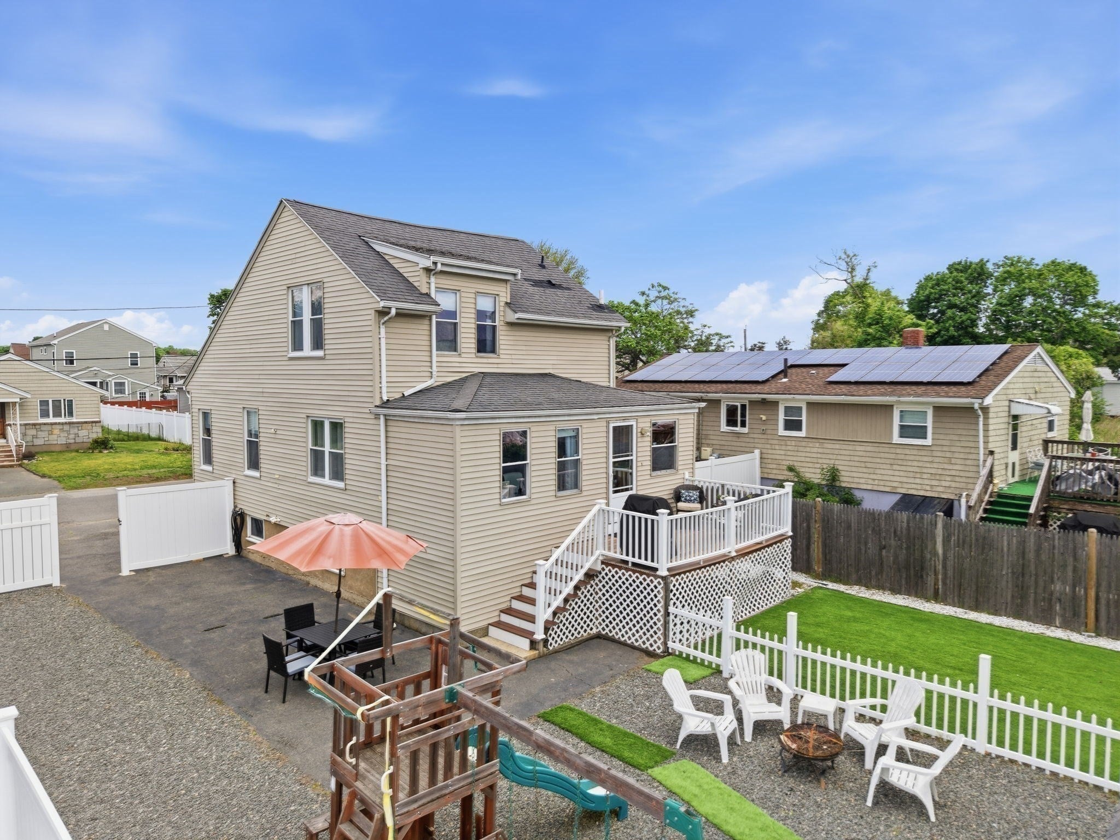
Owned and lovingly maintained by the same family for the past ten years, this waterside Saugus home at 28 Houston Ave offers 3 bedrooms, 1.5 baths and an enclosed front porch. The bright kitchen includes stainless steel appliances, quartz countertops and a breakfast nook with river views. Formal living and dining rooms provide flexible space for everyday life and entertaining. The primary bedroom overlooks the Saugus River; beautiful water views are also visible from a first-floor bedroom and the kitchen. Comfort systems updated in 2018: 200-amp electrical service, heating and central air, plus spray-foam insulation in the basement. Outside features a composite deck, fenced yard, storage shed and a driveway with parking for two cars.
Save
Ask
Tour
Hide
Listing Snapshot
Price
$599,000
Days On Site
0 Days
Bedrooms
3
Inside Area (SqFt)
1,344 sqft
Total Baths
2
Full Baths
1
Partial Baths
1
Lot Size
0.1 Acres
Year Built
1914
MLS® Number
73589546
Status
Active
Property Tax
$5,559
HOA/Condo/Coop Fees
N/A
Sq Ft Source
N/A
Friends & Family
Recent Activity
| 6 hours ago | Listing updated with changes from the MLS® | |
| 6 hours ago | Listing first seen on site |
General Features
Acres
0.1
Disclosures
**Flood Insurance Required** . Subject to owner finding suitable housing. Information in listing gathered from third-party sources including the sellerpublic records and we disclaim any and all representations or warranties as to its accuracy.
Foundation
Concrete Perimeter
Green Energy Efficient
Thermostat
Parking
PavedOff Street
Parking Spaces
2
Property Sub Type
Single Family Residence
Sewer
Public Sewer
SqFt Above
1344
SqFt Total
1344
Style
Dutch Colonial
Water Source
Public
Zoning
NA
Interior Features
Appliances
Gas Water HeaterTankless Water HeaterRangeDishwasherMicrowaveRefrigerator
Basement
FullPartially FinishedSump Pump
Cooling
Central Air
Electric
200+ Amp Service
Flooring
TileHardwood
Heating
Natural GasCentralForced Air
Interior
Walk-In Closet(s)
Laundry Features
In BasementElectric Dryer HookupWasher Hookup
Bedroom 2
Level - Second
Bedroom 3
Level - First
Dining Room
Level - Main
Kitchen
Level - Main
Living Room
Level - Main
Master Bedroom
Level - Second
Save
Ask
Tour
Hide
Exterior Features
Construction Details
Frame
Exterior
Storage
Fencing
Fenced
Lot Features
Level
Other Structures
Storage
Patio And Porch
DeckPorchEnclosed
Roof
Shingle
Windows/Doors
Storm Door(s)
Community Features
Financing Terms Available
Contract
Roads
Paved
Listing courtesy of Giselle Pajazetovic of P&Co Real Estate

The property listing data and information, or the Images, set forth herein were provided to MLS Property Information Network, Inc. from third party sources, including sellers, lessors, landlords, and public records, and were compiled by MLS Property Information Network, Inc. The property listing data and information, and the Images, are for the personal, non-commercial use of consumers having a good faith interest in purchasing, leasing or renting listed properties of the type displayed to them and may not be used for any purpose other than to identify prospective properties which such consumers may have a good faith interest in purchasing, leasing or renting. MLS Property Information Network, Inc. and its subscribers disclaim any and all representations and warranties as to the accuracy of the property listing data and information, or as to the accuracy of any of the Images, set forth herein.
Last checked 2026-10-12 08:27 PM UTC
The property listing data and information, or the Images, set forth herein were provided to MLS Property Information Network, Inc. from third party sources, including sellers, lessors, landlords, and public records, and were compiled by MLS Property Information Network, Inc. The property listing data and information, and the Images, are for the personal, non-commercial use of consumers having a good faith interest in purchasing, leasing or renting listed properties of the type displayed to them and may not be used for any purpose other than to identify prospective properties which such consumers may have a good faith interest in purchasing, leasing or renting. MLS Property Information Network, Inc. and its subscribers disclaim any and all representations and warranties as to the accuracy of the property listing data and information, or as to the accuracy of any of the Images, set forth herein.
Last checked 2026-10-12 08:27 PM UTC
Neighborhood & Commute
Source: Walkscore
Disclosure: Community information and market data powered by Constellation Data Labs. Information is deemed reliable but not guaranteed.
Save
Ask
Tour
Hide