Save
Ask
Tour
Hide
Share
$2,299,000
New Listing

Lovejoy Wharf
100 Lovejoy Wharf 11D
Boston, MA02114

For Sale|Condominium|Active
3
Beds
3
Total Baths
3
Full Baths
1,642
SqFt
$1,400
/SqFt
2017
Built
County:
Suffolk
Call Now: 617-648-9415
Is this the listing for you? We can help make it yours.
617-648-9415
Upcoming Open Houses
Sat, Oct 17, 12:00 PM - 2:30 PM
100 Lovejoy Wharf 11D100 Lovejoy Wharf 11D100 Lovejoy Wharf 11D100 Lovejoy Wharf 11D
Save
Ask
Tour
Hide
Share

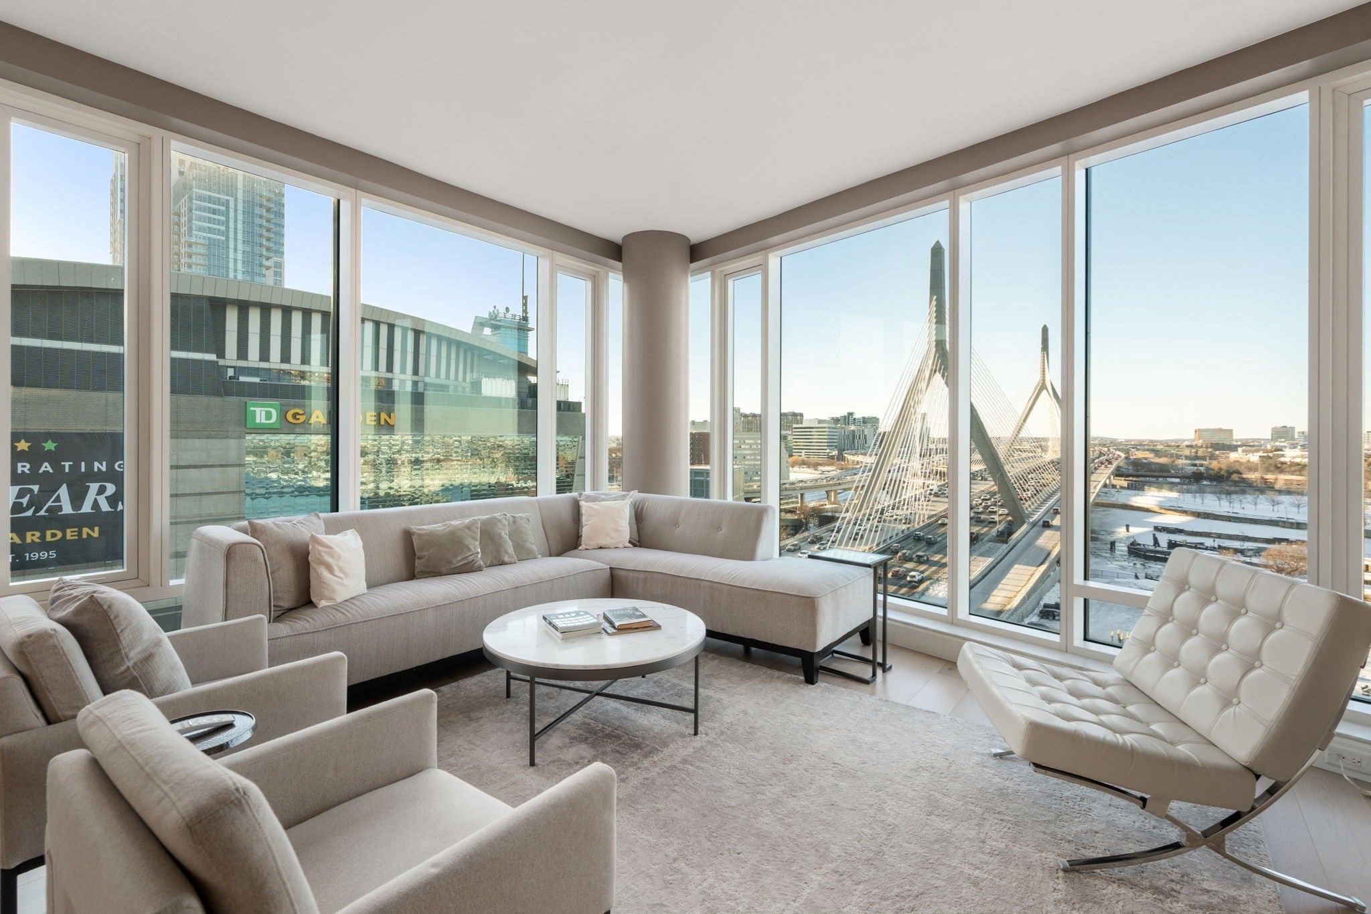
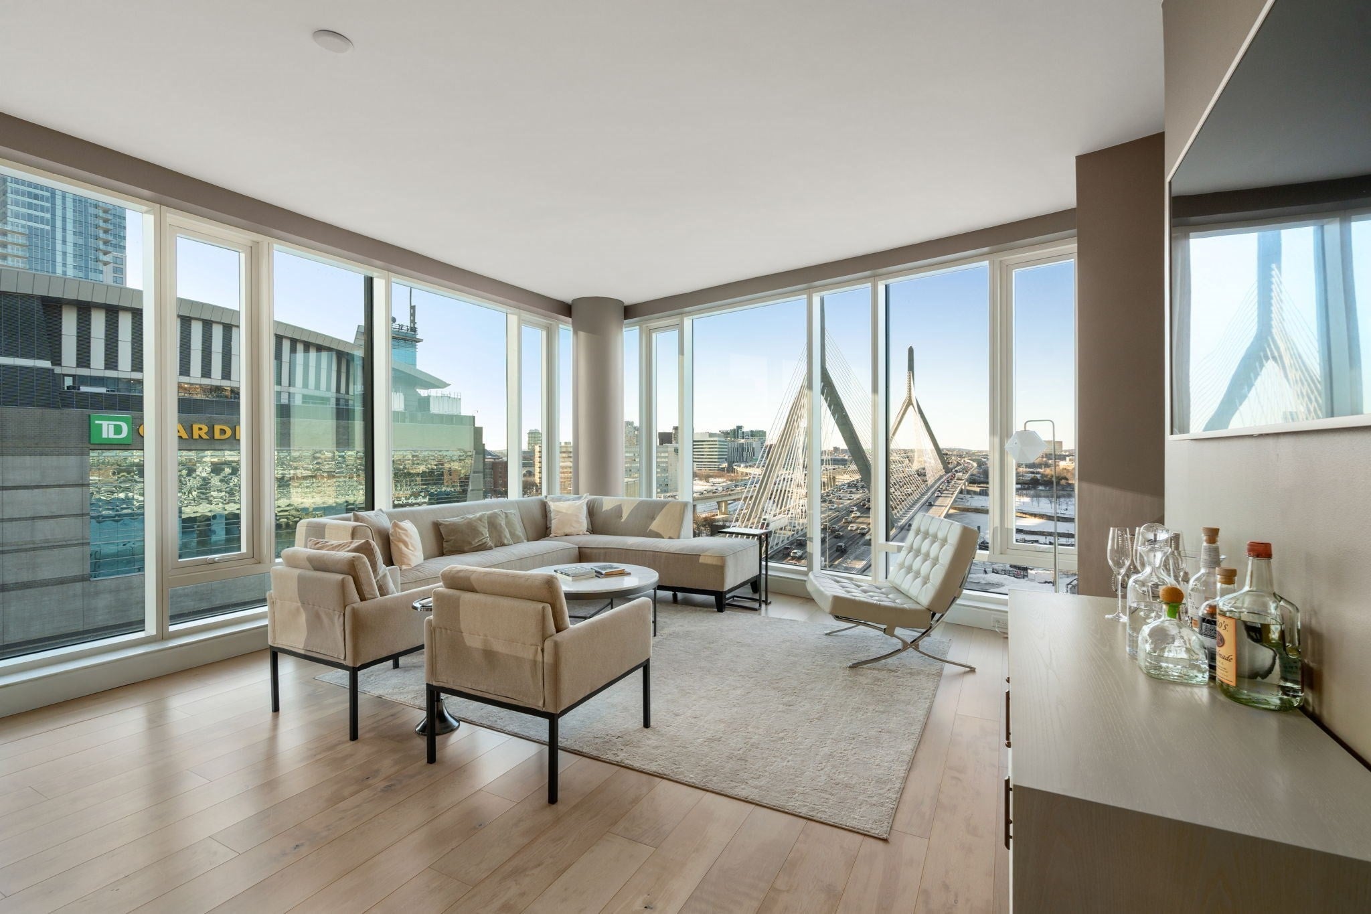
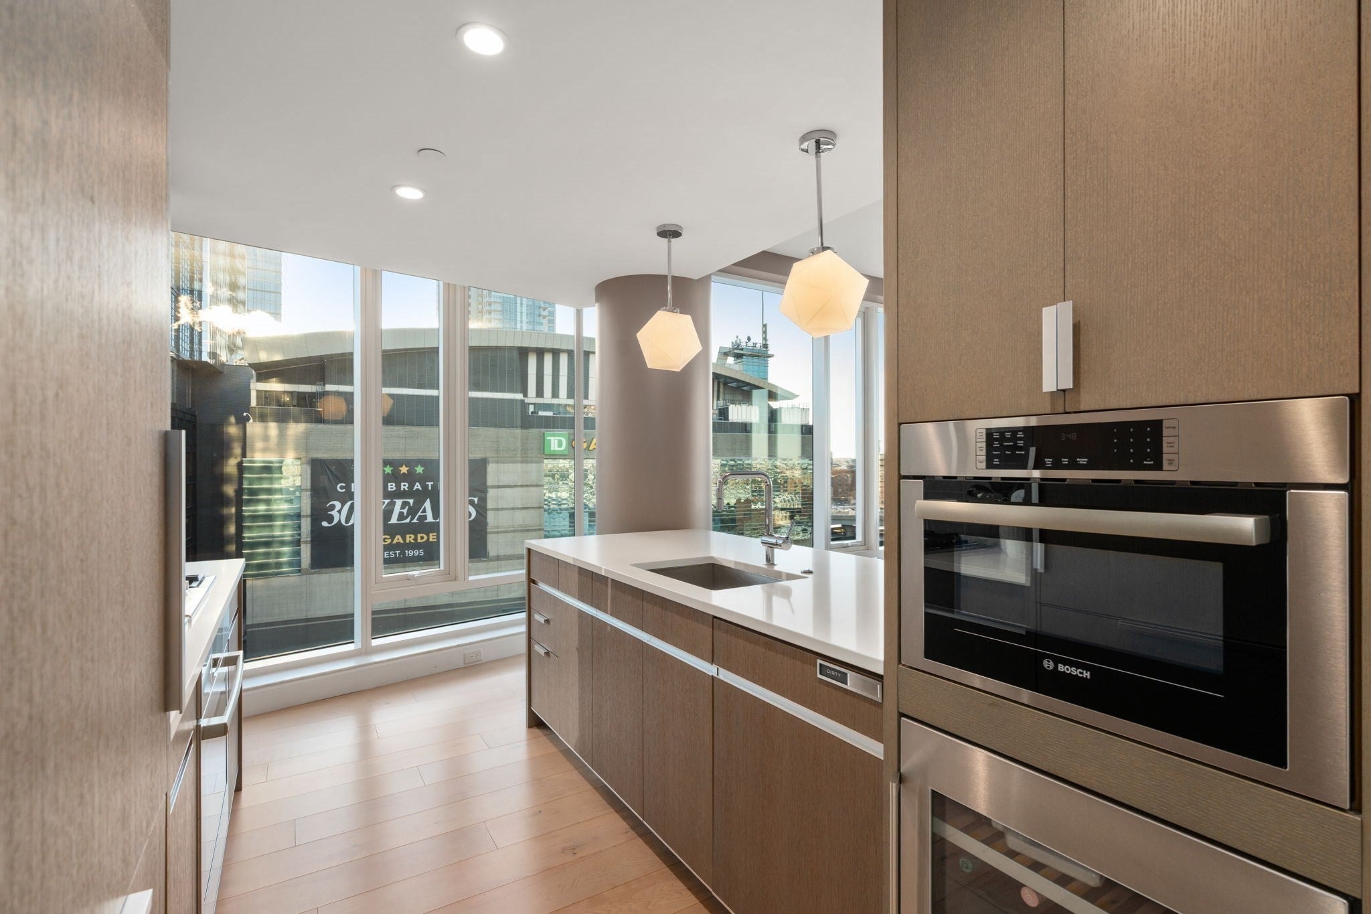
Experience Boston waterfront living at Lovejoy Wharf in this spacious three-bedroom, three-bath residence offering 1,642 square feet of thoughtfully designed living space. The dramatic all-glass corner features floor-to-ceiling glass framing sweeping views of Boston Harbor, the Zakim Bridge, and the city skyline, filling the open living and dining areas with natural light. The beautifully appointed kitchen features integrated appliances and generous space for entertaining, while the primary suite offers water views, a marble bath, radiant heated floors, and a soaking tub. Residents enjoy full-service amenities including 24-hour concierge, valet parking, fitness center, resident lounges, and a rooftop terrace. Ideally located along Boston’s waterfront, with convenient access to the North End, downtown Boston, waterfront dining, and TD Garden. Residence 11D offers an exceptional combination of space, views, and location in one of Boston’s premier waterfront communities.

Save
Ask
Tour
Hide
Share
Listing Snapshot
Price 
$2,299,000
Days On Site 
0 Days
Bedrooms 
3
Inside Area (SqFt) 
1,642 sqft
Total Baths 
3
Full Baths 
3
Partial Baths 
N/A
Lot Size 
N/A
Year Built 
2017
MLS® Number 
73589716
Status 
Active
Property Tax 
$21,542
HOA/Condo/Coop Fees 
$2,568.74 monthly
Sq Ft Source 
Public Records
Friends & Family
Recent Activity
13 hours agoListing updated with changes from the MLS®
14 hours agoListing first seen on site
General Features
Disclosures 
Valet parking is $500 for each parking space (not included with HOA fee) Select images are virtually staged for visualization purposes only. Move-in/out fee $1000.
Garage 
Yes
Garage Spaces 
1
Green Energy Efficient 
Thermostat
Number Of Stories 
1
Parking 
DetachedAssignedOff Street
Parking Spaces 
1
Pets 
Breed RestrictionsYes
Property Sub Type 
Condominium
Sewer 
Public Sewer
SqFt Above 
1642
SqFt Total 
1642
Water Source 
Public
Zoning 
CD
Interior Features
Appliances 
Trash CompactorRangeOvenDishwasherDisposalMicrowaveRefrigeratorWasherDryerENERGY STAR Qualified RefrigeratorENERGY STAR Qualified DryerENERGY STAR Qualified DishwasherENERGY STAR Qualified Washer
Cooling 
Central AirENERGY STAR Qualified EquipmentZoned
Flooring 
WoodTileMarble
Heating 
Forced AirHeat PumpRadiantZoned
Interior 
ElevatorWalk-In Closet(s)Open Floorplan
Laundry Features 
In UnitElectric Dryer Hookup
Window Features 
Insulated Windows
Bedroom 2 
Dimensions - 11x11.1Area - 122
Bedroom 3 
Dimensions - 11x11.8Area - 129
Living Room 
Dimensions - 15.1x18.4Area - 277
Master Bedroom 
Dimensions - 11.8x14.2Area - 167
Save
Ask
Tour
Hide
Share
Exterior Features
Construction Details 
FrameBrickStone
Frontage 
Bay/Harbor
Lot Features 
LandscapedWaterfront
Patio And Porch 
Deck
Roof 
Rubber
View 
HarborWater
Waterfront 
Yes
Waterfront Features 
Waterfront
Waterview 
HarborWater
Windows/Doors 
Insulated Windows
Community Features
Association Amenities 
Hot WaterElevator(s)Fitness CenterClubhouse
Association Fee 
$2568.74
Association Fee Frequency 
Monthly
Community Features 
Park
MLS Area 
Waterfront
Building Access 
Unit Placement(Upper)
Listing courtesy of Barbara Mihalko of Gibson Sotheby's International Realty


The property listing data and information, or the Images, set forth herein were provided to MLS Property Information Network, Inc. from third party sources, including sellers, lessors, landlords, and public records, and were compiled by MLS Property Information Network, Inc. The property listing data and information, and the Images, are for the personal, non-commercial use of consumers having a good faith interest in purchasing, leasing or renting listed properties of the type displayed to them and may not be used for any purpose other than to identify prospective properties which such consumers may have a good faith interest in purchasing, leasing or renting. MLS Property Information Network, Inc. and its subscribers disclaim any and all representations and warranties as to the accuracy of the property listing data and information, or as to the accuracy of any of the Images, set forth herein.

Last checked 2026-10-13 11:23 AM UTC

Neighborhood & Commute
Source: Walkscore
Disclosure: Community information and market data powered by Constellation Data Labs. Information is deemed reliable but not guaranteed.
Save
Ask
Tour
Hide
Share