Save
Ask
Tour
Hide
Share
$575,000
New Listing

The Wellington
22 Ninth Street 102
Medford, MA02155

Condominium|Coming Soon
2
Beds
2
Total Baths
2
Full Baths
1,153
SqFt
$499
/SqFt
1985
Built
County:
Middlesex
Call Now: 617-648-9415
Is this the listing for you? We can help make it yours.
617-648-9415
22 Ninth Street 10222 Ninth Street 10222 Ninth Street 10222 Ninth Street 102
Save
Ask
Tour
Hide
Share

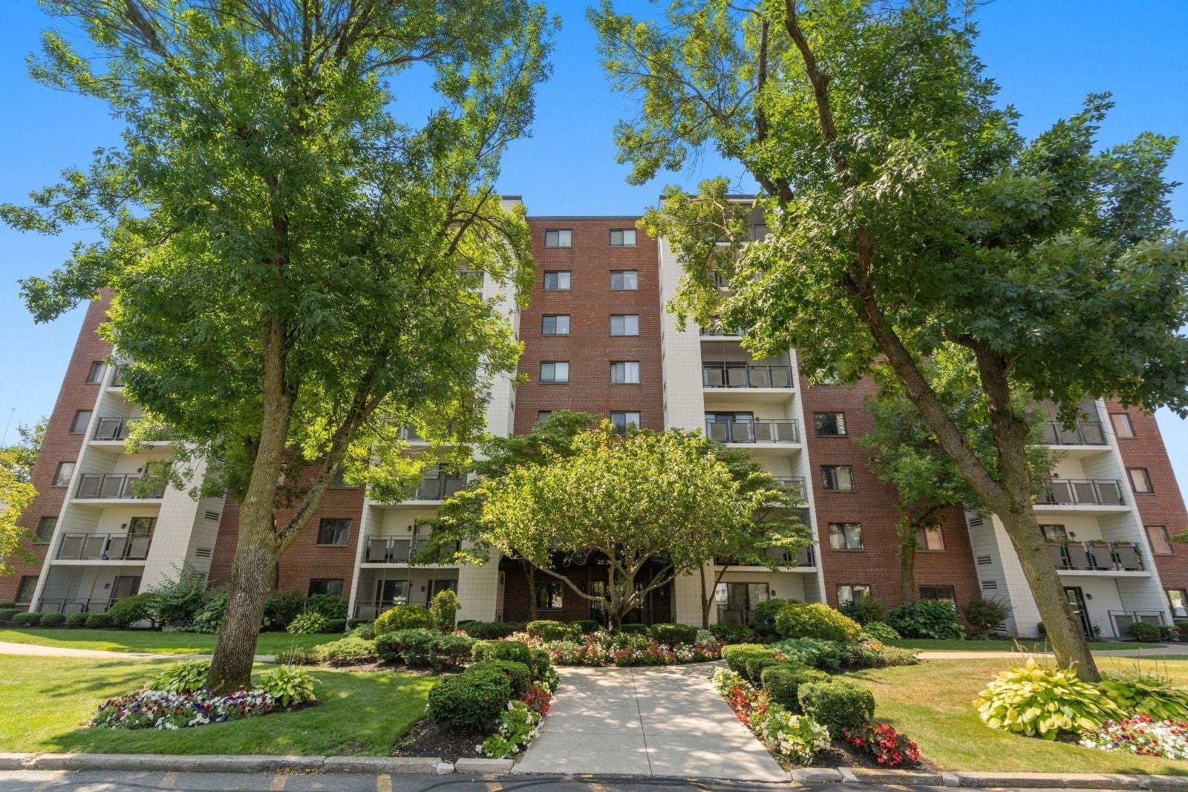
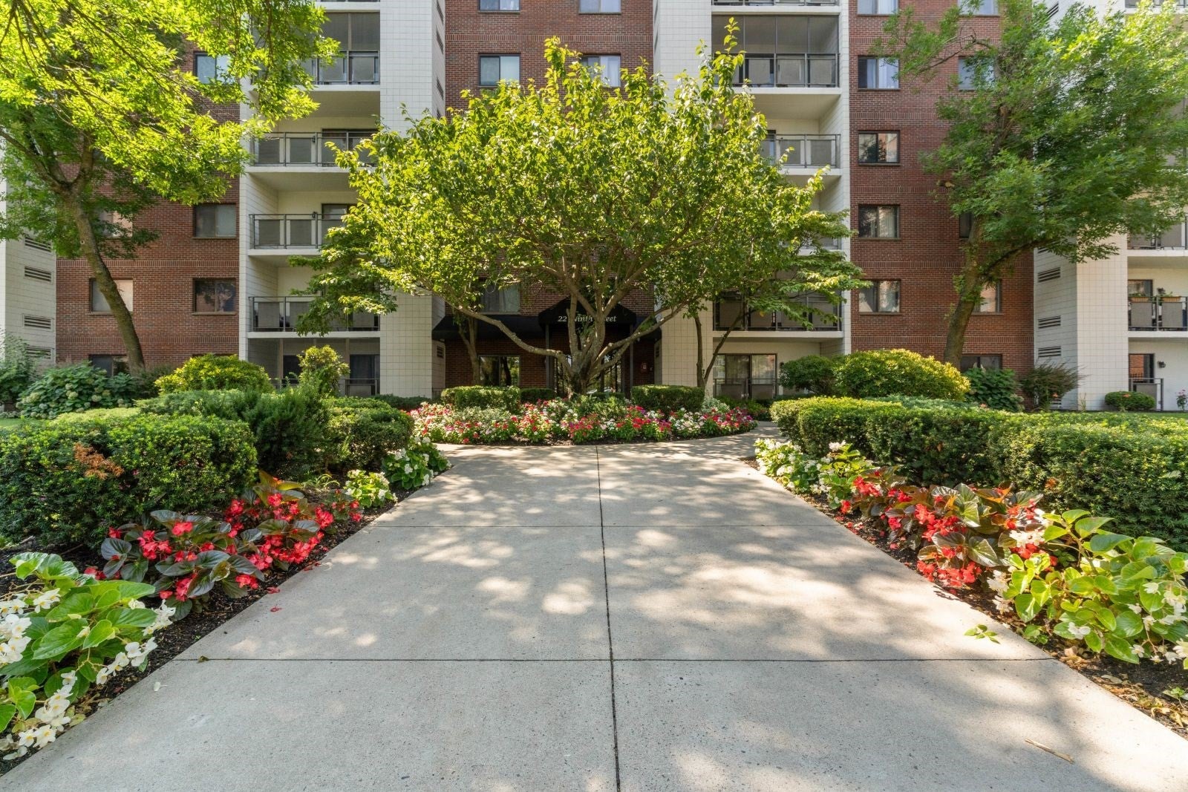
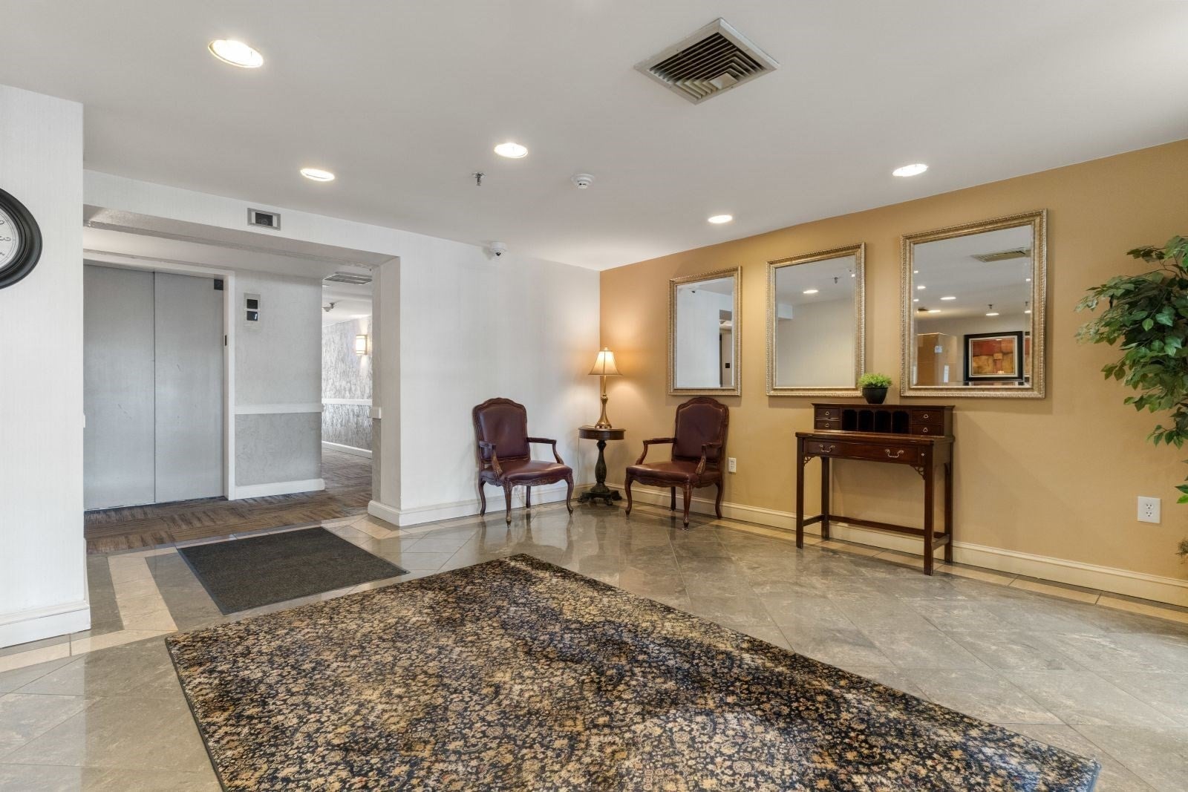
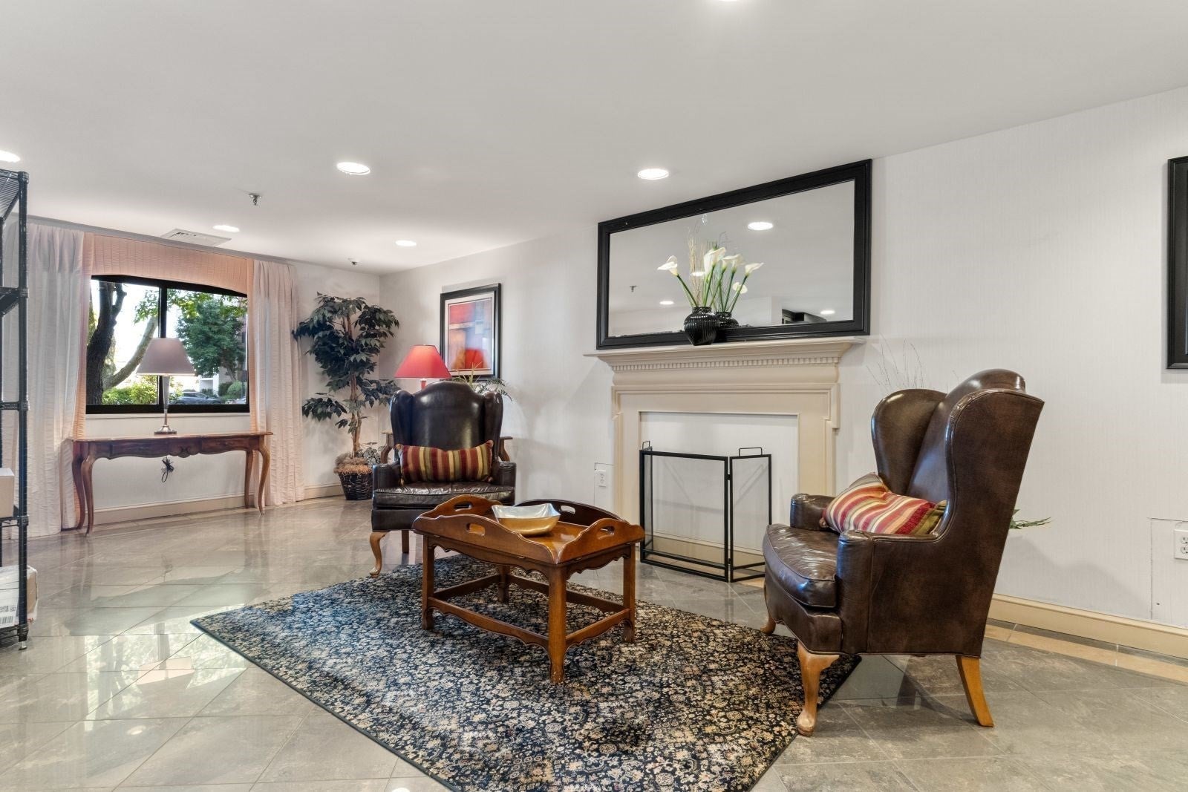
Look no further - this well-appointed first floor end unit is ready for its next owner. With two bedrooms, complete with walk-in closets, and 2 full bathrooms, a spacious living/dining room, a functional kitchen, and a screened-in private patio, this condo has over 1,100 SQ ft of fabulous living space. Beyond the walls of this unit, The Wellington offers many amenities to its residents including an in-ground pool and jacuzzi, a state of the art gym, public use grills/patio seating, and tennis courts. With close proximity to the restaurants and shops of Station Landing & Assembly Row, and the option for a quick walk or bike ride to Wellington Station, this unit/condo community has a walking score of 81. This unit is also handicapped accessible/equipped, and many modifications have been added for ease and comfort. Conveniently, this condo comes with in-unit washer/dryer hook ups, and there are also credit card operated public use washers/dryers available, as well. A separate, private storage space is also included below grade, and is a great option to store seasonal items. Make this lovely unit yours, and enjoy all the benefits The Wellington has to offer. FYI: There is a $200 move-in/move-out fee. Moving must be scheduled at least 7 days in advance w/ Management. No trucks are allowed per Rules & Regulations. Dogs (unless they are documented service animals) are prohibited per Rules & Regulations. In-unit intercom is obsolete, and a new system has been added allowing you to connect the building intercom to your landline or cellphone. Details provided by Management upon move-in.

Save
Ask
Tour
Hide
Share
Listing Snapshot
Price 
$575,000
Days On Site 
0 Days
Bedrooms 
2
Inside Area (SqFt) 
1,153 sqft
Total Baths 
2
Full Baths 
2
Partial Baths 
N/A
Lot Size 
N/A
Year Built 
1985
MLS® Number 
73589756
Status 
Coming Soon
Property Tax 
$5,051
HOA/Condo/Coop Fees 
$512 monthly
Sq Ft Source 
Public Records
Friends & Family
Recent Activity
11 hours agoListing updated with changes from the MLS®
11 hours agoListing first seen on site
General Features
Disclosures 
Unit is being sold in AS-IS condition. See Seller's Disclosure. Buyer/Buyer's agent to do their own due diligence to verify any/all information. Some photos have been virtually/AI staged for marketing purposes. Selling Agent related to Personal Rep for Seller. Please submit offers in a single PDF.
Number Of Stories 
1
Parking 
Off StreetAssignedDeeded
Parking Spaces 
1
Pets 
Yes
Property Sub Type 
Condominium
Security 
Security System
Sewer 
Public Sewer
SqFt Above 
1153
SqFt Total 
1153
Water Source 
Public
Zoning 
I
Interior Features
Appliances 
OvenDishwasherDisposalRangeDryer
Cooling 
Central Air
Flooring 
Tile
Heating 
Electric
Interior 
Wired for SoundMaster DownstairsWalk-In Closet(s)Open FloorplanRecessed Lighting
Laundry Features 
Common AreaIn Unit
Main Level Bedrooms 
2
Bathroom 1 
Dimensions - 11x8Level - MainArea - 88
Bathroom 2 
Dimensions - 4x7Level - MainArea - 28
Bedroom 2 
Dimensions - 11x14Level - MainArea - 154
Dining Room 
Dimensions - 22x14Level - FirstArea - 308
Kitchen 
Dimensions - 14x11Level - MainArea - 154
Living Room 
Dimensions - 14x13Level - MainArea - 182
Master Bedroom 
Dimensions - 14x13Level - MainArea - 182
Save
Ask
Tour
Hide
Share
Exterior Features
Construction Details 
Frame
Exterior 
Tennis Court(s)
Lot Features 
Landscaped
Patio And Porch 
CoveredPatioDeckEnclosed
Pool Features 
AssociationIn Ground
Community Features
Accessibility Features 
Accessible Entrance
Association Amenities 
PoolElevator(s)Tennis Court(s)Fitness CenterStorageClubhouse
Association Fee 
$512.0
Association Fee Frequency 
Monthly
Community Features 
PoolTennis Court(s)Park
Financing Terms Available 
Contract
Building Access 
Unit Placement(Street,Front,Ground)
Listing courtesy of Simon Collaborative Group of Gibson Sotheby's International Realty


The property listing data and information, or the Images, set forth herein were provided to MLS Property Information Network, Inc. from third party sources, including sellers, lessors, landlords, and public records, and were compiled by MLS Property Information Network, Inc. The property listing data and information, and the Images, are for the personal, non-commercial use of consumers having a good faith interest in purchasing, leasing or renting listed properties of the type displayed to them and may not be used for any purpose other than to identify prospective properties which such consumers may have a good faith interest in purchasing, leasing or renting. MLS Property Information Network, Inc. and its subscribers disclaim any and all representations and warranties as to the accuracy of the property listing data and information, or as to the accuracy of any of the Images, set forth herein.

Last checked 2026-10-13 11:23 AM UTC

Neighborhood & Commute
Source: Walkscore
Disclosure: Community information and market data powered by Constellation Data Labs. Information is deemed reliable but not guaranteed.
Save
Ask
Tour
Hide
Share