

47 Colborne Rd 1Boston, MA02135
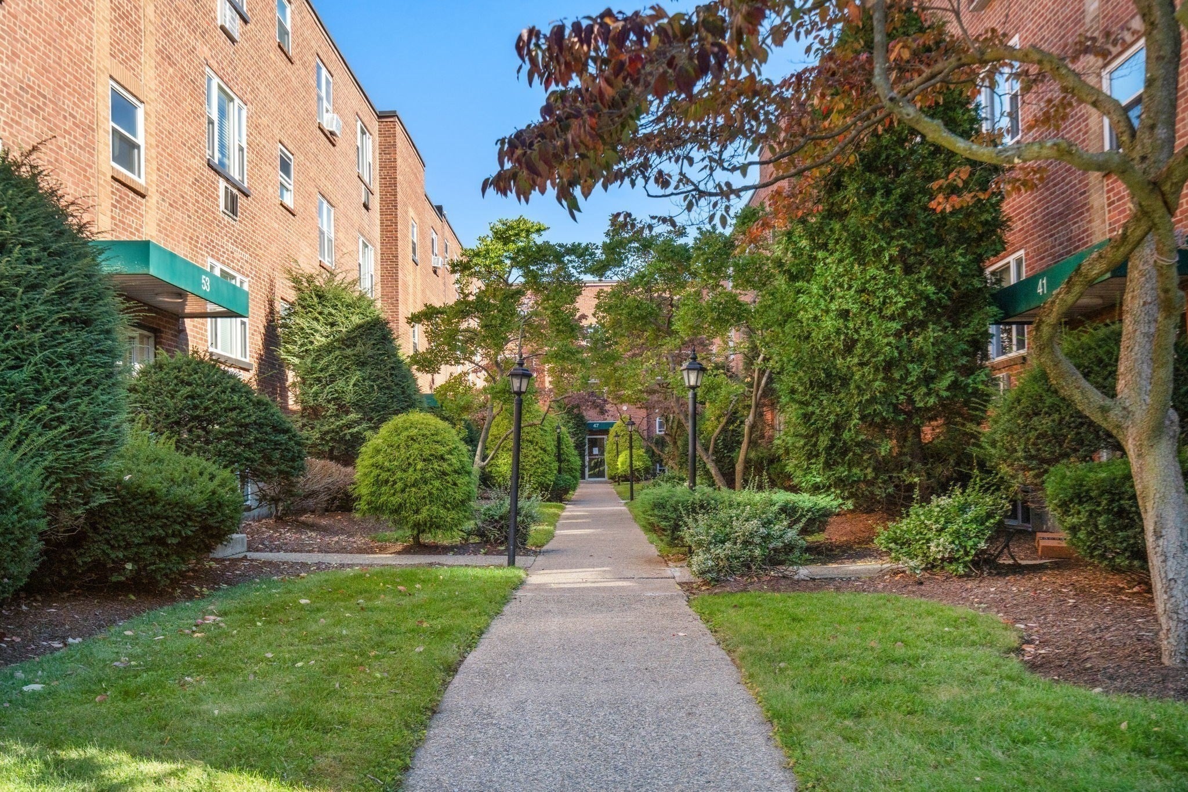
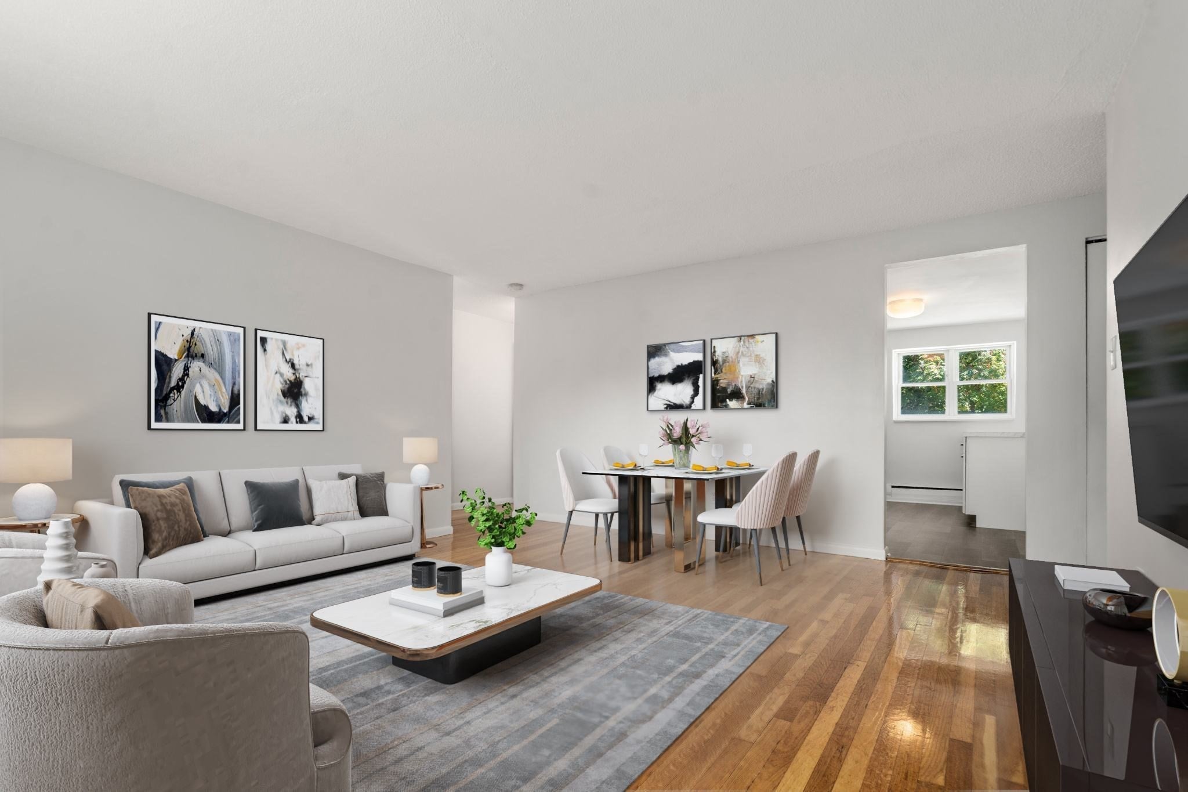
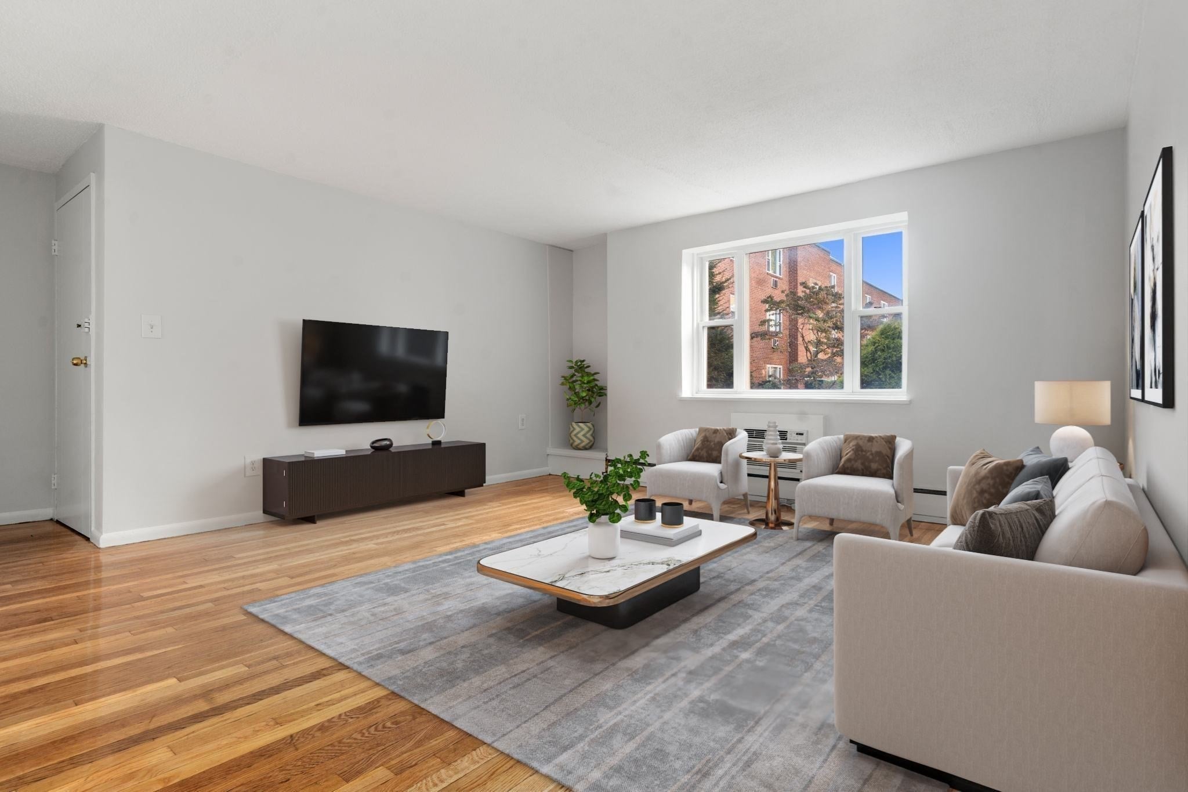
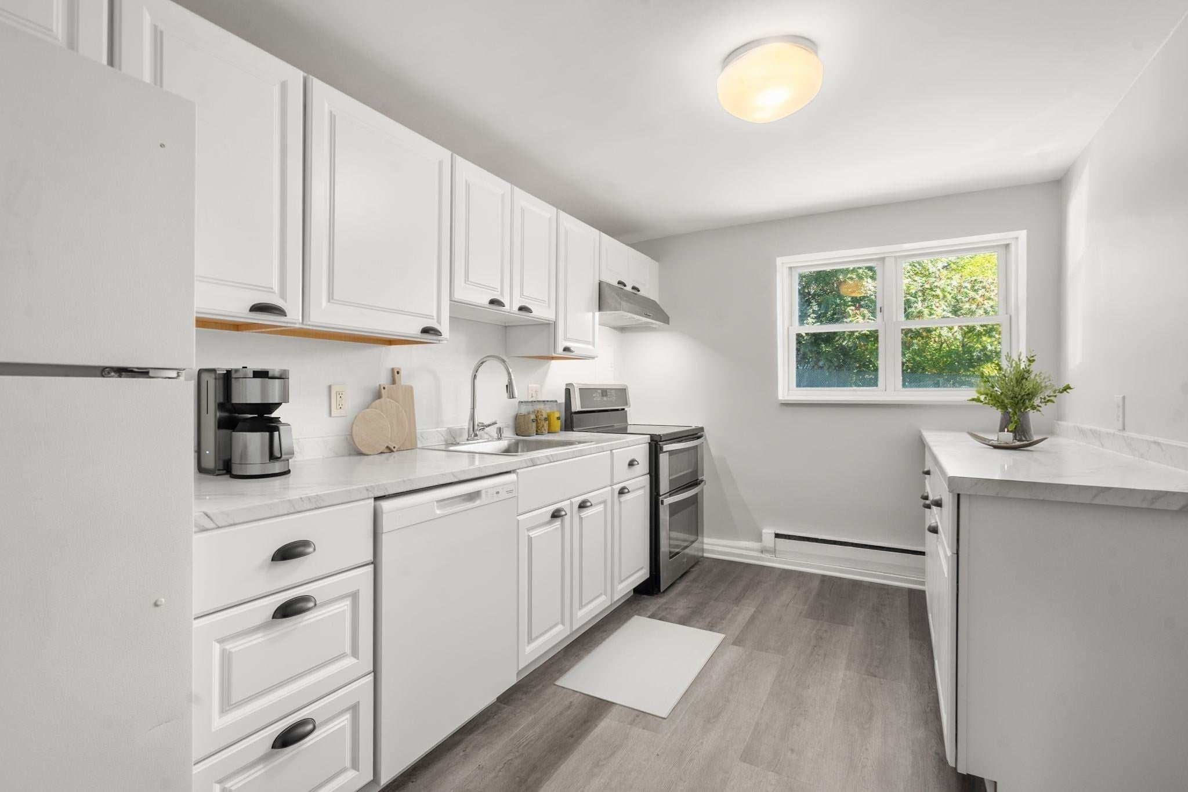
Rarely available two-bedroom condo at Colborne Court in a prime Brighton location, just minutes from Boston College, Cleveland Circle, and a lively mix of shops, restaurants, and bars. A beautifully landscaped courtyard with benches leads to the building entryway, creating a welcoming first impression and a peaceful spot for morning coffee or unwinding at the end of the day. Inside, this 760 sq ft, five-room home has been thoughtfully updated throughout, offering a comfortable layout that makes smart use of every square foot. The renovated kitchen is a true highlight, with LVT flooring, an induction cooktop, a double oven, a dishwasher, a disposal, and generous cabinet storage. The renovated bath features a glass-door shower with a tile surround and tile floor for a clean, modern finish. Hardwood floors bring warmth and character to the rest of the home, and an in-wall A/C keeps things cool and comfortable through the summer months. Colborne Court also offers a shared pool for warm summer afternoons, along with deeded off-street parking, laundry in the building, and video security for everyday convenience and peace of mind. The location is ideal for commuters, just one block from the Green Line B train and the 65 bus, with easy access to downtown Boston and the Longwood Medical Area, plus quick connections to Route 9, Storrow Drive, and I-90. With modern finishes, welcoming outdoor spaces, and a commuter-friendly location close to everything, 47 Colborne Rd is an excellent opportunity for homeowners and investors alike.
| 4 hours ago | Listing updated with changes from the MLS® | |
| 9 hours ago | Listing first seen on site |

The property listing data and information, or the Images, set forth herein were provided to MLS Property Information Network, Inc. from third party sources, including sellers, lessors, landlords, and public records, and were compiled by MLS Property Information Network, Inc. The property listing data and information, and the Images, are for the personal, non-commercial use of consumers having a good faith interest in purchasing, leasing or renting listed properties of the type displayed to them and may not be used for any purpose other than to identify prospective properties which such consumers may have a good faith interest in purchasing, leasing or renting. MLS Property Information Network, Inc. and its subscribers disclaim any and all representations and warranties as to the accuracy of the property listing data and information, or as to the accuracy of any of the Images, set forth herein.
Last checked 2026-10-13 11:23 AM UTC