Save
Ask
Tour
Hide
Share
$1,100,000
1 Day On Site

87 Taylor Road
Belmont, MA02478

For Sale|Single Family Residence|Active
4
Beds
2
Total Baths
2
Full Baths
2,289
SqFt
$481
/SqFt
1959
Built
County:
Middlesex
Call Now: 617-648-9415
Is this the listing for you? We can help make it yours.
617-648-9415
Upcoming Open Houses
Fri, Oct 16, 11:30 AM - 12:30 PM
Sat, Oct 17, 1:00 PM - 2:30 PM
Sun, Oct 18, 12:00 PM - 1:30 PM
87 Taylor Road87 Taylor Road87 Taylor Road87 Taylor Road
Save
Ask
Tour
Hide
Share

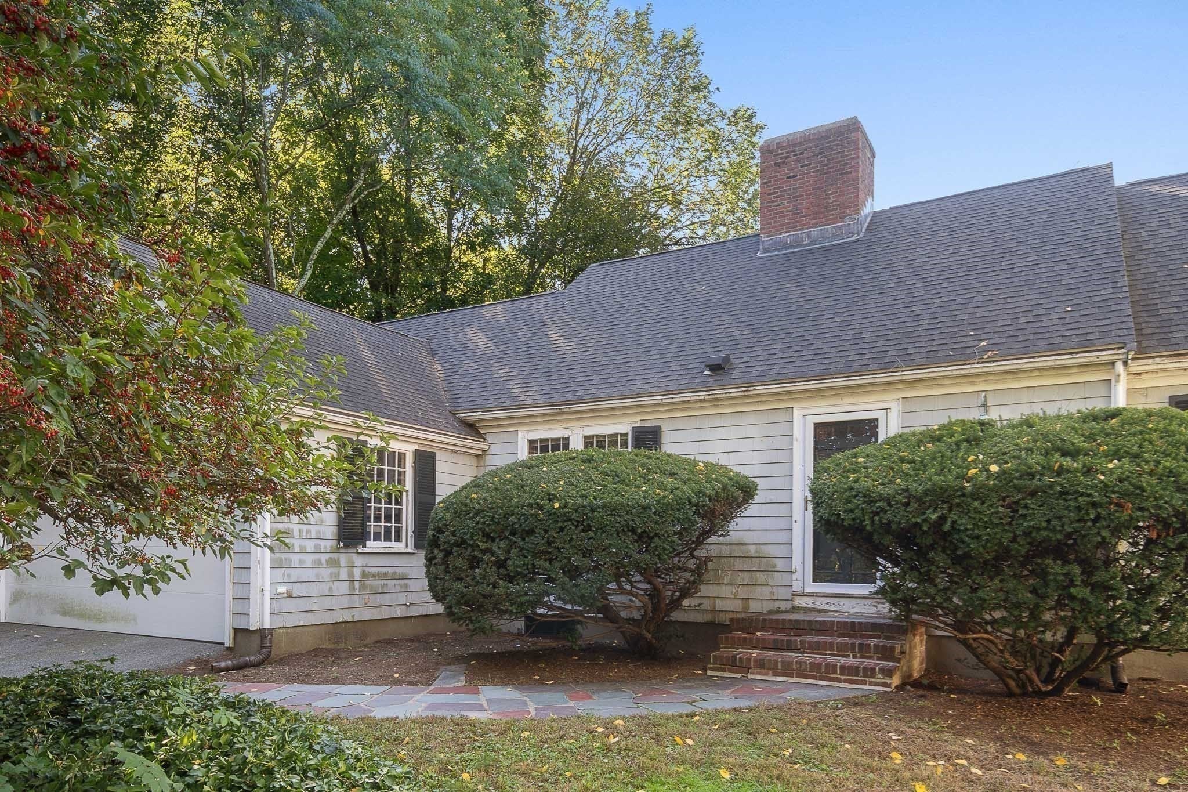
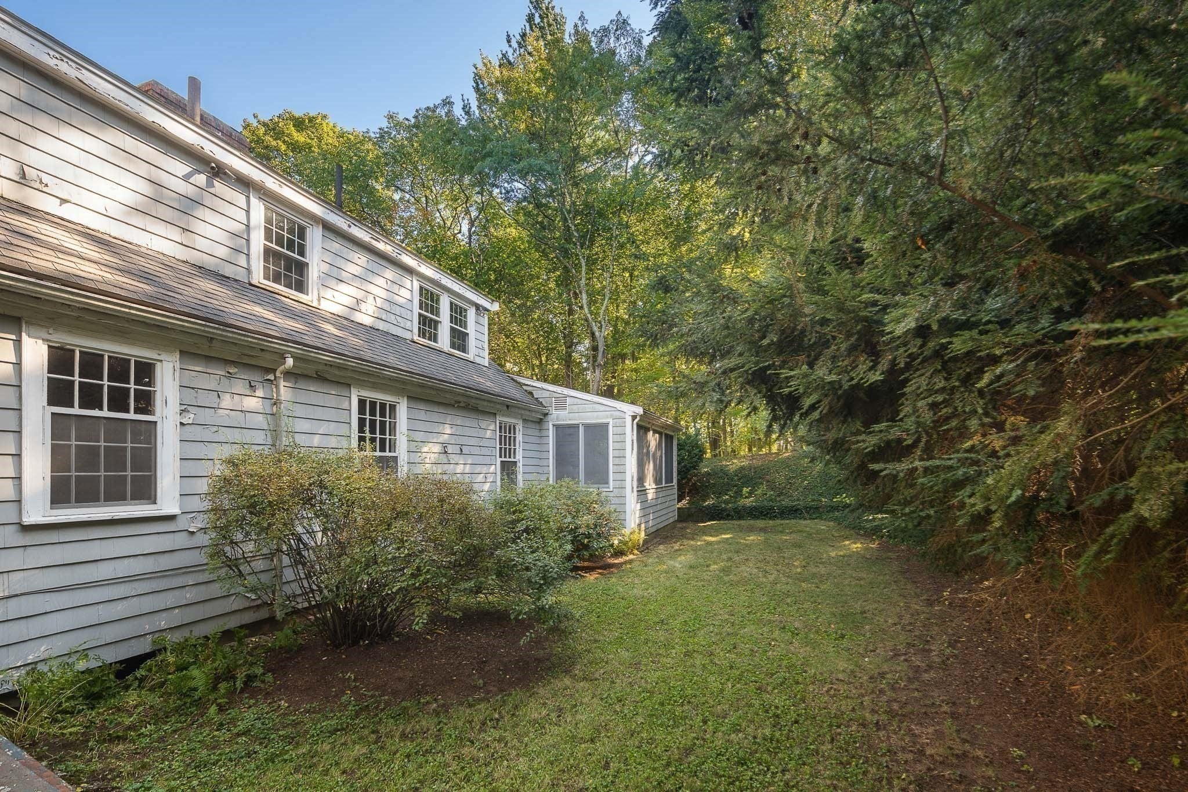
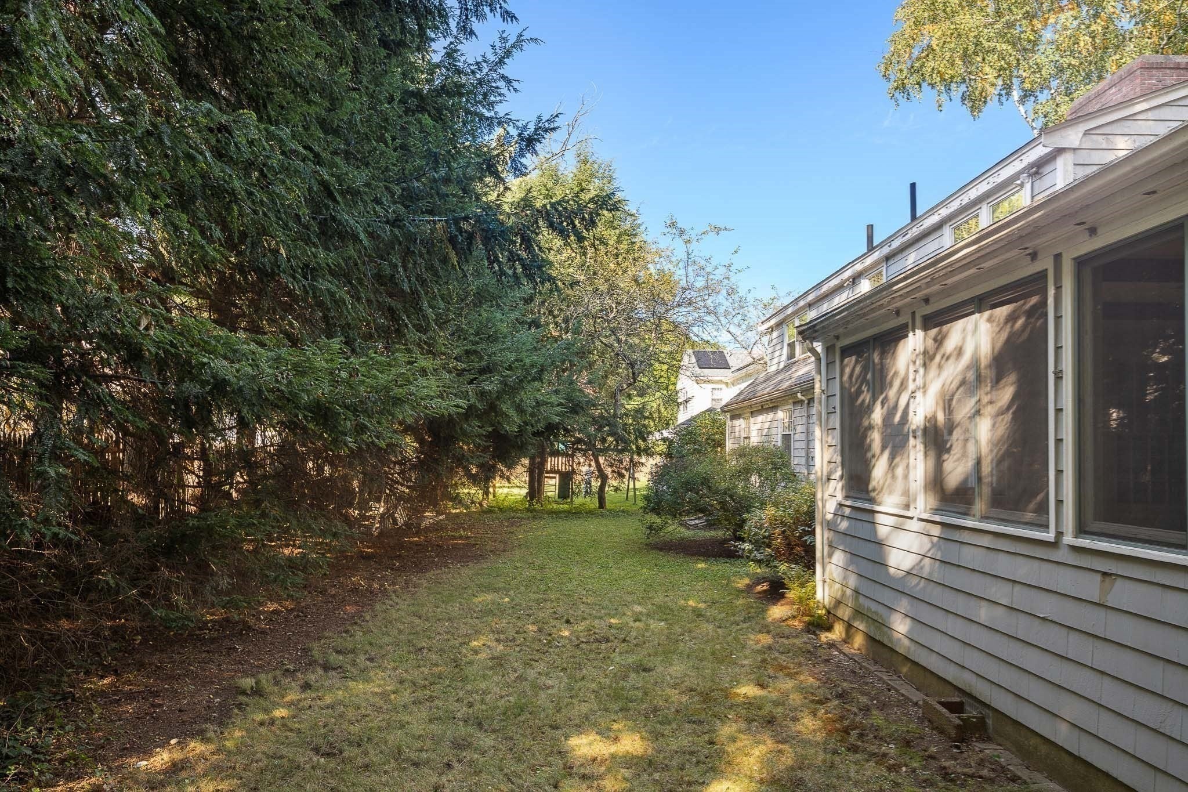
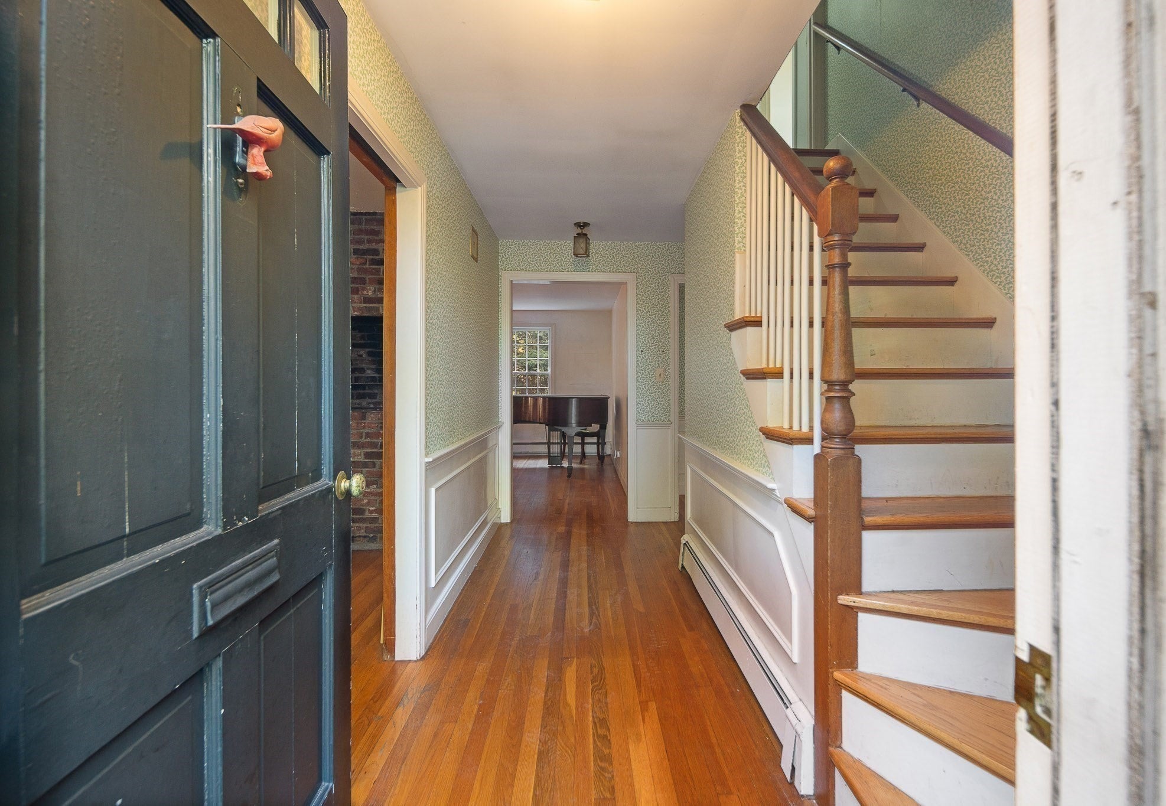
Every house has a story. This story began in 1958 when the current owner purchased a parcel of land located adjacent to land that is protected under an Agricultural Preservation Restriction and works to preserve local open space through the Belmont Land Trust. The owners had a vision that created an expansive cape-style house, built by John Regan from Wellesley, to raise their family in. This was one of the first homes on Taylor Road. Deceptive in size with a modest exterior, this house offers large rooms including a heated enclosed sunroom, first floor primary bedroom and direct access to a two-car garage. The unfinished lower level and attic offer an opportunity to add finished space. With endless possibilities, this house awaits a new owner who has a vision to bring this special property back to its full potential. Great location at the end of a “no through road,” across from what was Sergi's Farm and now “Belmont Acres Farm.” Convenient to elementary, middle and Belmont High School, public transportation and is on the Cambridge-side of Belmont. Amazing potential for end-users or builders! LAST PHOTO - ENVISION WHAT THIS HOME COULD BE (AI GENERATED).

Save
Ask
Tour
Hide
Share
Listing Snapshot
Price 
$1,100,000
Days On Site 
1 Day
Bedrooms 
4
Inside Area (SqFt) 
2,289 sqft
Total Baths 
2
Full Baths 
2
Partial Baths 
N/A
Lot Size 
0.18 Acres
Year Built 
1959
MLS® Number 
73589809
Status 
Active
Property Tax 
$15,599
HOA/Condo/Coop Fees 
N/A
Sq Ft Source 
N/A
Friends & Family
Recent Activity
6 hours agoListing updated with changes from the MLS®
yesterdayListing first seen on site
General Features
Acres 
0.18
Attached Garage 
Yes
Disclosures 
Estate sale. Current owners are trustees. House was last occupied in May of 2026. Buyers please do due diligence. Check with superintendent's office regarding school placement.
Foundation 
Concrete Perimeter
Garage 
Yes
Garage Spaces 
2
Parking 
PavedAttachedGarage Door OpenerOff StreetGarage
Parking Spaces 
6
Property Sub Type 
Single Family Residence
Sewer 
Public Sewer
SqFt Above 
2289
SqFt Total 
2289
Style 
Cape
Water Source 
Public
Zoning 
SC
Interior Features
Appliances 
Water HeaterRangeDishwasherDisposalRefrigeratorWasherDryer
Basement 
FullInterior EntryUnfinished
Electric 
Circuit Breakers
Fireplace 
Yes
Fireplace Features 
Living Room
Fireplaces 
2
Flooring 
WoodTileConcrete
Heating 
BaseboardOil
Interior 
Master Downstairs
Laundry Features 
Electric Dryer HookupWasher Hookup
Bathroom 1 
Level - First
Bathroom 2 
Level - Second
Bedroom 2 
Dimensions - 11.583333333x13.333333333Level - FirstArea - 154
Bedroom 3 
Dimensions - 17.166666666x11.666666666Level - SecondArea - 200
Bedroom 4 
Dimensions - 17.666666666x15.25Level - SecondArea - 269
Dining Room 
Dimensions - 1510x11.583333333Level - FirstArea - 17490
Kitchen 
Dimensions - 16.416666666x13.333333333Level - FirstArea - 218
Living Room 
Dimensions - 20.583333333x13.333333333Level - FirstArea - 274
Master Bedroom 
Dimensions - 15.416666666x11.416666666Level - FirstArea - 176
Save
Ask
Tour
Hide
Share
Exterior Features
Construction Details 
Frame
Lot Features 
Level
Patio And Porch 
PorchEnclosed
Roof 
Shingle
Community Features
Community Features 
PoolTennis Court(s)ParkGolf
Schools
School District
Unknown
Elementary School
Burbank
Middle School
Chenery
High School
Belmont
Listing courtesy of Patricia McTague of Coldwell Banker Realty - Belmont


The property listing data and information, or the Images, set forth herein were provided to MLS Property Information Network, Inc. from third party sources, including sellers, lessors, landlords, and public records, and were compiled by MLS Property Information Network, Inc. The property listing data and information, and the Images, are for the personal, non-commercial use of consumers having a good faith interest in purchasing, leasing or renting listed properties of the type displayed to them and may not be used for any purpose other than to identify prospective properties which such consumers may have a good faith interest in purchasing, leasing or renting. MLS Property Information Network, Inc. and its subscribers disclaim any and all representations and warranties as to the accuracy of the property listing data and information, or as to the accuracy of any of the Images, set forth herein.

Last checked 2026-10-14 07:49 PM UTC

Neighborhood & Commute
Source: Walkscore
Disclosure: Community information and market data powered by Constellation Data Labs. Information is deemed reliable but not guaranteed.
Save
Ask
Tour
Hide
Share