Save
Ask
Tour
Hide
Share
$6,250,000
New Listing

70 Myrtle St
Boston, MA02114

Single Family Residence|Coming Soon
5
Beds
6
Total Baths
4
Full Baths
2
Partial Baths
3,660
SqFt
$1,708
/SqFt
1818
Built
County:
Suffolk
Call Now: 617-648-9415
Is this the listing for you? We can help make it yours.
617-648-9415
70 Myrtle St70 Myrtle St70 Myrtle St70 Myrtle St
Save
Ask
Tour
Hide
Share

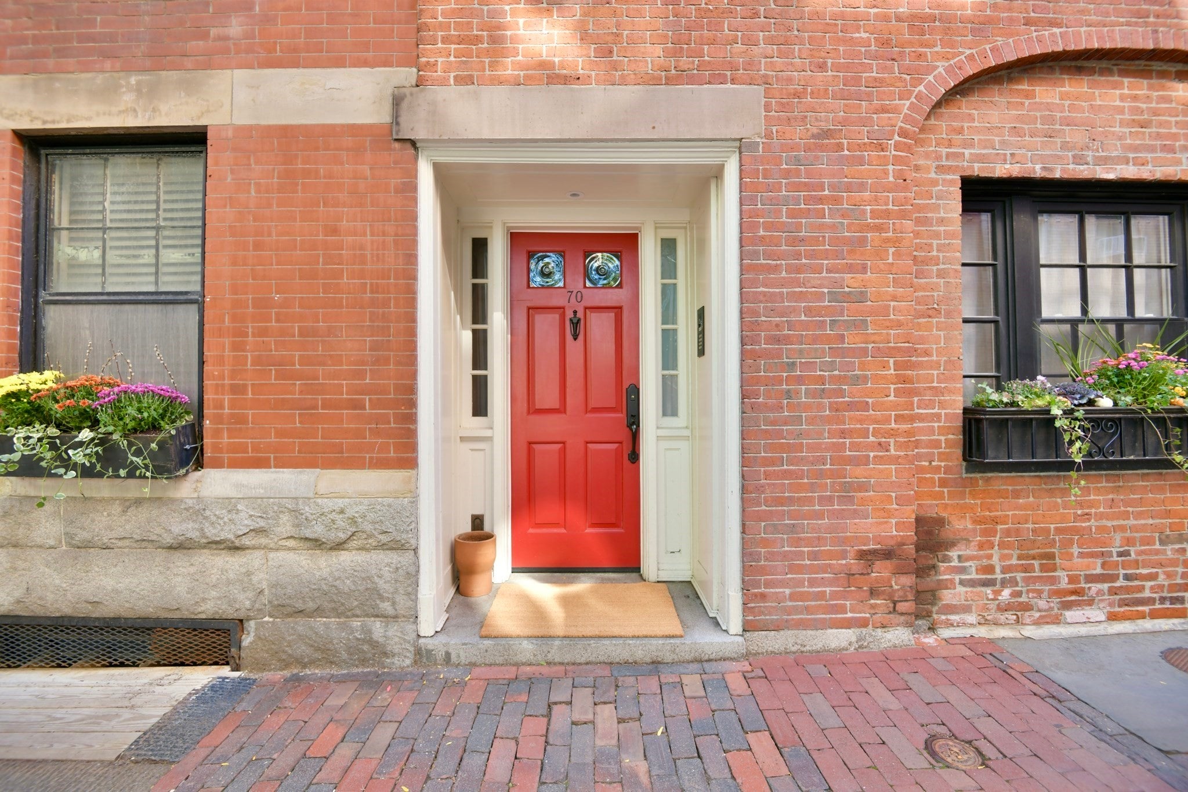
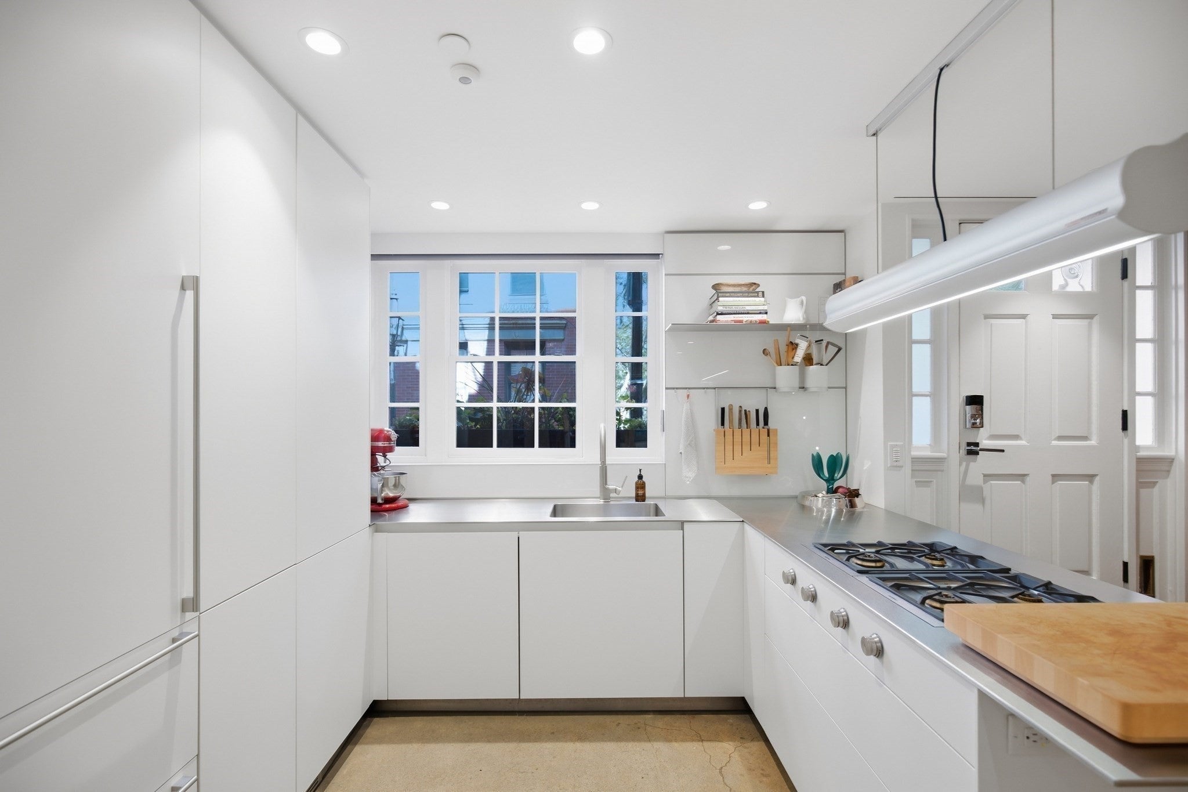
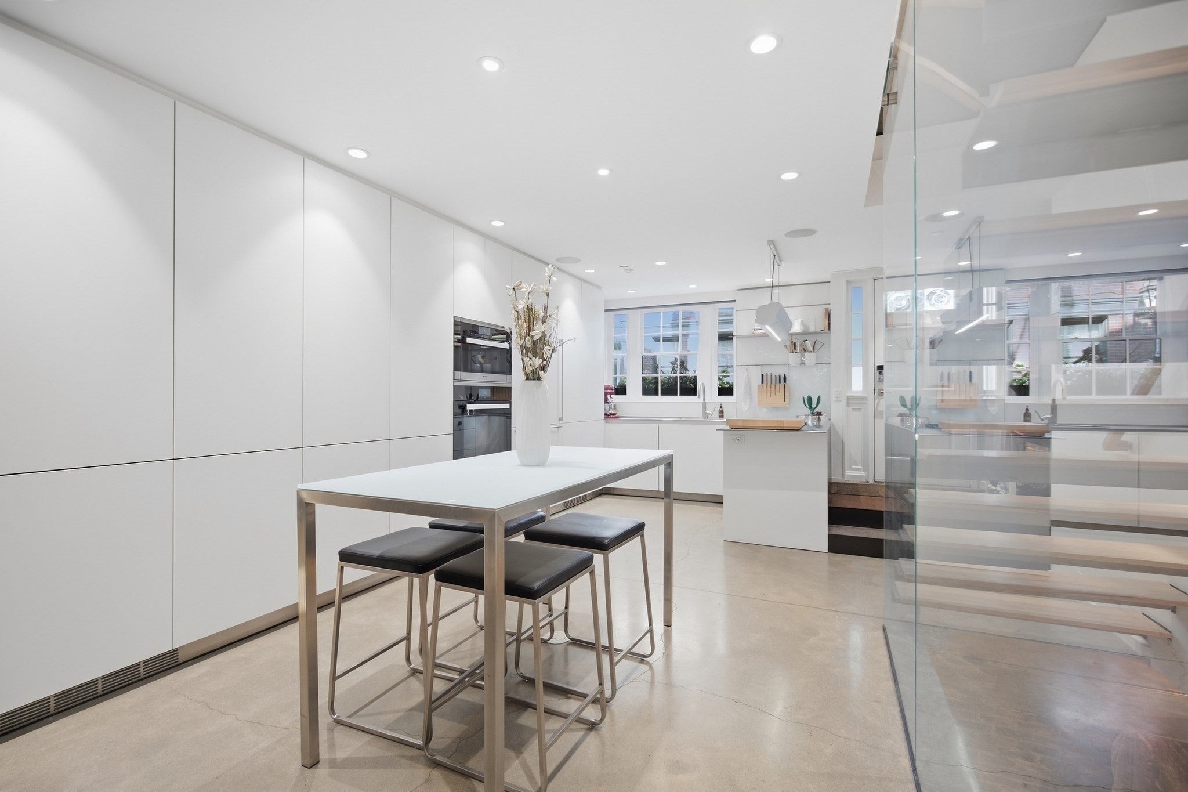
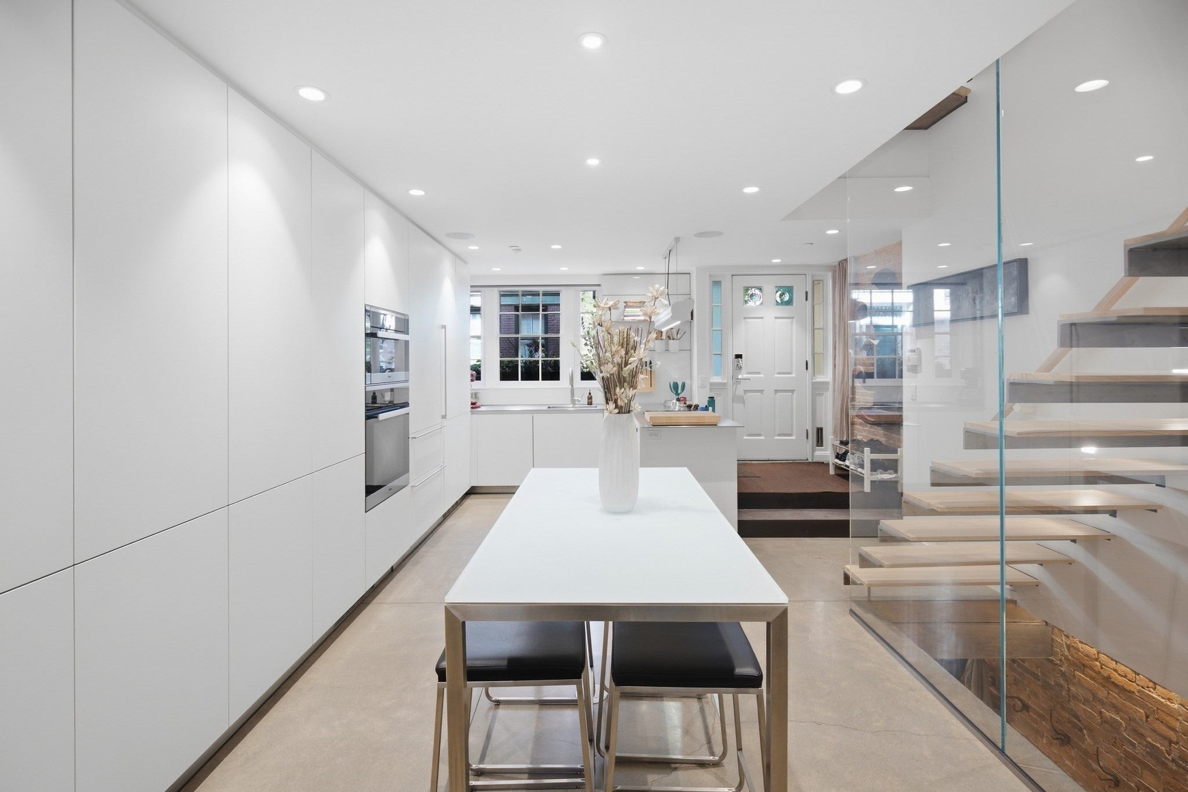
A truly one-of-a-kind Beacon Hill residence, 70 Myrtle Street preserves the historic charm and curb appeal of its original exterior while offering the rare advantages of a 2019 new build within. Reconstructed from the ground up—including a newly excavated, deepened lower level—this exceptional home blends timeless architectural details with sophisticated modern design, systems, and amenities. Ash floors, reclaimed American White Oak used for built ins, hot water loop ensures hot water is immediately available in all bathrooms - no waiting to come up from basement, restored original elements, floating stairs, gas and wood-burning fireplaces, radiant heat bathroom and kitchen floors, smart-home controls, whole-house audio, zoned HVAC, and premium fixtures create an exceptional living experience. The Bulthaup kitchen features Gaggenau, Miele, and Sub-Zero appliances. Spa-like baths, a private primary-suite balcony, wine cellar, sauna, gym, and custom storage complete the interiors. Rare private outdoor space includes a landscaped, lighted patio with powered doors, Kalamazoo outdoor kitchen, gas and water service, and a permanently plumbed natural-gas fire table—an extraordinary Beacon Hill retreat. Live the life you were always meant to live, on the peak of Beacon Hill.Additional info can be found here: https://tour.vaulted-media.com/70_myrtle_st-9404

Save
Ask
Tour
Hide
Share
Listing Snapshot
Price 
$6,250,000
Days On Site 
0 Days
Bedrooms 
5
Inside Area (SqFt) 
3,660 sqft
Total Baths 
6
Full Baths 
4
Partial Baths 
2
Lot Size 
0.03 Acres
Year Built 
1818
MLS® Number 
73589849
Status 
Coming Soon
Property Tax 
$48,567
HOA/Condo/Coop Fees 
N/A
Sq Ft Source 
N/A
Friends & Family
Recent Activity
5 hours agoListing updated with changes from the MLS®
5 hours agoListing first seen on site
General Features
Acres 
0.03
Disclosures 
This is 2019 new construction - NOT A RENOVATION. All Floors are newly built. All new copper plumbing. Radiant heat in main level and all bathrooms. Full building plans are available along with documentation. Garage parking available at the Common GarageCharles St Garage and Charles River Pk.
Foundation 
Concrete Perimeter
Green Energy Efficient 
Thermostat
Parking 
On Street
Property Sub Type 
Single Family Residence
Security 
Security System
Sewer 
Public Sewer
SqFt Above 
3114
SqFt Below 
546
SqFt Total 
3660
Style 
ContemporaryFederal
Water Source 
Public
Zoning 
R1
Interior Features
Appliances 
Gas Water HeaterWater HeaterOvenDishwasherDisposalRangeRefrigeratorFreezerWasherDryerWine Refrigerator
Basement 
FullFinishedInterior Entry
Cooling 
Central AirZoned
Fireplace 
Yes
Fireplace Features 
Dining RoomLiving RoomMaster BedroomBedroom
Fireplaces 
4
Flooring 
ConcreteHardwood
Heating 
Natural GasForced AirRadiantZoned
Interior 
Walk-In Closet(s)BidetOpen FloorplanCathedral Ceiling(s)Central VacuumWet BarWired for SoundHigh Speed Internet
Window Features 
Skylight(s)Insulated WindowsScreens
Bedroom 2 
Dimensions - 14x14Area - 196
Bedroom 3 
Dimensions - 14x11Area - 154
Bedroom 4 
Dimensions - 16x18Area - 288
Dining Room 
Dimensions - 11x25Level - MainArea - 275
Kitchen 
Dimensions - 10x11Level - MainArea - 110
Living Room 
Dimensions - 14x14Area - 196
Master Bedroom 
Dimensions - 14x14Area - 196
Office 
Dimensions - 13x8Area - 104
Save
Ask
Tour
Hide
Share
Exterior Features
Exterior 
BalconyStorageOtherLighting
Fencing 
Fenced
Lot Features 
Other
Other Structures 
Storage
Patio And Porch 
PatioDeck
Roof 
SlateRubber
Windows/Doors 
Skylight(s)Insulated WindowsScreens
Community Features
Community Features 
Park
MLS Area 
Beacon Hill
Roads 
Paved
Schools
School District
Unknown
Elementary School
Boston Open District
Middle School
Boston Latin School
High School
Boston Latin School
Listing courtesy of Bill Patterson of Craft Realty


The property listing data and information, or the Images, set forth herein were provided to MLS Property Information Network, Inc. from third party sources, including sellers, lessors, landlords, and public records, and were compiled by MLS Property Information Network, Inc. The property listing data and information, and the Images, are for the personal, non-commercial use of consumers having a good faith interest in purchasing, leasing or renting listed properties of the type displayed to them and may not be used for any purpose other than to identify prospective properties which such consumers may have a good faith interest in purchasing, leasing or renting. MLS Property Information Network, Inc. and its subscribers disclaim any and all representations and warranties as to the accuracy of the property listing data and information, or as to the accuracy of any of the Images, set forth herein.

Last checked 2026-10-13 06:06 PM UTC

Neighborhood & Commute
Source: Walkscore
Disclosure: Community information and market data powered by Constellation Data Labs. Information is deemed reliable but not guaranteed.
Save
Ask
Tour
Hide
Share