

109 River St 2ACambridge, MA02139
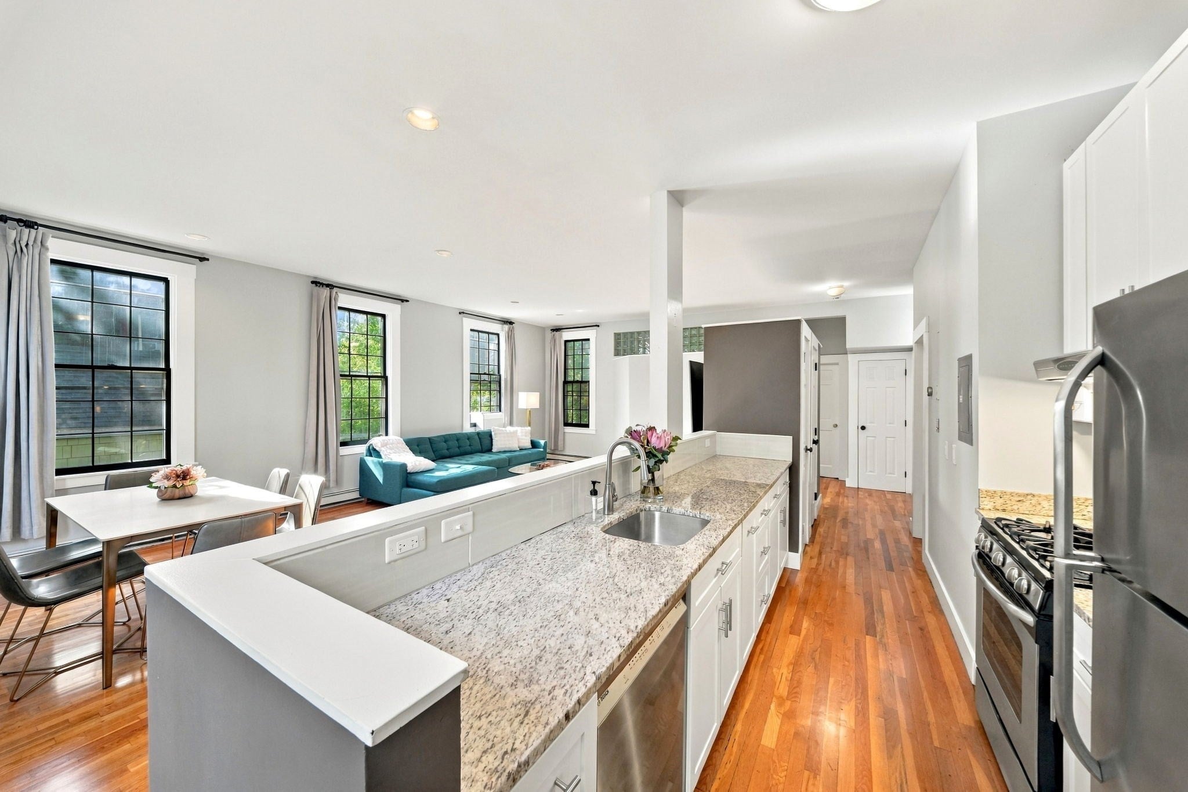
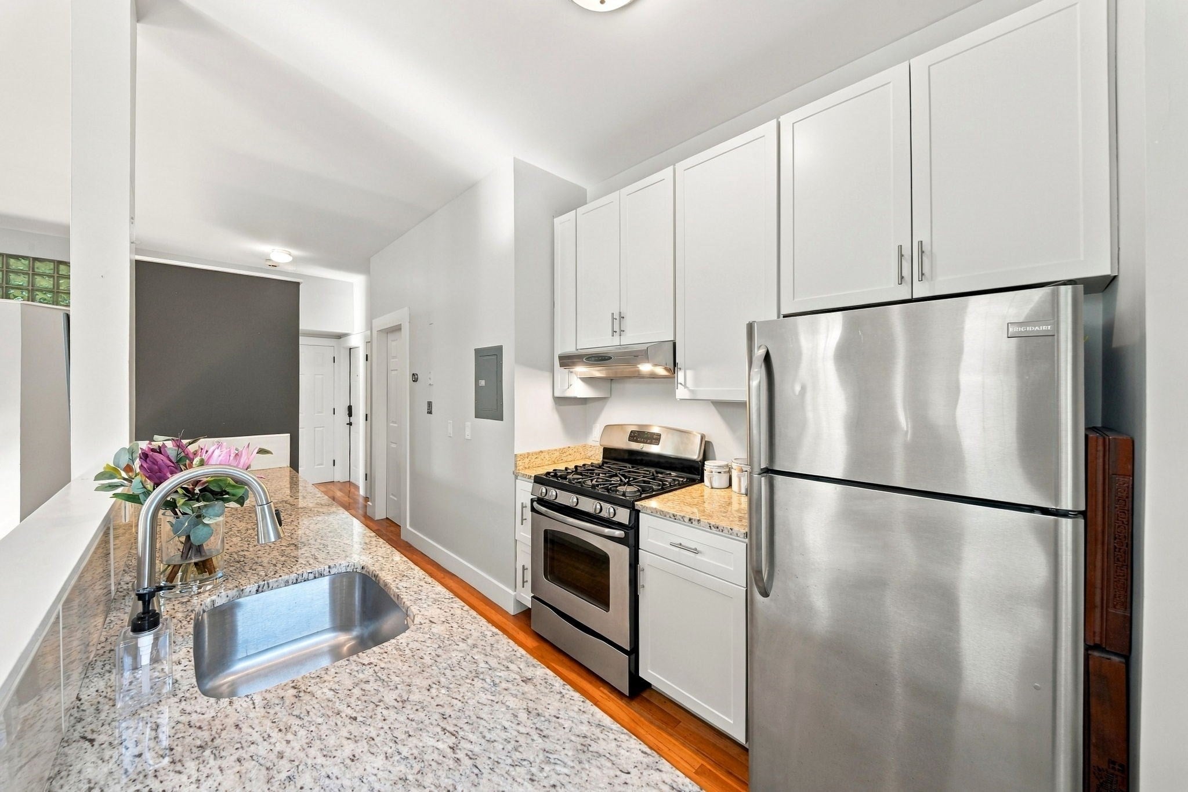
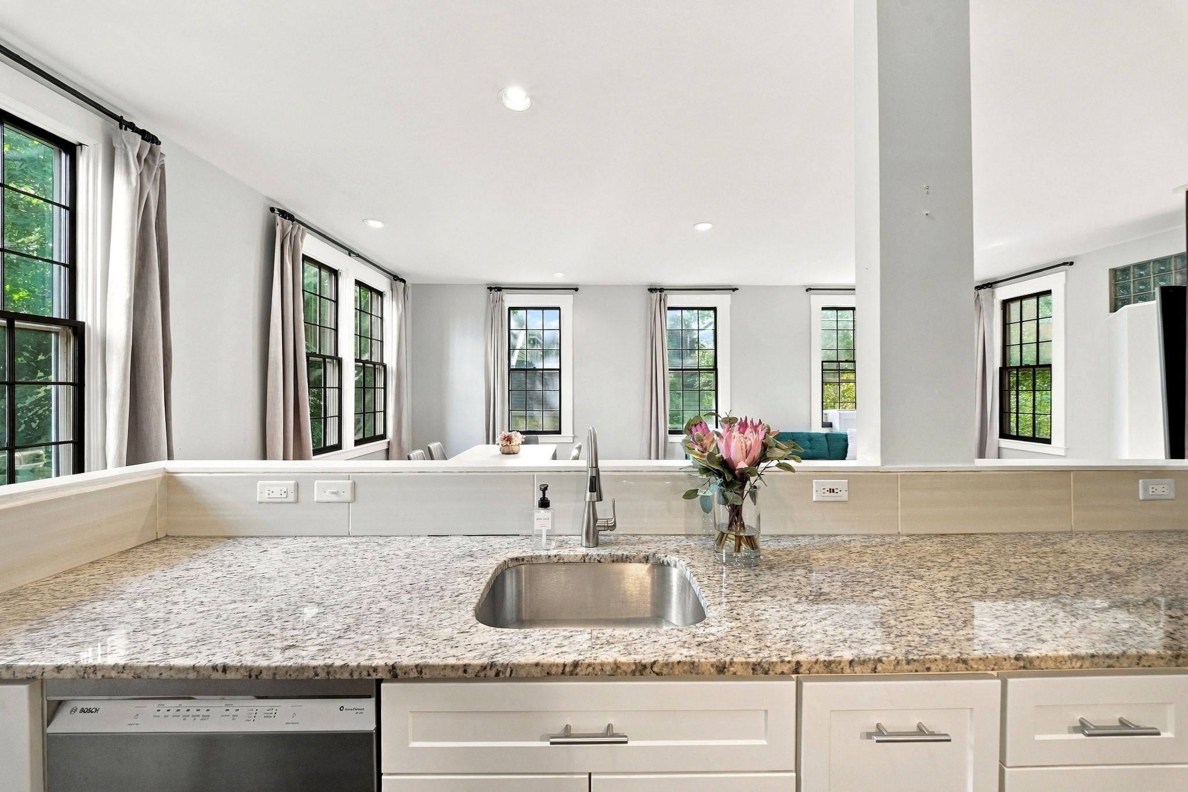
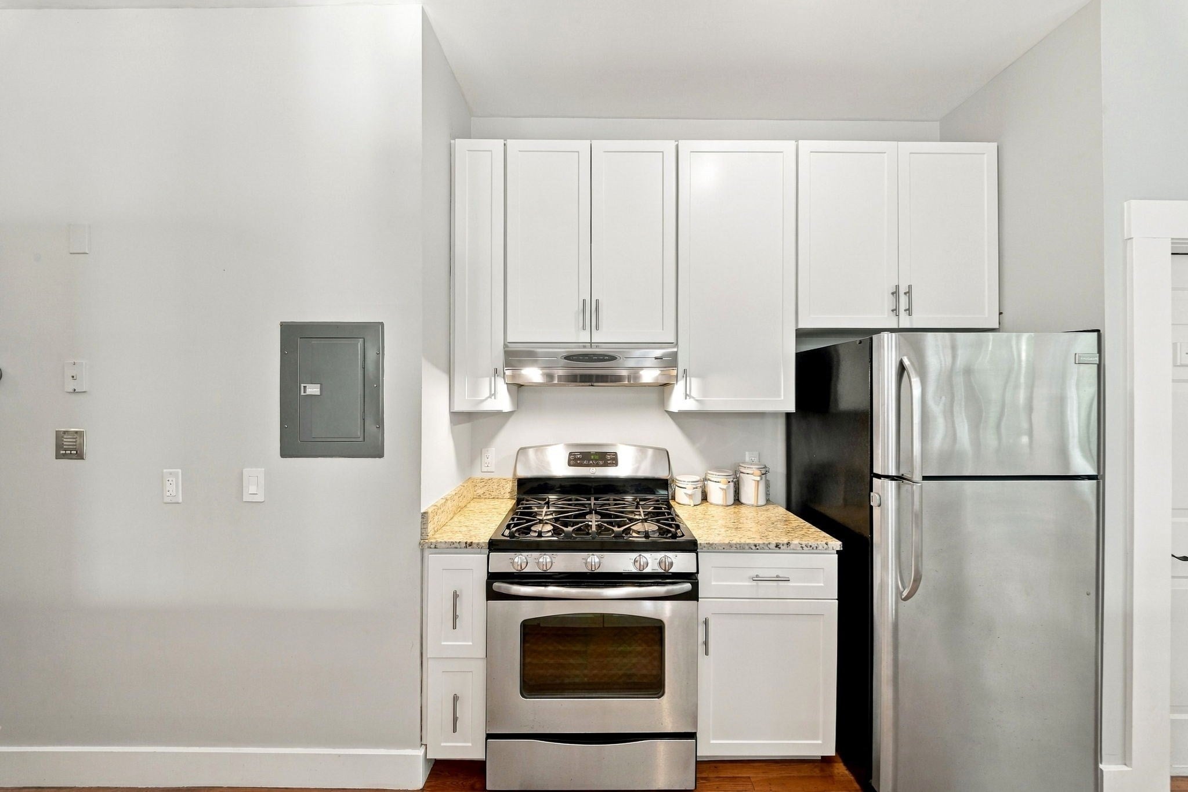
Morning coffee, dinner in Central Square, and weekends along the Charles River—enjoy the Cambridge lifestyle from this sun-filled, loft-style retreat near MIT. Set back from River Street behind a cobblestone courtyard, this 2-bedroom, 1-bath condo offers about 919 square feet of space with treetop views, 14 oversized windows, and southern exposure. High ceilings, oak floors, warm woodwork, and recessed lighting complement the open living and dining spaces, creating an inviting setting for relaxing or entertaining. The kitchen features granite countertops, stainless steel appliances, and a generous pantry, while the ceramic-tiled bath adds a crisp finish. In-unit laundry and exclusive-use off-street parking bring everyday convenience. Explore Central Square’s restaurants, coffee shops, and neighborhood stores, with nearby Red Line and bus service connecting you to Harvard, Kendall Square, and Boston. Light, character, and a connected Cambridge location make this a welcoming place to come home.
| 12 hours ago | Listing updated with changes from the MLS® | |
| yesterday | Listing first seen on site |

The property listing data and information, or the Images, set forth herein were provided to MLS Property Information Network, Inc. from third party sources, including sellers, lessors, landlords, and public records, and were compiled by MLS Property Information Network, Inc. The property listing data and information, and the Images, are for the personal, non-commercial use of consumers having a good faith interest in purchasing, leasing or renting listed properties of the type displayed to them and may not be used for any purpose other than to identify prospective properties which such consumers may have a good faith interest in purchasing, leasing or renting. MLS Property Information Network, Inc. and its subscribers disclaim any and all representations and warranties as to the accuracy of the property listing data and information, or as to the accuracy of any of the Images, set forth herein.
Last checked 2026-10-14 07:49 PM UTC