Save
Ask
Tour
Hide
Share
$3,295,000
1 Day On Site

172 Country Drive
Weston, MA02493

For Sale|Single Family Residence|Active
6
Beds
6
Total Baths
5
Full Baths
1
Partial Bath
5,354
SqFt
$615
/SqFt
1968
Built
County:
Middlesex
Call Now: 617-648-9415
Is this the listing for you? We can help make it yours.
617-648-9415
Upcoming Open Houses
Sat, Oct 17, 11:00 AM - 12:30 PM
Sun, Oct 18, 11:00 AM - 12:30 PM
172 Country Drive172 Country Drive172 Country Drive172 Country Drive
Save
Ask
Tour
Hide
Share

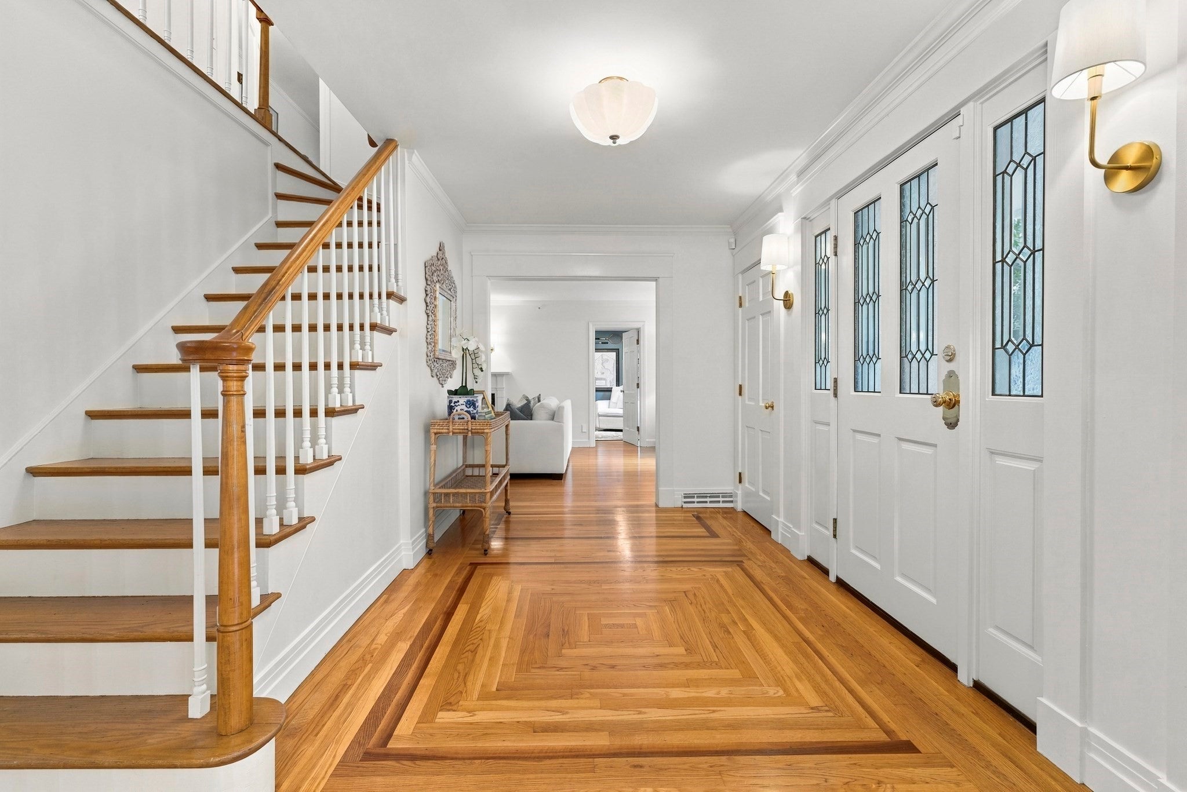
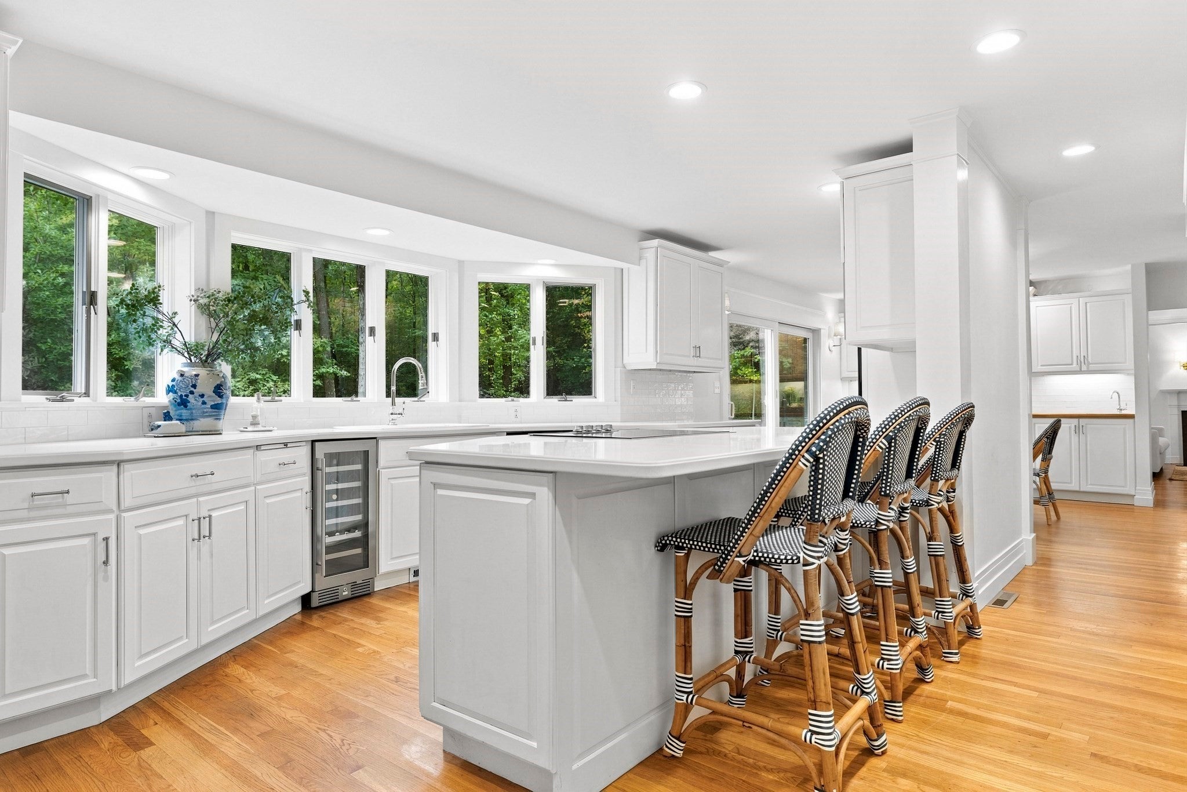
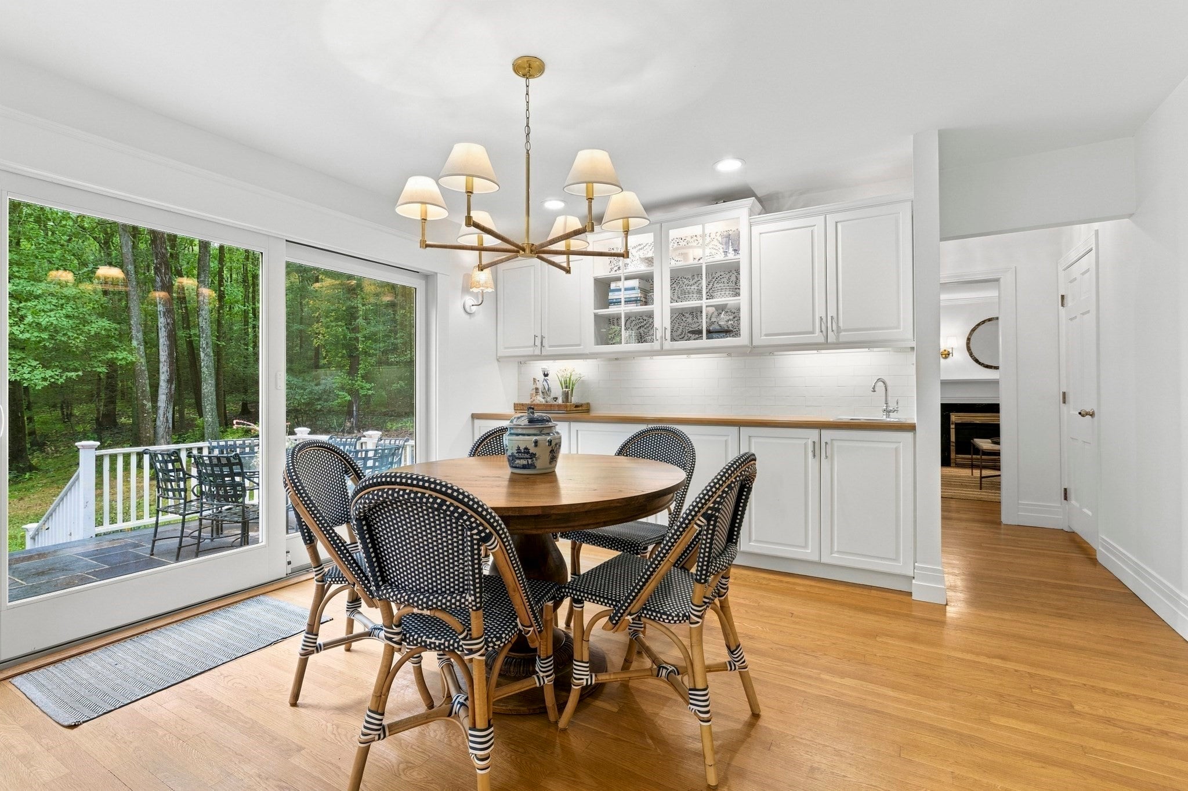
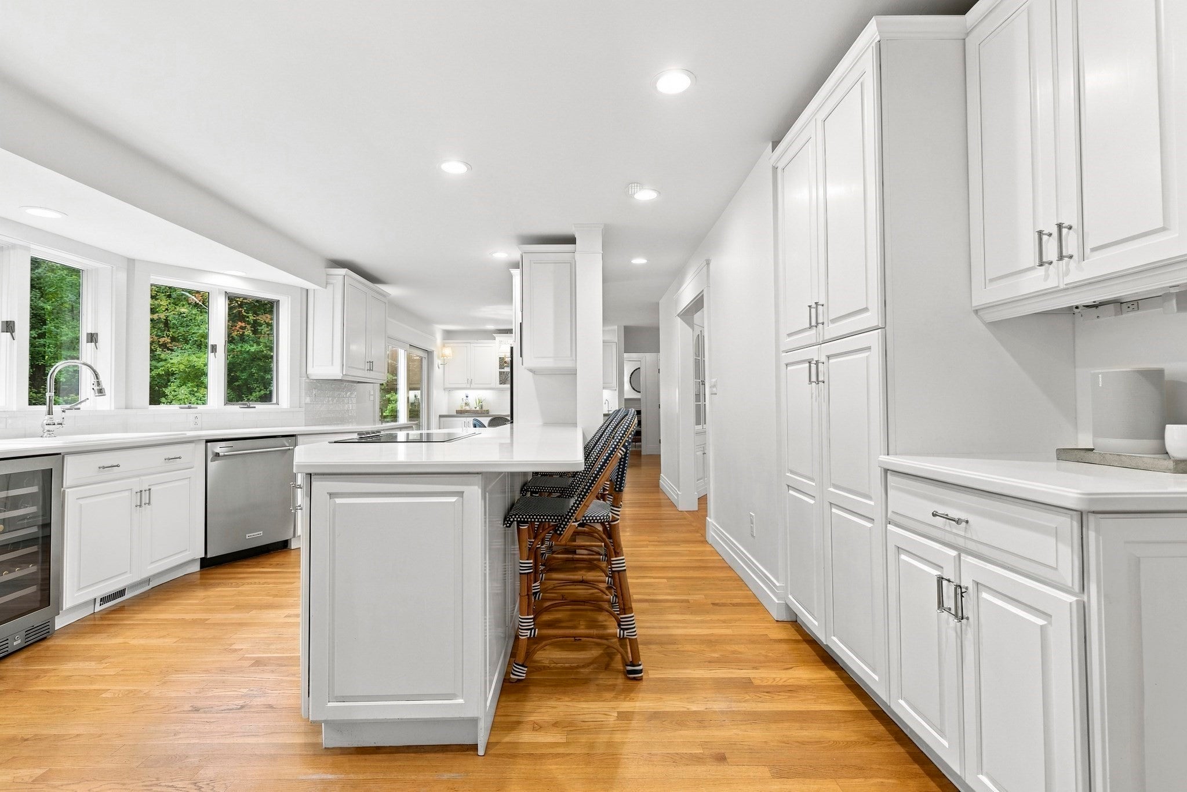
Set on 1.58 professionally landscaped acres in one of Weston’s most desirable neighborhoods, this brick Colonial has been extensively renovated and offers a spacious, highly functional floor plan. The updated kitchen features new appliances, a walk-in pantry, and breakfast area with wet bar, opening to a family room with fireplace. The main level is complete with a formal dining room, front-to-back living room with a second fireplace, and private first-floor office with custom built-in bookcases. Upstairs, all five bedrooms are conveniently located on one floor, including the primary suite with a newly renovated spa-like bath, large walk-in closet, and expansive sunroom ideal as a sitting area or private retreat. The finished lower level offers exceptional flexibility with a large recreation room, additional bedroom or bonus room, two full baths, kitchenette, exercise room, and exterior access to the backyard—ideal for extended family or guests. Surrounded by mature landscaping with private wooded views and paths, the property also includes a two-car garage, spacious mudroom, and two laundry areas. Move-in ready and filled with natural light, this exceptional Weston home offers generous living space in a beautiful setting with convenient access to schools, town center, and Boston.

Save
Ask
Tour
Hide
Share
Listing Snapshot
Price 
$3,295,000
Days On Site 
1 Day
Bedrooms 
6
Inside Area (SqFt) 
5,354 sqft
Total Baths 
6
Full Baths 
5
Partial Baths 
1
Lot Size 
1.58 Acres
Year Built 
1968
MLS® Number 
73589867
Status 
Active
Property Tax 
$26,085
HOA/Condo/Coop Fees 
N/A
Sq Ft Source 
N/A
Friends & Family
Recent Activity
21 hours agoListing updated with changes from the MLS®
yesterdayListing first seen on site
General Features
Acres 
1.58
Attached Garage 
Yes
Disclosures 
5 Legal Bedrooms per Public Record. Some photos are virtually enhanced for marketing purposes only.
Foundation 
Concrete Perimeter
Garage 
Yes
Garage Spaces 
2
Green Energy Efficient 
Thermostat
Parking 
PavedAttachedGarage
Parking Spaces 
5
Property Sub Type 
Single Family Residence
Sewer 
Private Sewer
SqFt Above 
3953
SqFt Below 
1401
SqFt Total 
5354
Style 
Colonial
Water Source 
Public
Zoning 
A
Interior Features
Appliances 
RangeOvenDishwasherDisposalMicrowaveRefrigeratorFreezerWasherDryerWine RefrigeratorENERGY STAR Qualified Dishwasher
Basement 
FullFinishedWalk-Out Access
Cooling 
Central Air
Fireplace 
Yes
Fireplaces 
2
Flooring 
Hardwood
Heating 
CentralForced Air
Interior 
Wet Bar
Window Features 
Insulated Windows
Bathroom 1 
Level - First
Bathroom 2 
Level - Second
Bathroom 3 
Level - Second
Bedroom 2 
Level - Second
Bedroom 3 
Level - Second
Bedroom 4 
Level - Second
Bedroom 5 
Level - Second
Dining Room 
Level - First
Family Room 
Level - First
Kitchen 
Level - First
Living Room 
Level - First
Master Bedroom 
Level - Second
Save
Ask
Tour
Hide
Share
Exterior Features
Fencing 
Stone
Lot Features 
Wooded
Patio And Porch 
Deck
Windows/Doors 
Insulated Windows
Community Features
Community Features 
PoolTennis Court(s)ParkStable(s)Golf
Roads 
Paved
Schools
School District
Unknown
Elementary School
Weston Elementary
Middle School
Weston Ms
High School
Weston Hs
Listing courtesy of The Sarkis Team of Douglas Elliman Real Estate - The Sarkis Team


The property listing data and information, or the Images, set forth herein were provided to MLS Property Information Network, Inc. from third party sources, including sellers, lessors, landlords, and public records, and were compiled by MLS Property Information Network, Inc. The property listing data and information, and the Images, are for the personal, non-commercial use of consumers having a good faith interest in purchasing, leasing or renting listed properties of the type displayed to them and may not be used for any purpose other than to identify prospective properties which such consumers may have a good faith interest in purchasing, leasing or renting. MLS Property Information Network, Inc. and its subscribers disclaim any and all representations and warranties as to the accuracy of the property listing data and information, or as to the accuracy of any of the Images, set forth herein.

Last checked 2026-10-14 07:44 PM UTC

Neighborhood & Commute
Source: Walkscore
Disclosure: Community information and market data powered by Constellation Data Labs. Information is deemed reliable but not guaranteed.
Save
Ask
Tour
Hide
Share